, Winter Garden, FL 34787
For Sale $1,200,000


Save Property
View Virtual Tour
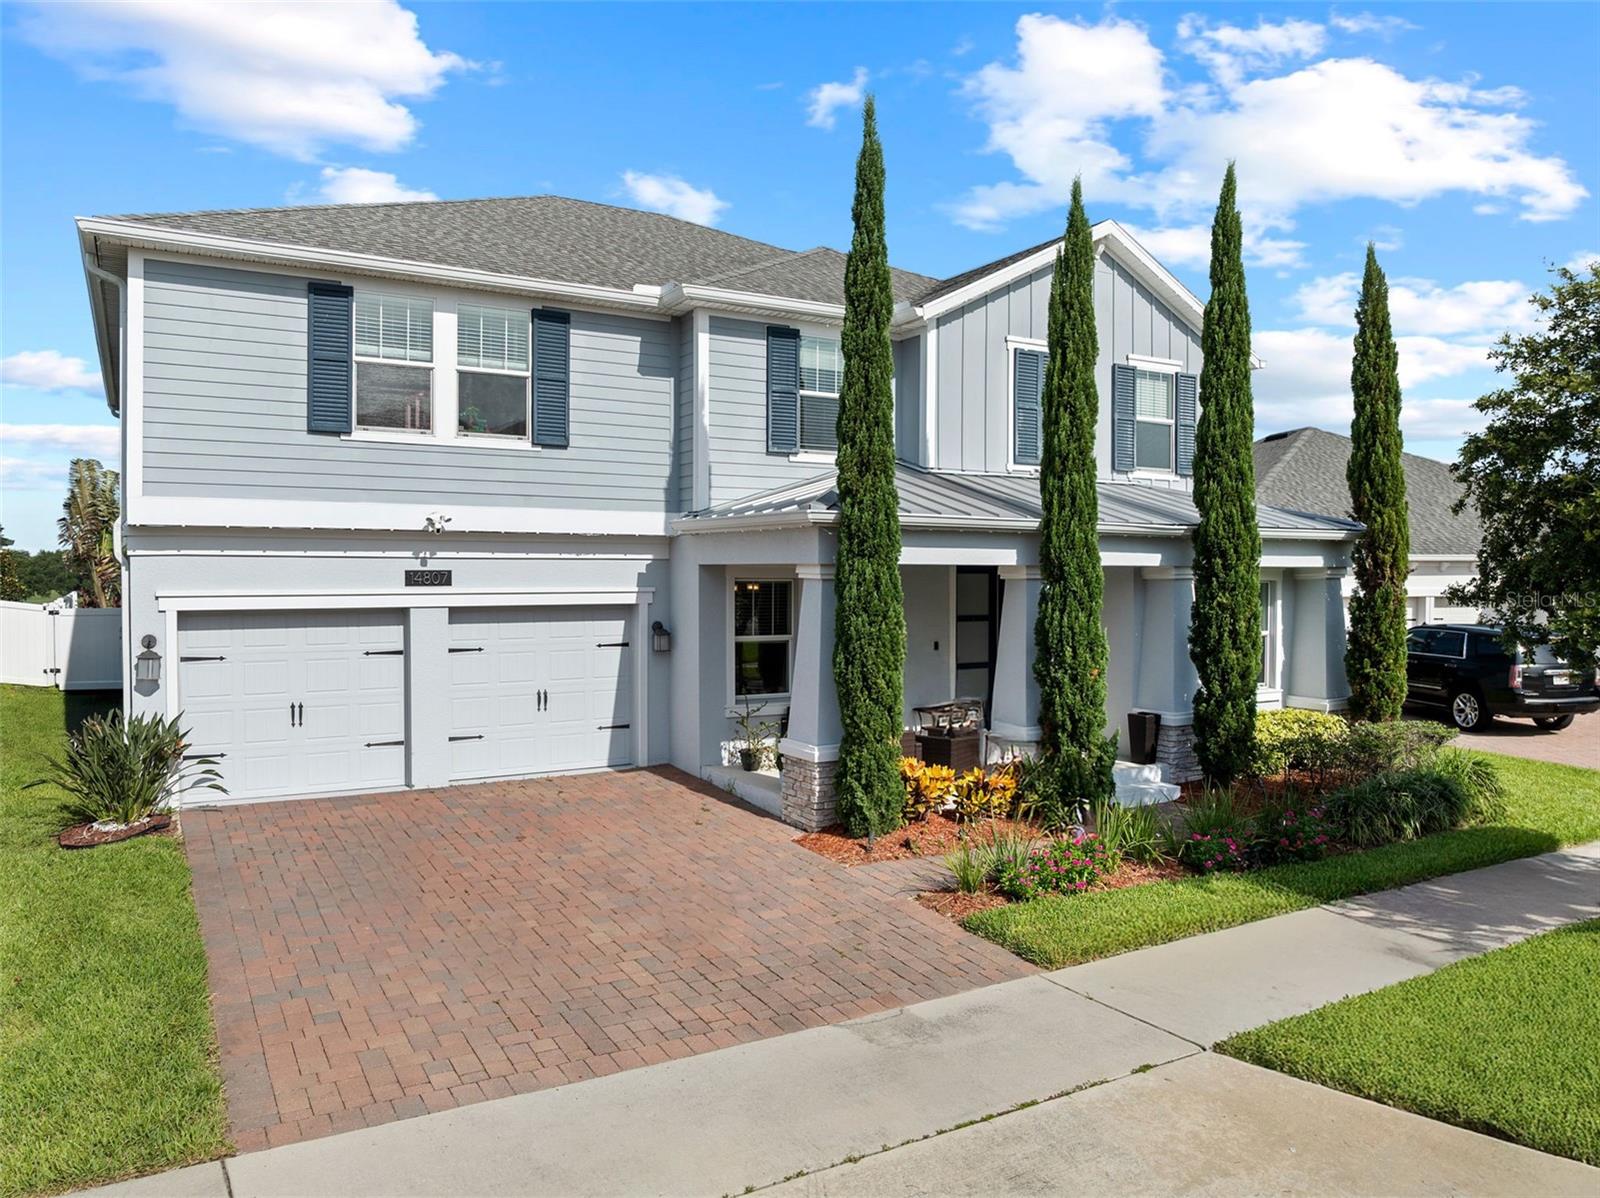
Welcome to 14807 Winter Stay Drive, a beautifully upgraded luxury residence located in the heart of Horizon West in Winter Garden. Spanning 3,856 square feet of refined living space on an oversized lot, this 5-bedroom, 4-bathroom home combines upscale comfort, privacy, and resort-style living. The outdoor sanctuary is custom-built for the Florida lifestyle, featuring a fully fenced backyard, a heated saltwater pool and spa, a spacious covered lanai with retractable awnings, and scenic sunset views overlooking the prestigious Orange County National Golf Course. Inside, the open-concept layout flows effortlessly for everyday living and grand entertaining. The gourmet kitchen boasts premium appliances, upgraded finishes, and an expansive quartz center island. The primary suite offers a private retreat with a spa-inspired bathroom, complemented by custom closets and a dedicated drop zone for extra organization. Upstairs, a large bonus room provides flexible space for a home theater, media room, or executive office, while an oversized 3-car garage offers generous vehicle and storage space. Value-adding upgrades include an owned solar panel system to significantly reduce energy costs. Situated just 0.5 miles from The Mark Plaza and minutes from Horizon West Hospital, top-rated dining, and shopping, this home offers fast access to SR 429, Florida’s Turnpike, and Walt Disney World. Schedule your private tour today.
Ceiling Fans(s)
Eat-in Kitchen
Kitchen/Family Room Combo
Living Room/Dining Room Combo
Open Floorplan
Primary Bedroom Upstairs
Stone Counters
Thermostat
Tray Ceiling(s)
Walk-In Closet(s)
Window Treatments
Taxes: $6,513.00
Tax Year: 2026
Association Fee: $147.00
Association Fee Frequency: Monthly
Awning(s)
Lighting
Private Mailbox
Rain Gutters
Sidewalk
Sprinkler Metered
Dishwasher
Disposal
Dryer
Electric Water Heater
Microwave
Range
Refrigerator
Water Softener
Golf Course
Elementary School: Panther Lake Elementary
Middle School: Hamlin Middle
Junior High: Hamlin Middle
High School: Horizon High School
Building Description: Contemporary
MLS Area: 34787 - Winter Garden/Oakland
Total Square Footage: 5,003
Price per Square Feet: $311.20
Water: Public
Construction: Block, Hardi Plank Type, Stucco
Date Listed: 2026-10-09 00:00:00
Pool: Y
Pool Description: In Ground, Gunite, Heated, Lighting, Salt Water, Tile
Private Spa: Y
Furnished: Unfurnished
Windows: Double Pane Windows
Parking: Driveway, Garage Door Opener, Oversized, Tandem
Garage Description: Y
Garage Spaces: 3
Attached Garage: Y
Flooring: Carpet, Tile
Roof: Metal, Shingle
Heating: Central, Electric
Cooling: Central Air
Fireplace: Y
Security: Smoke Detector(S)
Laundry: Laundry Room
Pets: Breed Restrictions, Number Limit, Size Limit, Yes
Sewer: Public Sewer
Lot Desc.: In County, Near Golf Course, Sidewalk
Parcel ID: 05-24-27-7015-0
Listing Courtesy Of: Exp Realty Llc
daniel.betancourt@exprealty.com
Welcome to 14807 Winter Stay Drive, a beautifully upgraded luxury residence located in the heart of Horizon West in Winter Garden. Spanning 3,856 square feet of refined living space on an oversized lot, this 5-bedroom, 4-bathroom home combines upscale comfort, privacy, and resort-style living. The outdoor sanctuary is custom-built for the Florida lifestyle, featuring a fully fenced backyard, a heated saltwater pool and spa, a spacious covered lanai with retractable awnings, and scenic sunset views overlooking the prestigious Orange County National Golf Course. Inside, the open-concept layout flows effortlessly for everyday living and grand entertaining. The gourmet kitchen boasts premium appliances, upgraded finishes, and an expansive quartz center island. The primary suite offers a private retreat with a spa-inspired bathroom, complemented by custom closets and a dedicated drop zone for extra organization. Upstairs, a large bonus room provides flexible space for a home theater, media room, or executive office, while an oversized 3-car garage offers generous vehicle and storage space. Value-adding upgrades include an owned solar panel system to significantly reduce energy costs. Situated just 0.5 miles from The Mark Plaza and minutes from Horizon West Hospital, top-rated dining, and shopping, this home offers fast access to SR 429, Florida’s Turnpike, and Walt Disney World. Schedule your private tour today.
Property Details
Price: $1,200,000
Sq Ft: 3,856
($311 per
sqft)
Bedrooms: 5
Bathrooms: 4
City: Winter Garden
County: Orange
Type: Single Family
Development: Panther View
Acres: 0.1900
Virtual Tour/Floorplan: View
Year Built: 2019
Listing Number: O6448906
Status Code: A-Active
Taxes: $6,513.00
Tax Year: 2026
Garage:
3
/
Y
Furnishings: Unfurnished
Pets Allowed: Breed Restrictions, Number Limit, Size Limit, Yes
Total Recurring Fees: $147
Total Recurring Fee Frequency: 0.00
Interior Features:
Ceiling Fans(s)
Eat-in Kitchen
Kitchen/Family Room Combo
Living Room/Dining Room Combo
Open Floorplan
Primary Bedroom Upstairs
Stone Counters
Thermostat
Tray Ceiling(s)
Walk-In Closet(s)
Window Treatments
Financial Information:
Taxes: $6,513.00
Tax Year: 2026
Association Fee: $147.00
Association Fee Frequency: Monthly
Exterior Features:
Awning(s)
Lighting
Private Mailbox
Rain Gutters
Sidewalk
Sprinkler Metered
Equipment:
Dishwasher
Disposal
Dryer
Electric Water Heater
Microwave
Range
Refrigerator
Water Softener
View:
Golf Course
School Information:
Elementary School: Panther Lake Elementary
Middle School: Hamlin Middle
Junior High: Hamlin Middle
High School: Horizon High School
Additional Information:
Building Description: Contemporary
MLS Area: 34787 - Winter Garden/Oakland
Total Square Footage: 5,003
Price per Square Feet: $311.20
Water: Public
Construction: Block, Hardi Plank Type, Stucco
Date Listed: 2026-10-09 00:00:00
Pool: Y
Pool Description: In Ground, Gunite, Heated, Lighting, Salt Water, Tile
Private Spa: Y
Furnished: Unfurnished
Windows: Double Pane Windows
Parking: Driveway, Garage Door Opener, Oversized, Tandem
Garage Description: Y
Garage Spaces: 3
Attached Garage: Y
Flooring: Carpet, Tile
Roof: Metal, Shingle
Heating: Central, Electric
Cooling: Central Air
Fireplace: Y
Security: Smoke Detector(S)
Laundry: Laundry Room
Pets: Breed Restrictions, Number Limit, Size Limit, Yes
Sewer: Public Sewer
Lot Desc.: In County, Near Golf Course, Sidewalk
Parcel ID: 05-24-27-7015-0
Map of , Winter Garden, FL 34787
Listing Courtesy Of: Exp Realty Llc
daniel.betancourt@exprealty.com