Tbd Verna Bethany Rd, Myakka City, FL 34251
For Sale $1,625,000


Save Property
View Virtual Tour
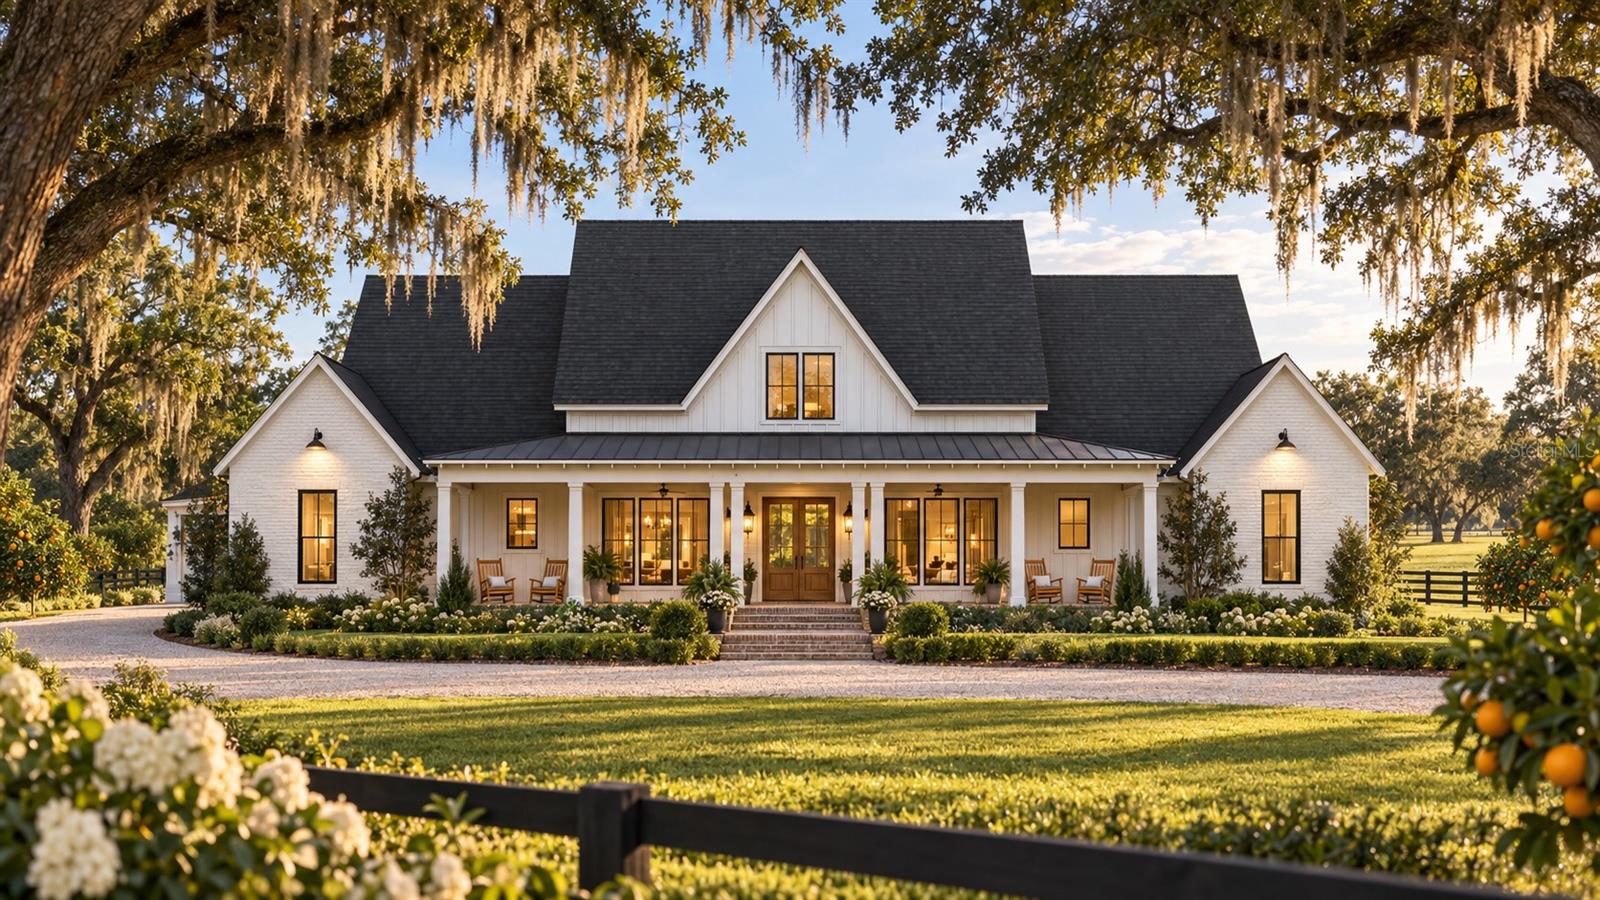
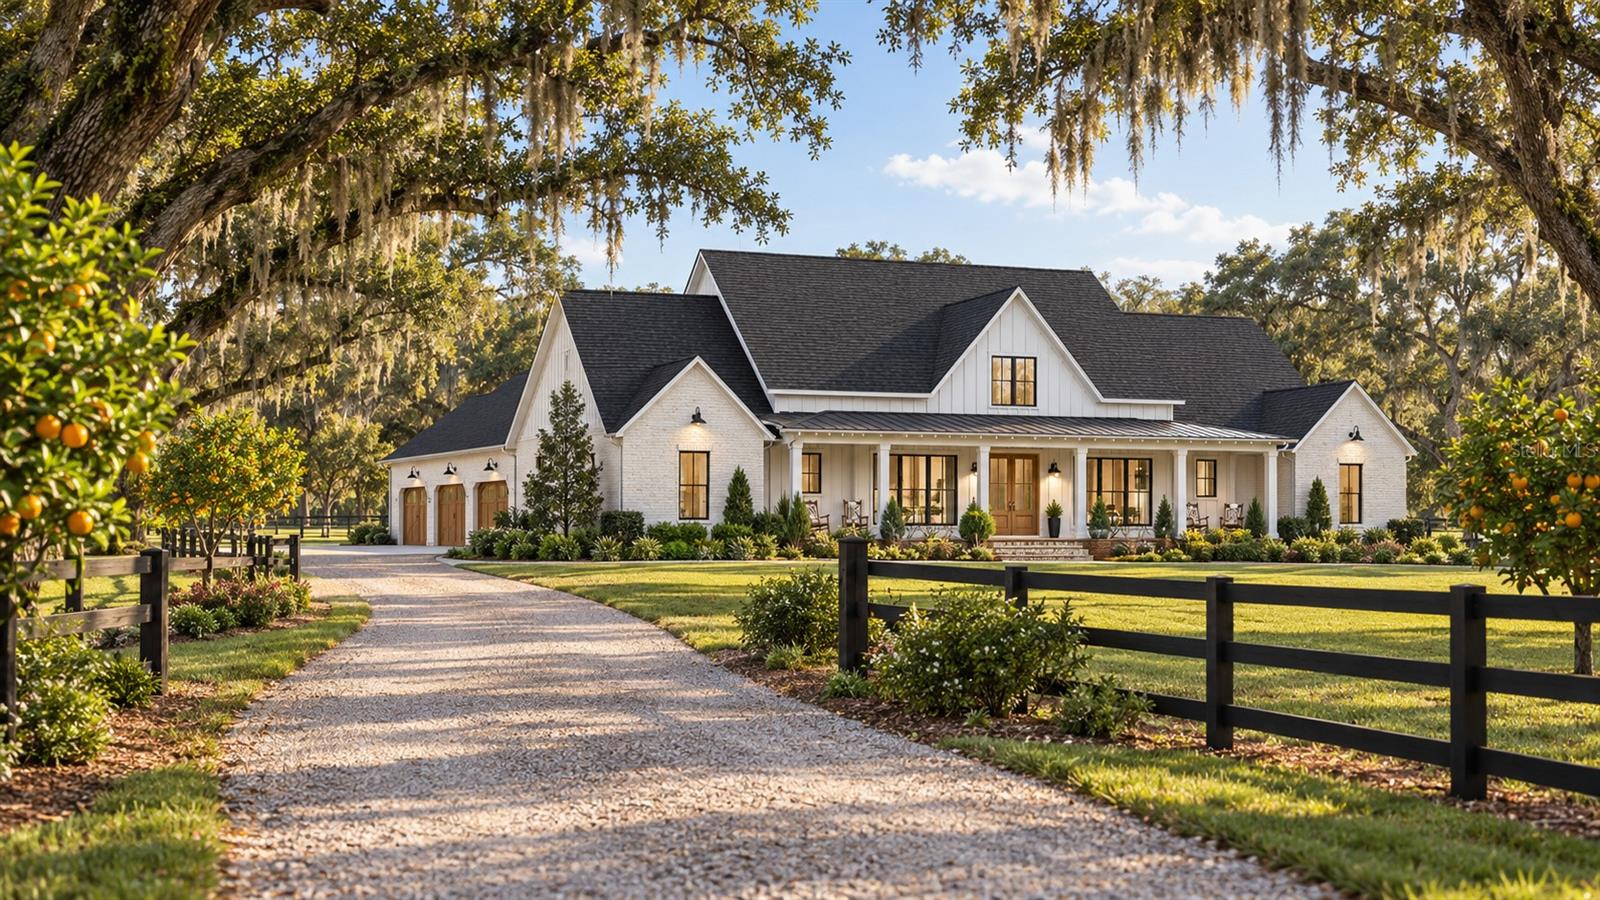
Pre-Construction. To be built. PRE-CONSTRUCTION. TO BE BUILT BY WATSON HOMES! RARE 5-ACRE LUXURY ESTATE AT VERNA GROVE — NO HOA, NO CDD, FLOOD ZONE X! Offered at $1,625,000, this land-and-home package INCLUDES A SWIMMING POOL and beautiful finishes similar to the renderings shown! Construction has not yet begun, allowing buyers to personalize their home through Watson Homes’ streamlined semi-custom building process, with anticipated completion in 2027. This stunning estate home features 5 bedrooms, 3.5 bathrooms, 3,292 square feet of living space, and approximately 5,889 square feet under roof including the garage and covered porches. Highlights include a vaulted great room with fireplace, spacious kitchen with oversized island, private primary suite, flexible fifth bedroom or office, 3-car garage, and expansive outdoor living areas. An optional 612-square-foot bonus room can also be finished for an additional cost. ENJOY THE BEST OF CUSTOM BUILDING WITH A MORE STREAMLINED EXPERIENCE! Buyers can personalize cabinetry, countertops, flooring, fixtures, colors, and other finishes within the included allowances. Surrounded by majestic live oaks, mature producing orange trees, and peaceful pasture, Verna Grove offers the beauty and privacy of Old Florida countryside. Enjoy room for horses, barns, gardens, workshops, and your own private retreat, subject to county approvals. Conveniently located near Lakewood Ranch, I-75, Sarasota, with the beautiful Gulf Coast beaches of Anna Maria Island and Siesta Key less than an hour away. PREFER A FULLY CUSTOM HOME? Additional vacant lots are available at Verna Grove for buyers wishing to build a fully custom home. Renderings are conceptual. In ground Pool and specified finish allowances are included in the proposed price. Final specifications and anticipated 2027 completion are subject to change depending on the closing date, construction terms, permitting, and site conditions.
High Ceilings
Open Floorplan
Primary Bedroom Main Floor
Solid Surface Counters
Solid Wood Cabinets
Vaulted Ceiling(s)
Walk-In Closet(s)
Taxes: $124.25
Tax Year: 2025
Outdoor Kitchen
Private Entrance
Private Yard
Rain Gutters
Dishwasher
Disposal
Dryer
Gas Cooktop
Gas Water Heater
Microwave
Range Hood
Refrigerator
Tankless Water Heater
Washer
Garden
Trees/Woods
Building Description: Florida
MLS Area: 34251 - Myakka City
Total Square Footage: 6,501
Price per Square Feet: $493.62
Total Floors: 2
Water: Well
Construction: Block
Date Listed: 2026-10-29 00:00:00
Pool: Y
Pool Description: In Ground, Salt Water
Furnished: Unfurnished
Windows: Double Pane Windows, Low-Emissivity Windows, Storm Window(S)
Garage Description: Y
Attached Garage: Y
Flooring: Hardwood, Tile
Roof: Shingle
Heating: Central, Heat Pump
Cooling: Central Air
Fireplace: Y
Laundry: Laundry Room
Pets: Yes
Sewer: Septic Tank
Lot Desc.: Cleared, Oversized Lot, Zoned For Horses
Parcel ID: 286100059
Listing Courtesy Of: North Manatee Realty I Llc
matthewwatson941@gmail.com
Pre-Construction. To be built. PRE-CONSTRUCTION. TO BE BUILT BY WATSON HOMES! RARE 5-ACRE LUXURY ESTATE AT VERNA GROVE — NO HOA, NO CDD, FLOOD ZONE X! Offered at $1,625,000, this land-and-home package INCLUDES A SWIMMING POOL and beautiful finishes similar to the renderings shown! Construction has not yet begun, allowing buyers to personalize their home through Watson Homes’ streamlined semi-custom building process, with anticipated completion in 2027. This stunning estate home features 5 bedrooms, 3.5 bathrooms, 3,292 square feet of living space, and approximately 5,889 square feet under roof including the garage and covered porches. Highlights include a vaulted great room with fireplace, spacious kitchen with oversized island, private primary suite, flexible fifth bedroom or office, 3-car garage, and expansive outdoor living areas. An optional 612-square-foot bonus room can also be finished for an additional cost. ENJOY THE BEST OF CUSTOM BUILDING WITH A MORE STREAMLINED EXPERIENCE! Buyers can personalize cabinetry, countertops, flooring, fixtures, colors, and other finishes within the included allowances. Surrounded by majestic live oaks, mature producing orange trees, and peaceful pasture, Verna Grove offers the beauty and privacy of Old Florida countryside. Enjoy room for horses, barns, gardens, workshops, and your own private retreat, subject to county approvals. Conveniently located near Lakewood Ranch, I-75, Sarasota, with the beautiful Gulf Coast beaches of Anna Maria Island and Siesta Key less than an hour away. PREFER A FULLY CUSTOM HOME? Additional vacant lots are available at Verna Grove for buyers wishing to build a fully custom home. Renderings are conceptual. In ground Pool and specified finish allowances are included in the proposed price. Final specifications and anticipated 2027 completion are subject to change depending on the closing date, construction terms, permitting, and site conditions.
Property Details
Price: $1,625,000
Sq Ft: 3,292
($494 per
sqft)
Bedrooms: 5
Bathrooms: 3
Partial Baths: 1
City: Myakka City
County: Manatee
Type: Single Family
Development: N/A
Acres: 5.1900
Virtual Tour/Floorplan: View
Year Built: 2027
Listing Number: A4710797
Status Code: A-Active
Taxes: $124.25
Tax Year: 2025
Garage:
Y
Furnishings: Unfurnished
Pets Allowed: Yes
Interior Features:
High Ceilings
Open Floorplan
Primary Bedroom Main Floor
Solid Surface Counters
Solid Wood Cabinets
Vaulted Ceiling(s)
Walk-In Closet(s)
Financial Information:
Taxes: $124.25
Tax Year: 2025
Exterior Features:
Outdoor Kitchen
Private Entrance
Private Yard
Rain Gutters
Equipment:
Dishwasher
Disposal
Dryer
Gas Cooktop
Gas Water Heater
Microwave
Range Hood
Refrigerator
Tankless Water Heater
Washer
View:
Garden
Trees/Woods
Additional Information:
Building Description: Florida
MLS Area: 34251 - Myakka City
Total Square Footage: 6,501
Price per Square Feet: $493.62
Total Floors: 2
Water: Well
Construction: Block
Date Listed: 2026-10-29 00:00:00
Pool: Y
Pool Description: In Ground, Salt Water
Furnished: Unfurnished
Windows: Double Pane Windows, Low-Emissivity Windows, Storm Window(S)
Garage Description: Y
Attached Garage: Y
Flooring: Hardwood, Tile
Roof: Shingle
Heating: Central, Heat Pump
Cooling: Central Air
Fireplace: Y
Laundry: Laundry Room
Pets: Yes
Sewer: Septic Tank
Lot Desc.: Cleared, Oversized Lot, Zoned For Horses
Parcel ID: 286100059
Map of Tbd Verna Bethany Rd, Myakka City, FL 34251
Listing Courtesy Of: North Manatee Realty I Llc
matthewwatson941@gmail.com