9940 Bucklow Hill Drive, Orlando, FL 32832
Pending $450,000


Save Property
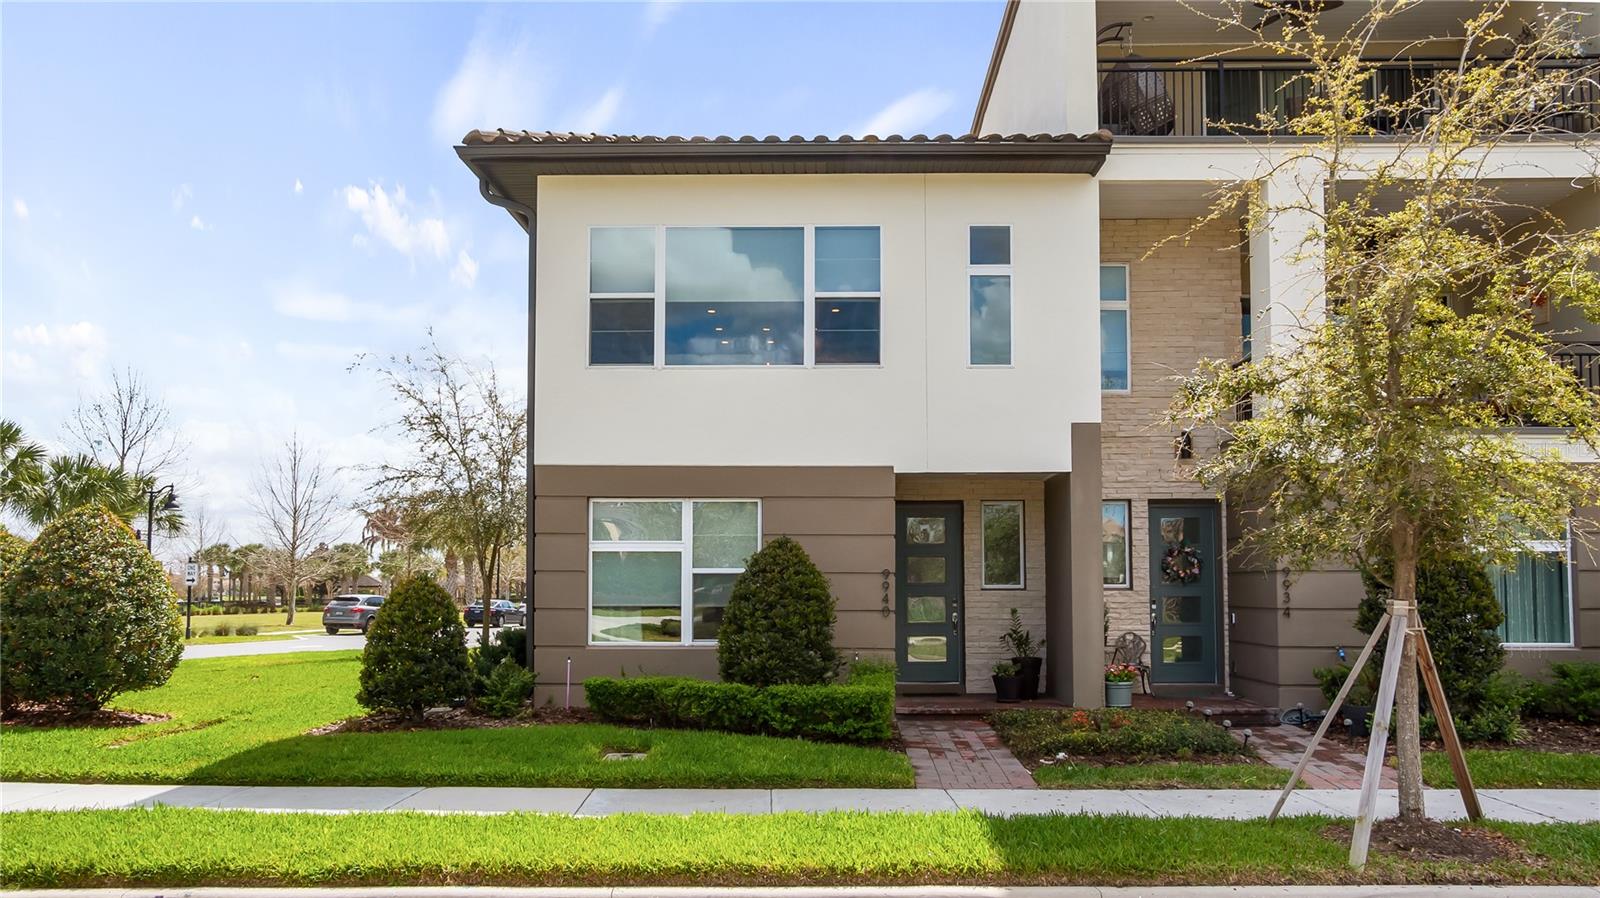
Discover exclusive living in this luxury townhome nestled within a sought after manned, gated golfing community in Lake Nona. Showcasing beautiful wood floors, countless high-end upgrades, and an abundance of natural light, this 3-bedroom, 2.5-bath residence offers both elegance and comfort in a serene setting. The bright, open floor plan is designed for modern living and effortless entertaining. Expansive windows frame picturesque garden and tranquil pond views, creating a peaceful backdrop throughout the main living areas. The upgraded kitchen seamlessly connects to the dining and living spaces, offering refined finishes and thoughtful details at every turn. Upstairs, the spacious primary suite provides a private retreat, complemented by a beautifully appointed bathroom and generous walking closet space. Two additional bedrooms and a complete bathroom on the first floor, offering flexibility for guests, a home office, or family needs. Enjoy maintenance-free luxury living surrounded by manicured grounds, golf course ambiance, and 24-hour security. Ideally located near Lake Nona’s Medical City, top-rated schools, upscale dining, shopping, and major highways, this exceptional residence combines natural beauty, modern upgrades, and prime location. An extraordinary opportunity to own a move-in-ready luxury townhome in one of Central Florida’s most dynamic and sought after communities.
Ceiling Fans(s)
High Ceilings
Open Floorplan
Primary Bedroom Upstairs
Stone Counters
Tray Ceiling(s)
Walk-In Closet(s)
Window Treatments
Taxes: $4,154.21
Tax Year: 2025
Association Fee: $1,693.00
Association Fee Frequency: Quarterly
Rain Gutters
Sidewalk
Cooktop
Dishwasher
Dryer
Electric Water Heater
Exhaust Fan
Microwave
Range
Refrigerator
Washer
Park/Greenbelt
Water
Pond
View: Pond
Building Description: Contemporary
MLS Area: 32832 - Orlando/Moss Park/Lake Mary Jane
Total Square Footage: 2,332
Price per Square Feet: $263.47
Total Floors: 2
Water: Public
Construction: Concrete, Stucco, Frame
Date Listed: 2026-03-13 00:00:00
Furnished: Unfurnished
Windows: Double Pane Windows, Window Treatments
Garage Description: Y
Garage Spaces: 2
Attached Garage: Y
Flooring: Carpet, Ceramic Tile, Hardwood
Roof: Tile
Heating: Central, Electric
Cooling: Central Air
Laundry: Laundry Room
Pets: Yes
Sewer: Public Sewer
Lot Desc.: Landscaped, Paved
Parcel ID: 32-24-31-2303-0
Listing Courtesy Of: Realty Hub
alwaysvalerie17@gmail.com
Discover exclusive living in this luxury townhome nestled within a sought after manned, gated golfing community in Lake Nona. Showcasing beautiful wood floors, countless high-end upgrades, and an abundance of natural light, this 3-bedroom, 2.5-bath residence offers both elegance and comfort in a serene setting. The bright, open floor plan is designed for modern living and effortless entertaining. Expansive windows frame picturesque garden and tranquil pond views, creating a peaceful backdrop throughout the main living areas. The upgraded kitchen seamlessly connects to the dining and living spaces, offering refined finishes and thoughtful details at every turn. Upstairs, the spacious primary suite provides a private retreat, complemented by a beautifully appointed bathroom and generous walking closet space. Two additional bedrooms and a complete bathroom on the first floor, offering flexibility for guests, a home office, or family needs. Enjoy maintenance-free luxury living surrounded by manicured grounds, golf course ambiance, and 24-hour security. Ideally located near Lake Nona’s Medical City, top-rated schools, upscale dining, shopping, and major highways, this exceptional residence combines natural beauty, modern upgrades, and prime location. An extraordinary opportunity to own a move-in-ready luxury townhome in one of Central Florida’s most dynamic and sought after communities.
Property Details
Price: $450,000
Sq Ft: 1,708
($263 per
sqft)
Bedrooms: 3
Bathrooms: 2
Partial Baths: 1
City: Orlando
County: Orange
Type: Townhouse
Development: Eagle Creek Village
Subdivision: Eagle Creek Village K Ph 1B
Acres: 0.1000
Year Built: 2021
Listing Number: O6389692
Status Code: Pending
Taxes: $4,154.21
Tax Year: 2025
Garage:
2
/
Y
Furnishings: Unfurnished
Pets Allowed: Yes
Total Recurring Fees: $564
Total Recurring Fee Frequency: 0.00
Interior Features:
Ceiling Fans(s)
High Ceilings
Open Floorplan
Primary Bedroom Upstairs
Stone Counters
Tray Ceiling(s)
Walk-In Closet(s)
Window Treatments
Financial Information:
Taxes: $4,154.21
Tax Year: 2025
Association Fee: $1,693.00
Association Fee Frequency: Quarterly
Exterior Features:
Rain Gutters
Sidewalk
Equipment:
Cooktop
Dishwasher
Dryer
Electric Water Heater
Exhaust Fan
Microwave
Range
Refrigerator
Washer
View:
Park/Greenbelt
Water
Waterfront Description:
Pond
View: Pond
Additional Information:
Building Description: Contemporary
MLS Area: 32832 - Orlando/Moss Park/Lake Mary Jane
Total Square Footage: 2,332
Price per Square Feet: $263.47
Total Floors: 2
Water: Public
Construction: Concrete, Stucco, Frame
Date Listed: 2026-03-13 00:00:00
Furnished: Unfurnished
Windows: Double Pane Windows, Window Treatments
Garage Description: Y
Garage Spaces: 2
Attached Garage: Y
Flooring: Carpet, Ceramic Tile, Hardwood
Roof: Tile
Heating: Central, Electric
Cooling: Central Air
Laundry: Laundry Room
Pets: Yes
Sewer: Public Sewer
Lot Desc.: Landscaped, Paved
Parcel ID: 32-24-31-2303-0
Map of 9940 Bucklow Hill Drive, Orlando, FL 32832
Listing Courtesy Of: Realty Hub
alwaysvalerie17@gmail.com