9699 Surrey Rose Drive, San Antonio, FL 33576
For Sale $599,990
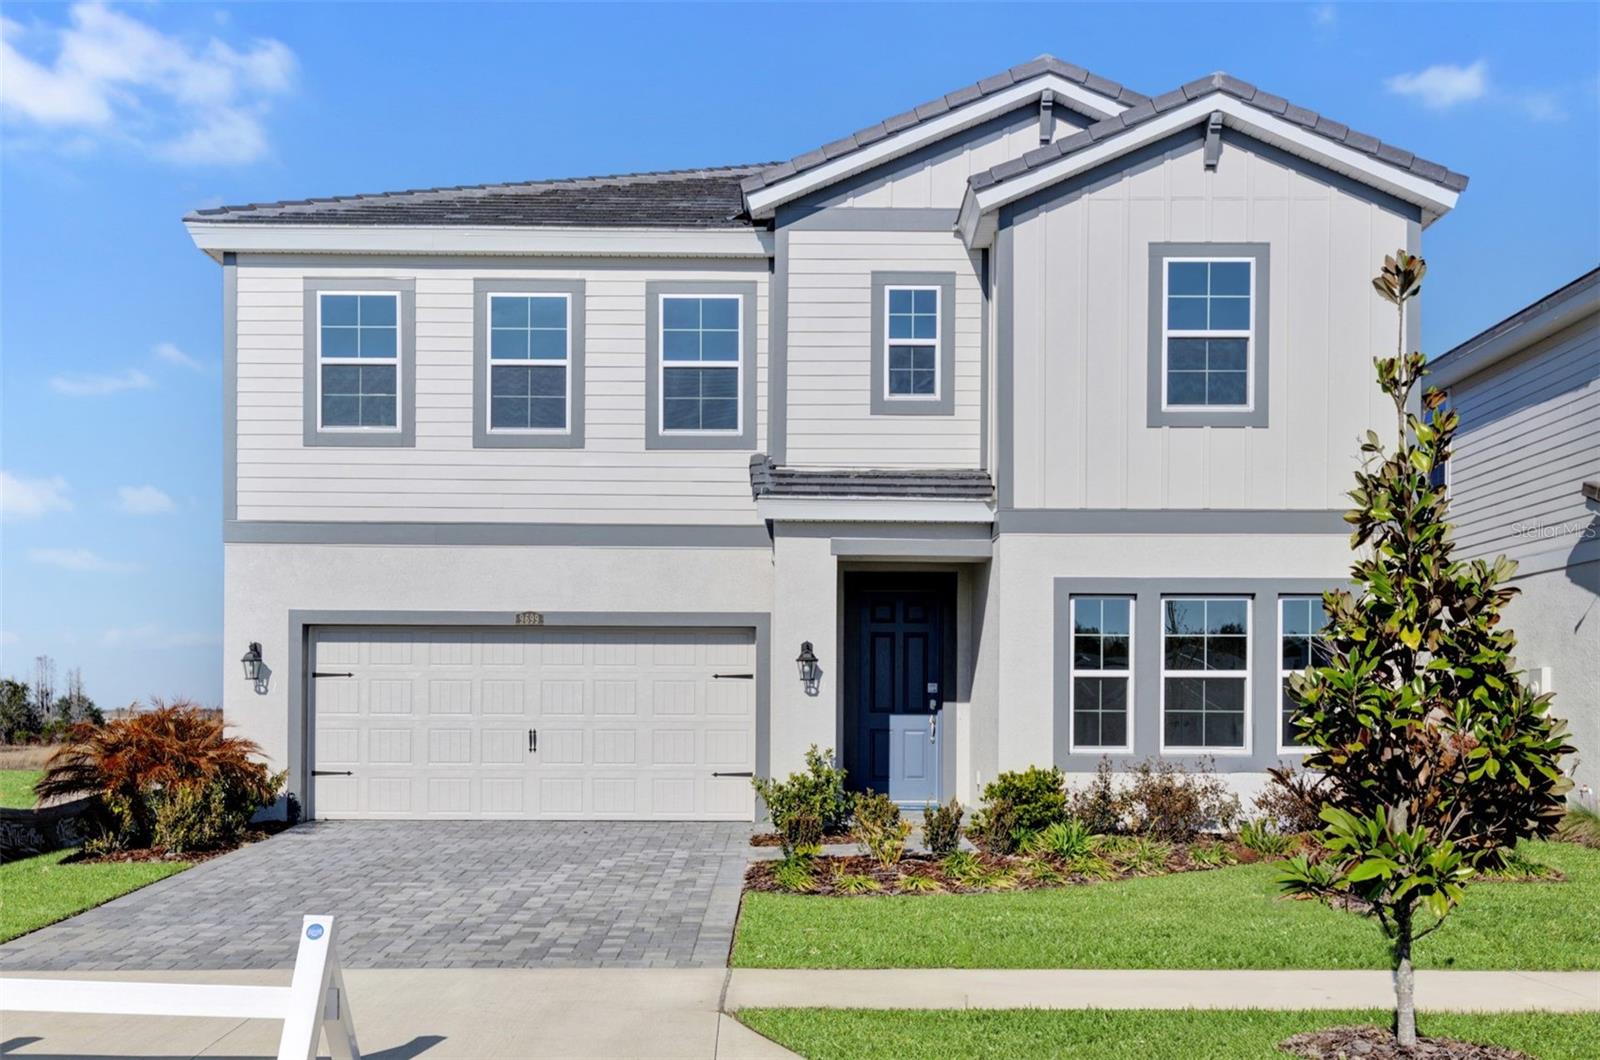
Save Property
Pelican This Pelican is ready for move-in! This home features Sonoma Linen cabinets, Frost Whte MSI Quartz counter-tops, Polaris Plus LVP flooring, and more. The Pelican is a refreshing, open floorplan that is just perfect for entertaining! The gracious foyer invites you to the grand room, spacious kitchen and café which overlooks the covered lanai. A formal dining room or optional den, and secondary bedroom and bath complete the main level of this floorplan. Upstairs features a large bonus room that leads to 3 spacious secondary bedrooms. The owner's retreat is tucked away at the back of the second story. The Master bath features a walk-in shower, tub and oversized walk-in closet. A convenient and spacious laundry room can be found in this level as well. Images shown are for illustrative purposes only and may differ from actual home. Completion date subject to change.
High Ceilings
In Wall Pest System
Open Floorplan
Stone Counters
Walk-In Closet(s)
Taxes: $4,384.00
Tax Year: 2024
Association Fee: $271.00
Association Fee Frequency: Quarterly
Dishwasher
Disposal
Microwave
Range
Elementary School: San Antonio-Po
Middle School: Pasco Middle-Po
Junior High: Pasco Middle-Po
High School: Pasco High-Po
MLS Area: 33576 - San Antonio
Total Square Footage: 4,068
Price per Square Feet: $177.46
Water: Public
Construction: Block, Stucco
Date Listed: 2026-09-02 00:00:00
Furnished: Unfurnished
Garage Description: Y
Garage Spaces: 2
Attached Garage: Y
Flooring: Carpet, Luxury Vinyl
Roof: Tile
Heating: Central
Cooling: Central Air
Laundry: Laundry Room
Pets: Yes
Sewer: Public Sewer
Parcel ID: 15-25-20-0260-0
Listing Courtesy Of: Homes By Westbay Realty
marketing@westbaytampa.com
Pelican This Pelican is ready for move-in! This home features Sonoma Linen cabinets, Frost Whte MSI Quartz counter-tops, Polaris Plus LVP flooring, and more. The Pelican is a refreshing, open floorplan that is just perfect for entertaining! The gracious foyer invites you to the grand room, spacious kitchen and café which overlooks the covered lanai. A formal dining room or optional den, and secondary bedroom and bath complete the main level of this floorplan. Upstairs features a large bonus room that leads to 3 spacious secondary bedrooms. The owner's retreat is tucked away at the back of the second story. The Master bath features a walk-in shower, tub and oversized walk-in closet. A convenient and spacious laundry room can be found in this level as well. Images shown are for illustrative purposes only and may differ from actual home. Completion date subject to change.
Property Details
Price: $599,990
Sq Ft: 3,381
($177 per
sqft)
Bedrooms: 5
Bathrooms: 3
City: San Antonio
County: Pasco
Type: Single Family
Development: Mirada
Acres: 0.1400
Year Built: 2026
Listing Number: TB8545056
Status Code: A-Active
Taxes: $4,384.00
Tax Year: 2024
Garage:
2
/
Y
Furnishings: Unfurnished
Pets Allowed: Yes
Total Recurring Fees: $90
Total Recurring Fee Frequency: 0.00
Interior Features:
High Ceilings
In Wall Pest System
Open Floorplan
Stone Counters
Walk-In Closet(s)
Financial Information:
Taxes: $4,384.00
Tax Year: 2024
Association Fee: $271.00
Association Fee Frequency: Quarterly
Equipment:
Dishwasher
Disposal
Microwave
Range
School Information:
Elementary School: San Antonio-Po
Middle School: Pasco Middle-Po
Junior High: Pasco Middle-Po
High School: Pasco High-Po
Additional Information:
MLS Area: 33576 - San Antonio
Total Square Footage: 4,068
Price per Square Feet: $177.46
Water: Public
Construction: Block, Stucco
Date Listed: 2026-09-02 00:00:00
Furnished: Unfurnished
Garage Description: Y
Garage Spaces: 2
Attached Garage: Y
Flooring: Carpet, Luxury Vinyl
Roof: Tile
Heating: Central
Cooling: Central Air
Laundry: Laundry Room
Pets: Yes
Sewer: Public Sewer
Parcel ID: 15-25-20-0260-0
Map of 9699 Surrey Rose Drive, San Antonio, FL 33576
Listing Courtesy Of: Homes By Westbay Realty
marketing@westbaytampa.com