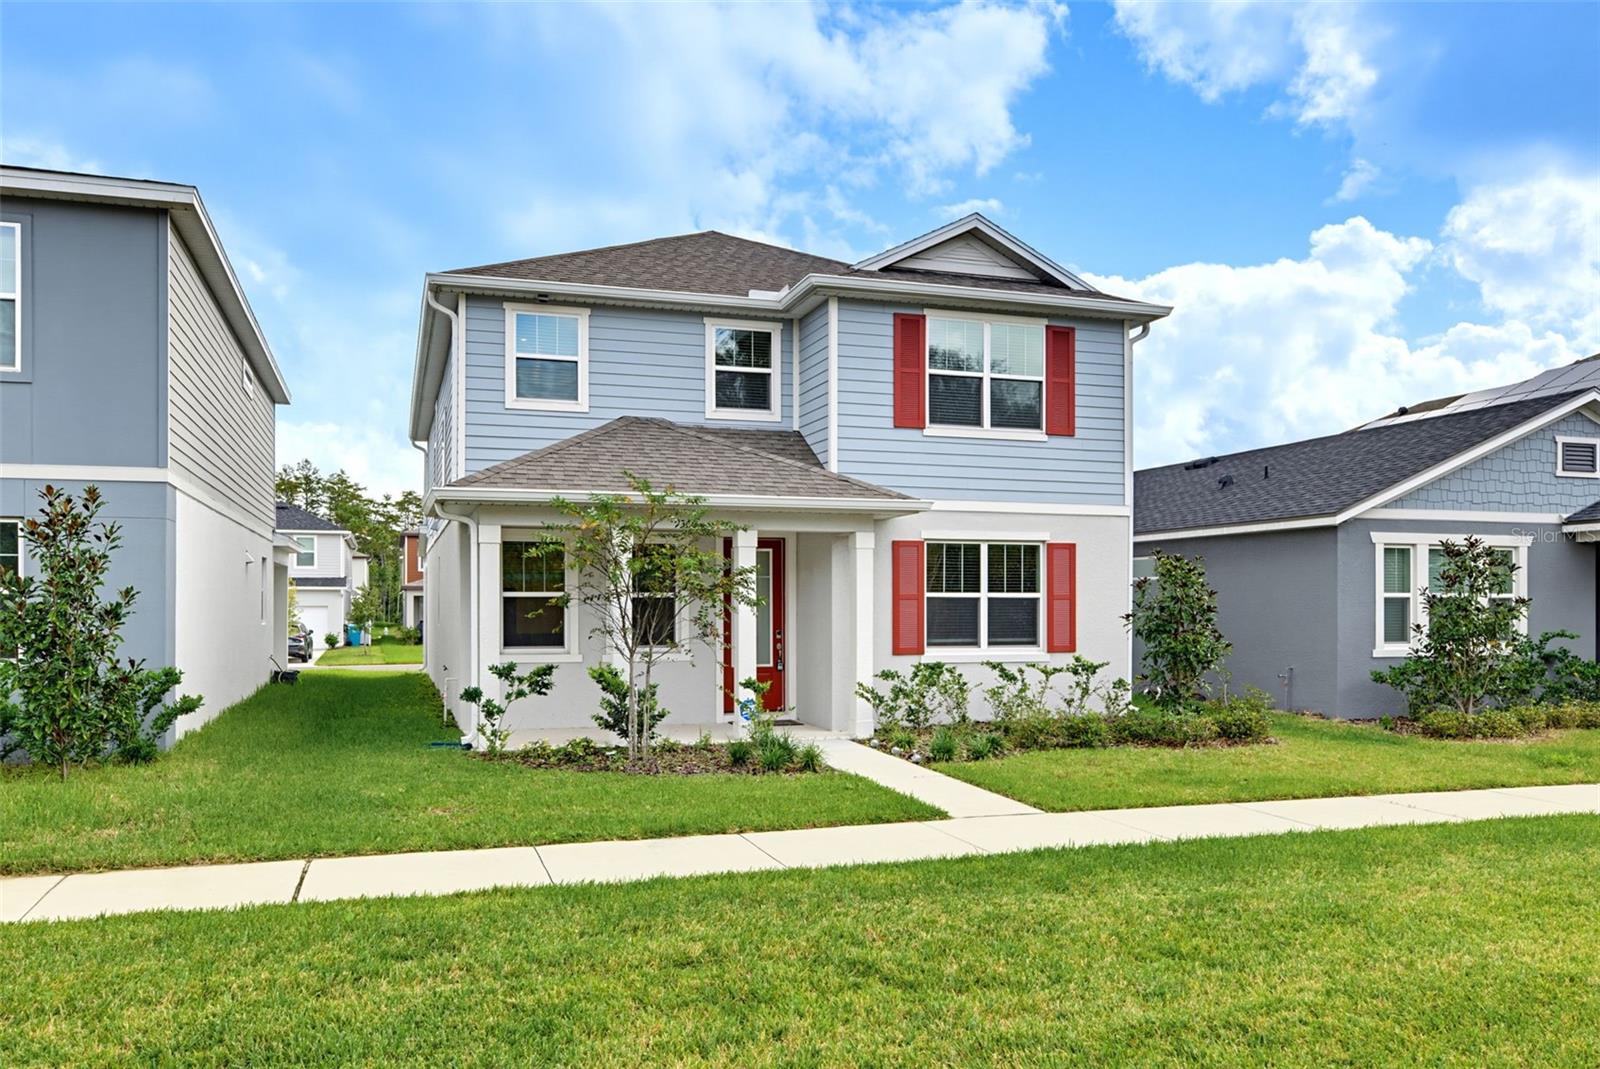
9560 Archway Alley, Orlando, FL 32832
For Sale $645,000


Calculate Your Payment
Scheduled Open Houses
2026-11-14 12:00 pm - 3:00 pm
2026-11-15 12:00 pm - 3:00 pm
Share Property
Save Property
View Virtual Tour
BEAUTIFUL CONSERVATION SETTING | QUARTZ COUNTERTOPS | LUXURY VINYL FLOORING UPSTAIRS! Discover this beautifully maintained 4-bedroom, 2.5-bath home offering over 2,300 square feet of thoughtfully designed living space in the desirable Meridian Parks community! The popular Newbury floor plan welcomes you with an inviting foyer, a versatile flex room ideal for a home office or additional living area, and an open-concept design perfect for both everyday comfort and entertaining. At the heart of the home, the stylish kitchen features elegant quartz countertops, a spacious center island with breakfast bar seating, stainless steel appliances, and a walk-in pantry, all flowing seamlessly into the gathering room. Upstairs, enjoy the beauty and easy maintenance of luxury vinyl flooring throughout—NO CARPET ON THE SECOND FLOOR! The generous primary suite features a large walk-in closet and an ensuite bathroom with dual sinks, while three additional bedrooms and a conveniently located laundry room complete the upper level. Step outside to the covered lanai, where the conservation area provides a peaceful natural backdrop for relaxing or entertaining. A 2-car garage adds convenience and storage. Meridian Parks offers scenic walking trails and outdoor recreational spaces, with shopping, dining, and everyday conveniences nearby. WHY WAIT FOR NEW CONSTRUCTION? This home offers a fantastic combination of modern finishes, functional living spaces, and a beautiful natural setting. Don't miss your opportunity—schedule your private showing today!
Ceiling Fans(s)
Eat-in Kitchen
Kitchen/Family Room Combo
Open Floorplan
Primary Bedroom Upstairs
Solid Surface Counters
Thermostat
Walk-In Closet(s)
Window Treatments
Clubhouse
Fitness Center
Park
Playground
Pool
Recreation Facilities
Trail(s)
Taxes: $2,751.00
Tax Year: 2025
Association Fee: $128.00
Association Fee Frequency: Monthly
Sidewalk
Dishwasher
Disposal
Dryer
Microwave
Range
Range Hood
Refrigerator
Washer
Trees/Woods
MLS Area: 32832 - Orlando/Moss Park/Lake Mary Jane
Total Square Footage: 3,150
Price per Square Feet: $279.10
Water: Public
Construction: Block, Stucco, Frame
Date Listed: 2026-11-02 00:00:00
Furnished: Unfurnished
Windows: Blinds, Double Pane Windows, Energy Star Qualified Windows
Parking: Garage Door Opener
Garage Description: Y
Garage Spaces: 2
Attached Garage: Y
Flooring: Tile, Wood
Roof: Shingle
Heating: Central
Cooling: Central Air
Security: Smoke Detector(S), Touchless Entry
Laundry: Inside, Laundry Room, Upper Level
Pets: Yes
Sewer: Public Sewer
Parcel ID: 34-23-31-2005-0
Amenities: Clubhouse, Fitness Center, Park, Playground, Pool, Recreation Facilities, Trail(S)
Listing Courtesy Of: Lpt Realty, Llc
segflhomes@gmail.com
BEAUTIFUL CONSERVATION SETTING | QUARTZ COUNTERTOPS | LUXURY VINYL FLOORING UPSTAIRS! Discover this beautifully maintained 4-bedroom, 2.5-bath home offering over 2,300 square feet of thoughtfully designed living space in the desirable Meridian Parks community! The popular Newbury floor plan welcomes you with an inviting foyer, a versatile flex room ideal for a home office or additional living area, and an open-concept design perfect for both everyday comfort and entertaining. At the heart of the home, the stylish kitchen features elegant quartz countertops, a spacious center island with breakfast bar seating, stainless steel appliances, and a walk-in pantry, all flowing seamlessly into the gathering room. Upstairs, enjoy the beauty and easy maintenance of luxury vinyl flooring throughout—NO CARPET ON THE SECOND FLOOR! The generous primary suite features a large walk-in closet and an ensuite bathroom with dual sinks, while three additional bedrooms and a conveniently located laundry room complete the upper level. Step outside to the covered lanai, where the conservation area provides a peaceful natural backdrop for relaxing or entertaining. A 2-car garage adds convenience and storage. Meridian Parks offers scenic walking trails and outdoor recreational spaces, with shopping, dining, and everyday conveniences nearby. WHY WAIT FOR NEW CONSTRUCTION? This home offers a fantastic combination of modern finishes, functional living spaces, and a beautiful natural setting. Don't miss your opportunity—schedule your private showing today!
Property Details
Price: $645,000
Sq Ft: 2,311
($279 per
sqft)
Bedrooms: 4
Bathrooms: 2
Partial Baths: 1
City: Orlando
County: Orange
Type: Single Family
Development: Starwood Ph N-4
Acres: 0.1100
Virtual Tour/Floorplan: View
Year Built: 2025
Listing Number: O6454333
Status Code: A-Active
Taxes: $2,751.00
Tax Year: 2025
Garage:
2
/
Y
Furnishings: Unfurnished
Pets Allowed: Yes
Total Recurring Fees: $128
Total Recurring Fee Frequency: 0.00
Interior Features:
Ceiling Fans(s)
Eat-in Kitchen
Kitchen/Family Room Combo
Open Floorplan
Primary Bedroom Upstairs
Solid Surface Counters
Thermostat
Walk-In Closet(s)
Window Treatments
Amenities:
Clubhouse
Fitness Center
Park
Playground
Pool
Recreation Facilities
Trail(s)
Financial Information:
Taxes: $2,751.00
Tax Year: 2025
Association Fee: $128.00
Association Fee Frequency: Monthly
Exterior Features:
Sidewalk
Equipment:
Dishwasher
Disposal
Dryer
Microwave
Range
Range Hood
Refrigerator
Washer
View:
Trees/Woods
Additional Information:
MLS Area: 32832 - Orlando/Moss Park/Lake Mary Jane
Total Square Footage: 3,150
Price per Square Feet: $279.10
Water: Public
Construction: Block, Stucco, Frame
Date Listed: 2026-11-02 00:00:00
Furnished: Unfurnished
Windows: Blinds, Double Pane Windows, Energy Star Qualified Windows
Parking: Garage Door Opener
Garage Description: Y
Garage Spaces: 2
Attached Garage: Y
Flooring: Tile, Wood
Roof: Shingle
Heating: Central
Cooling: Central Air
Security: Smoke Detector(S), Touchless Entry
Laundry: Inside, Laundry Room, Upper Level
Pets: Yes
Sewer: Public Sewer
Parcel ID: 34-23-31-2005-0
Amenities: Clubhouse, Fitness Center, Park, Playground, Pool, Recreation Facilities, Trail(S)
Map of 9560 Archway Alley, Orlando, FL 32832
Listing Courtesy Of: Lpt Realty, Llc
segflhomes@gmail.com