9459 New Martinsville Avenue, Englewood, FL 34224
Pending $459,000


Save Property
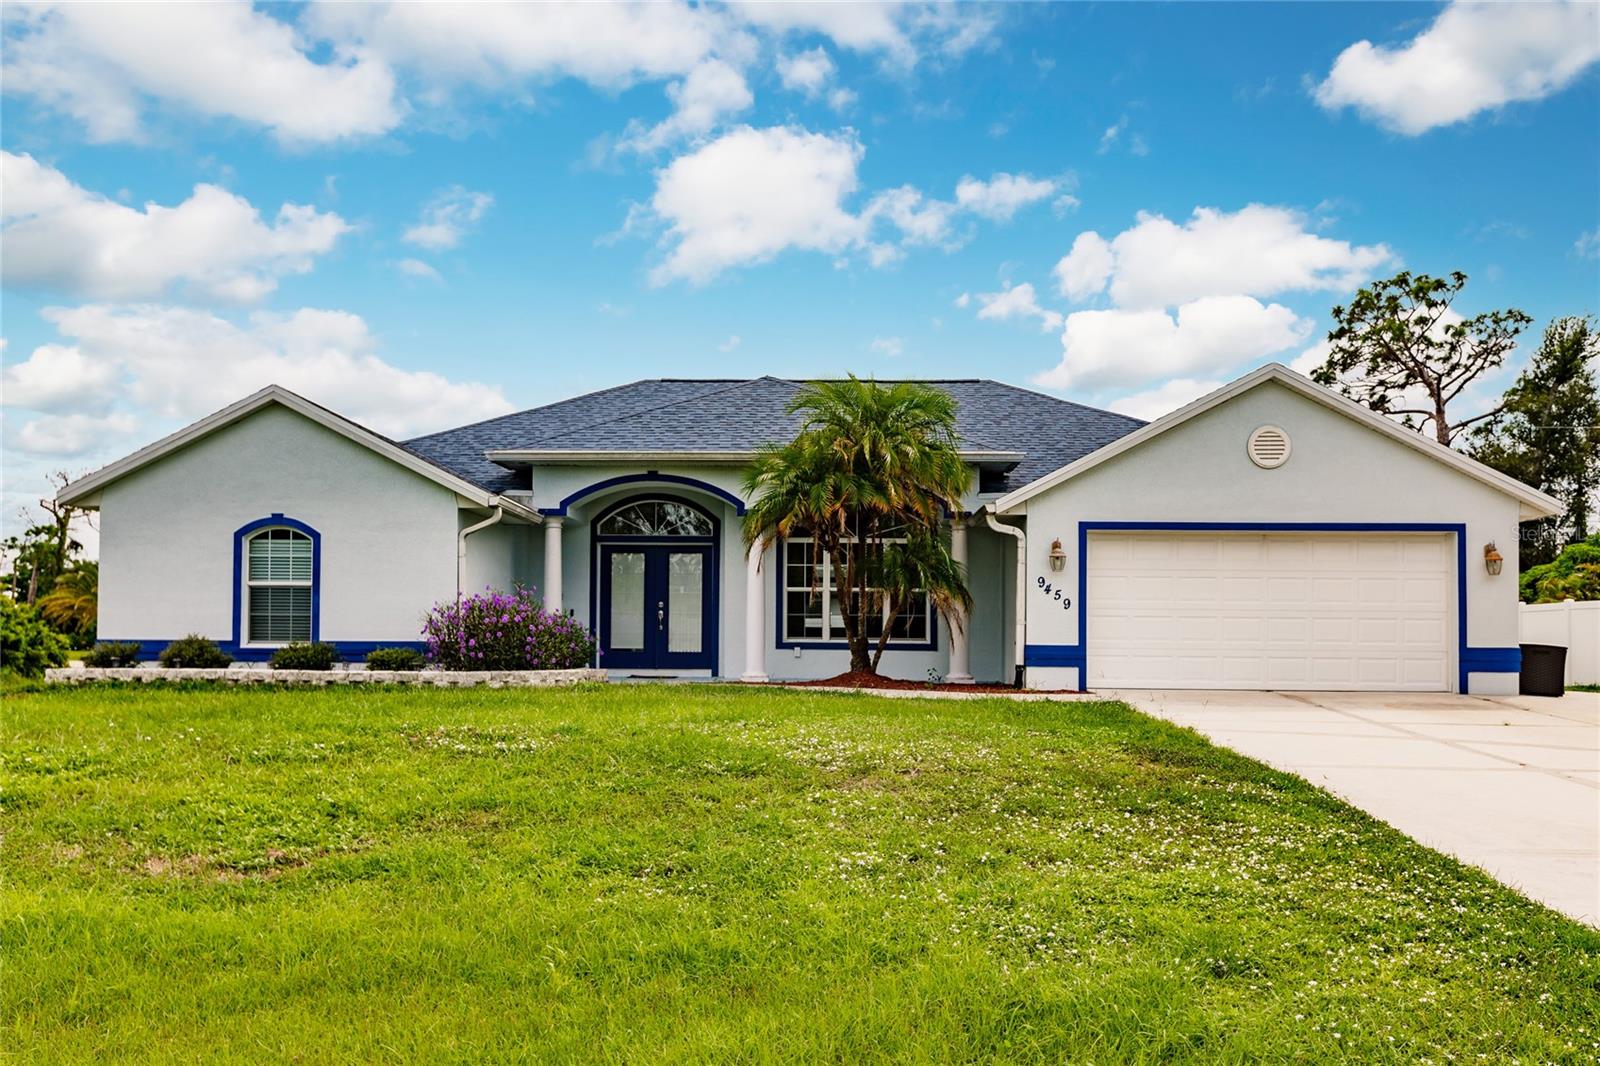
Welcome to your perfect Florida getaway—or investment opportunity! This spacious, single-level 3-bedroom, 2.5-bath home offers an exceptional blend of comfort, convenience, and indoor-outdoor living. Designed for both relaxation and entertaining, the home features a private pool and spa, creating a peaceful backyard retreat where you can enjoy Florida’s sunshine year-round. The open kitchen offers a breakfast bar, center island, and everything needed for preparing meals, while the dining area comfortably seats six. The inviting main living room features a TV, kid-friendly play area, and board games, while a second living area provides additional space to relax, entertain, or enjoy quality time with family and friends. The spacious primary suite is a true retreat, featuring a king-size bed, sliding doors that open directly to the pool patio, and an electric fireplace for added ambiance. The luxurious ensuite bathroom includes a soaking tub, separate shower, double vanity, and generous walk-in closet. Two additional bedrooms offer comfortable accommodations for family, guests, or vacation renters. Additional features include an in-home laundry room, ample storage, and an easy single-level floor plan designed for effortless everyday living. Ideally situated near some of Florida’s most beautiful Gulf Coast destinations, including Boca Grande and Manasota Key, the home also provides convenient access to beaches, boating, jet ski excursions, popular local restaurants, and a variety of outdoor activities.
Cathedral Ceiling(s)
Ceiling Fans(s)
Crown Molding
Eat-in Kitchen
Living Room/Dining Room Combo
Open Floorplan
Solid Surface Counters
Split Bedroom
Walk-In Closet(s)
Window Treatments
Taxes: $376,118.00
Tax Year: 2026
Lighting
Outdoor Shower
Rain Gutters
Dishwasher
Dryer
Electric Water Heater
Exhaust Fan
Microwave
Range
Refrigerator
Washer
Elementary School: Vineland Elementary
Middle School: L.a. Ainger Middle
Junior High: L.a. Ainger Middle
High School: Lemon Bay High
Building Description: Florida
MLS Area: 34224 - Englewood
Total Square Footage: 2,854
Price per Square Feet: $217.23
Total Floors: 1
Water: Public
Construction: Block, Concrete, Stucco
Date Listed: 2026-10-07 00:00:00
Pool: Y
Pool Description: Child Safety Fence, In Ground, Screen Enclosure
Furnished: Unfurnished
Windows: Window Treatments
Parking: Garage Door Opener
Garage Description: Y
Garage Spaces: 2
Attached Garage: Y
Flooring: Carpet, Tile
Roof: Shingle
Heating: Central, Electric
Cooling: Central Air
Security: Smoke Detector(S)
Laundry: Laundry Room
Pets: Yes
Sewer: Septic Tank
Lot Desc.: Cleared, Corner Lot, In County, Level, Oversized Lot, Paved
Parcel ID: 412010228006
Listing Courtesy Of: Gallagher Real Estate Inc
paul@gogallagher.com
Welcome to your perfect Florida getaway—or investment opportunity! This spacious, single-level 3-bedroom, 2.5-bath home offers an exceptional blend of comfort, convenience, and indoor-outdoor living. Designed for both relaxation and entertaining, the home features a private pool and spa, creating a peaceful backyard retreat where you can enjoy Florida’s sunshine year-round. The open kitchen offers a breakfast bar, center island, and everything needed for preparing meals, while the dining area comfortably seats six. The inviting main living room features a TV, kid-friendly play area, and board games, while a second living area provides additional space to relax, entertain, or enjoy quality time with family and friends. The spacious primary suite is a true retreat, featuring a king-size bed, sliding doors that open directly to the pool patio, and an electric fireplace for added ambiance. The luxurious ensuite bathroom includes a soaking tub, separate shower, double vanity, and generous walk-in closet. Two additional bedrooms offer comfortable accommodations for family, guests, or vacation renters. Additional features include an in-home laundry room, ample storage, and an easy single-level floor plan designed for effortless everyday living. Ideally situated near some of Florida’s most beautiful Gulf Coast destinations, including Boca Grande and Manasota Key, the home also provides convenient access to beaches, boating, jet ski excursions, popular local restaurants, and a variety of outdoor activities.
Property Details
Price: $459,000
Sq Ft: 2,113
($217 per
sqft)
Bedrooms: 3
Bathrooms: 2
Partial Baths: 1
City: Englewood
County: Charlotte
Type: Single Family
Development: Port Charlotte
Subdivision: Port Charlotte Sec 084
Acres: 0.3100
Year Built: 2006
Listing Number: O6440882
Status Code: Pending
Taxes: $376,118.00
Tax Year: 2026
Garage:
2
/
Y
Furnishings: Unfurnished
Pets Allowed: Yes
Interior Features:
Cathedral Ceiling(s)
Ceiling Fans(s)
Crown Molding
Eat-in Kitchen
Living Room/Dining Room Combo
Open Floorplan
Solid Surface Counters
Split Bedroom
Walk-In Closet(s)
Window Treatments
Financial Information:
Taxes: $376,118.00
Tax Year: 2026
Exterior Features:
Lighting
Outdoor Shower
Rain Gutters
Equipment:
Dishwasher
Dryer
Electric Water Heater
Exhaust Fan
Microwave
Range
Refrigerator
Washer
School Information:
Elementary School: Vineland Elementary
Middle School: L.a. Ainger Middle
Junior High: L.a. Ainger Middle
High School: Lemon Bay High
Additional Information:
Building Description: Florida
MLS Area: 34224 - Englewood
Total Square Footage: 2,854
Price per Square Feet: $217.23
Total Floors: 1
Water: Public
Construction: Block, Concrete, Stucco
Date Listed: 2026-10-07 00:00:00
Pool: Y
Pool Description: Child Safety Fence, In Ground, Screen Enclosure
Furnished: Unfurnished
Windows: Window Treatments
Parking: Garage Door Opener
Garage Description: Y
Garage Spaces: 2
Attached Garage: Y
Flooring: Carpet, Tile
Roof: Shingle
Heating: Central, Electric
Cooling: Central Air
Security: Smoke Detector(S)
Laundry: Laundry Room
Pets: Yes
Sewer: Septic Tank
Lot Desc.: Cleared, Corner Lot, In County, Level, Oversized Lot, Paved
Parcel ID: 412010228006
Map of 9459 New Martinsville Avenue, Englewood, FL 34224
Listing Courtesy Of: Gallagher Real Estate Inc
paul@gogallagher.com