930 East Boulevard, Windermere, FL 34786
Active Under Contract $1,895,000


Save Property
View Virtual Tour
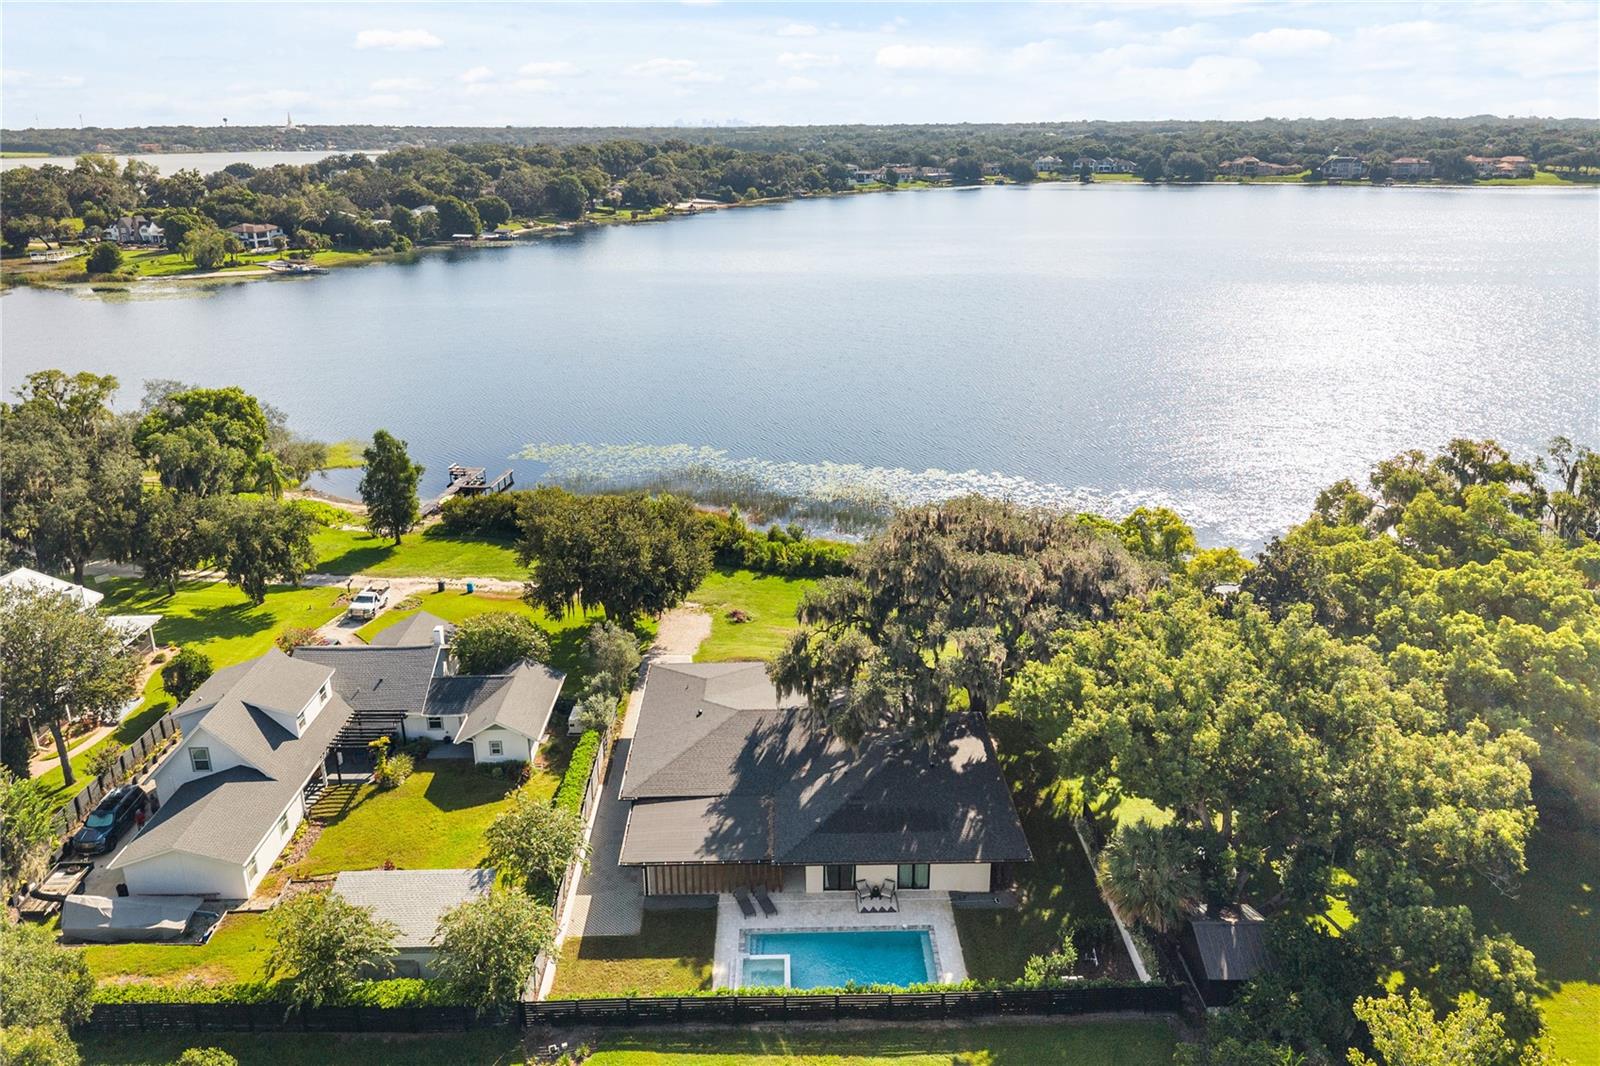
Under contract-accepting backup offers. Set along the shores of Lake Bessie in the heart of Downtown Windermere, this contemporary lakefront residence pairs clean architectural design with effortless single-story living. Completed in 2024, the home offers 2,868 square feet with four bedrooms, each featuring a private en-suite bath, along with a dedicated home office and an open-concept layout designed around the water views. Inside, wide-plank white oak hardwood floors, soaring ceilings and expansive black-framed glass doors create a bright, modern aesthetic while drawing the lake into the main living areas. The European-inspired kitchen anchors the home with an oversized island, quartz countertops, sleek cabinetry and smart appliances, flowing seamlessly into the dining and living spaces for easy everyday living and entertaining. The primary suite continues the home's refined design with a spa-like bath featuring a freestanding soaking tub, floating wood vanity, dual sinks and an oversized walk-in shower. Contemporary finishes and a light, neutral palette carry throughout the residence. Outdoors, a private heated pool and spa create a resort-like retreat, while the lakefront setting offers approximately 100 feet of frontage on Lake Bessie with the option to add a private dock. There is also a two car covered parking area. From morning sunrises and lake breezes to afternoons spent boating or fishing, the setting captures the relaxed lifestyle that makes Windermere so desirable. Just a short walk or golf cart ride from Downtown Windermere, the home places the weekly farmers market, parks, tennis courts, boat ramp to Lake Butler and Bessie, dining, local shops and a brewery within easy reach. Modern architecture, direct lake frontage and an exceptional in-town location come together for a rare opportunity to experience contemporary waterfront living in Windermere
Ceiling Fans(s)
Eat-in Kitchen
High Ceilings
Kitchen/Family Room Combo
Open Floorplan
Primary Bedroom Main Floor
Solid Surface Counters
Solid Wood Cabinets
Thermostat
Walk-In Closet(s)
Basketball Court
Park
Playground
Tennis Court(s)
Trail(s)
Taxes: $18,643.10
Tax Year: 2024
Lighting
Rain Gutters
Built-In Oven
Cooktop
Dishwasher
Disposal
Dryer
Gas Water Heater
Microwave
Range Hood
Refrigerator
Washer
Water Softener
Golf Course
Water
Lake Front
Skiing Allowed
Lake Bessie
View: Lake
Elementary School: Windermere Elem
Middle School: Chain Of Lakes Middle
Junior High: Chain Of Lakes Middle
High School: Olympia High
Building Description: Contemporary, Custom, Ranch
MLS Area: 34786 - Windermere
Total Square Footage: 3,491
Price per Square Feet: $660.74
Water: Well
Construction: Block, Stucco
Date Listed: 2026-08-27 00:00:00
Pool: Y
Pool Description: Child Safety Fence, Gunite, Heated, Salt Water, Tile
Private Spa: Y
Furnished: Unfurnished
Windows: Double Pane Windows, Energy Star Qualified Windows, Insulated Windows
Parking: Covered, Driveway, Electric Vehicle Charging Station(S)
Flooring: Tile, Wood
Roof: Tile
Heating: Central, Electric
Cooling: Central Air
Security: Smoke Detector(S)
Laundry: Inside, Laundry Room
Pets: Yes
Sewer: Septic Tank
Lot Desc.: City Limits, Near Golf Course, Unpaved
Parcel ID: 17-23-28-9336-0
Amenities: Basketball Court, Park, Playground, Tennis Court(S), Trail(S)
Listing Courtesy Of: Corcoran Premier Realty
steve@corcoranpremier.com
Under contract-accepting backup offers. Set along the shores of Lake Bessie in the heart of Downtown Windermere, this contemporary lakefront residence pairs clean architectural design with effortless single-story living. Completed in 2024, the home offers 2,868 square feet with four bedrooms, each featuring a private en-suite bath, along with a dedicated home office and an open-concept layout designed around the water views. Inside, wide-plank white oak hardwood floors, soaring ceilings and expansive black-framed glass doors create a bright, modern aesthetic while drawing the lake into the main living areas. The European-inspired kitchen anchors the home with an oversized island, quartz countertops, sleek cabinetry and smart appliances, flowing seamlessly into the dining and living spaces for easy everyday living and entertaining. The primary suite continues the home's refined design with a spa-like bath featuring a freestanding soaking tub, floating wood vanity, dual sinks and an oversized walk-in shower. Contemporary finishes and a light, neutral palette carry throughout the residence. Outdoors, a private heated pool and spa create a resort-like retreat, while the lakefront setting offers approximately 100 feet of frontage on Lake Bessie with the option to add a private dock. There is also a two car covered parking area. From morning sunrises and lake breezes to afternoons spent boating or fishing, the setting captures the relaxed lifestyle that makes Windermere so desirable. Just a short walk or golf cart ride from Downtown Windermere, the home places the weekly farmers market, parks, tennis courts, boat ramp to Lake Butler and Bessie, dining, local shops and a brewery within easy reach. Modern architecture, direct lake frontage and an exceptional in-town location come together for a rare opportunity to experience contemporary waterfront living in Windermere
Property Details
Price: $1,895,000
Sq Ft: 2,868
($661 per
sqft)
Bedrooms: 4
Bathrooms: 4
Partial Baths: 1
City: Windermere
County: Orange
Type: Single Family
Development: Windermere Town
Acres: 1.4300
Virtual Tour/Floorplan: View
Year Built: 2024
Listing Number: O6437093
Status Code: Active Under Contract
Taxes: $18,643.10
Tax Year: 2024
Garage:
Furnishings: Unfurnished
Pets Allowed: Yes
Interior Features:
Ceiling Fans(s)
Eat-in Kitchen
High Ceilings
Kitchen/Family Room Combo
Open Floorplan
Primary Bedroom Main Floor
Solid Surface Counters
Solid Wood Cabinets
Thermostat
Walk-In Closet(s)
Amenities:
Basketball Court
Park
Playground
Tennis Court(s)
Trail(s)
Financial Information:
Taxes: $18,643.10
Tax Year: 2024
Exterior Features:
Lighting
Rain Gutters
Equipment:
Built-In Oven
Cooktop
Dishwasher
Disposal
Dryer
Gas Water Heater
Microwave
Range Hood
Refrigerator
Washer
Water Softener
View:
Golf Course
Water
Waterfront Description:
Lake Front
Skiing Allowed
Lake Bessie
View: Lake
School Information:
Elementary School: Windermere Elem
Middle School: Chain Of Lakes Middle
Junior High: Chain Of Lakes Middle
High School: Olympia High
Additional Information:
Building Description: Contemporary, Custom, Ranch
MLS Area: 34786 - Windermere
Total Square Footage: 3,491
Price per Square Feet: $660.74
Water: Well
Construction: Block, Stucco
Date Listed: 2026-08-27 00:00:00
Pool: Y
Pool Description: Child Safety Fence, Gunite, Heated, Salt Water, Tile
Private Spa: Y
Furnished: Unfurnished
Windows: Double Pane Windows, Energy Star Qualified Windows, Insulated Windows
Parking: Covered, Driveway, Electric Vehicle Charging Station(S)
Flooring: Tile, Wood
Roof: Tile
Heating: Central, Electric
Cooling: Central Air
Security: Smoke Detector(S)
Laundry: Inside, Laundry Room
Pets: Yes
Sewer: Septic Tank
Lot Desc.: City Limits, Near Golf Course, Unpaved
Parcel ID: 17-23-28-9336-0
Amenities: Basketball Court, Park, Playground, Tennis Court(S), Trail(S)
Map of 930 East Boulevard, Windermere, FL 34786
Listing Courtesy Of: Corcoran Premier Realty
steve@corcoranpremier.com