9208 Mission Bay Place, Tampa, FL 33637
For Sale $470,000


Save Property
View Virtual Tour
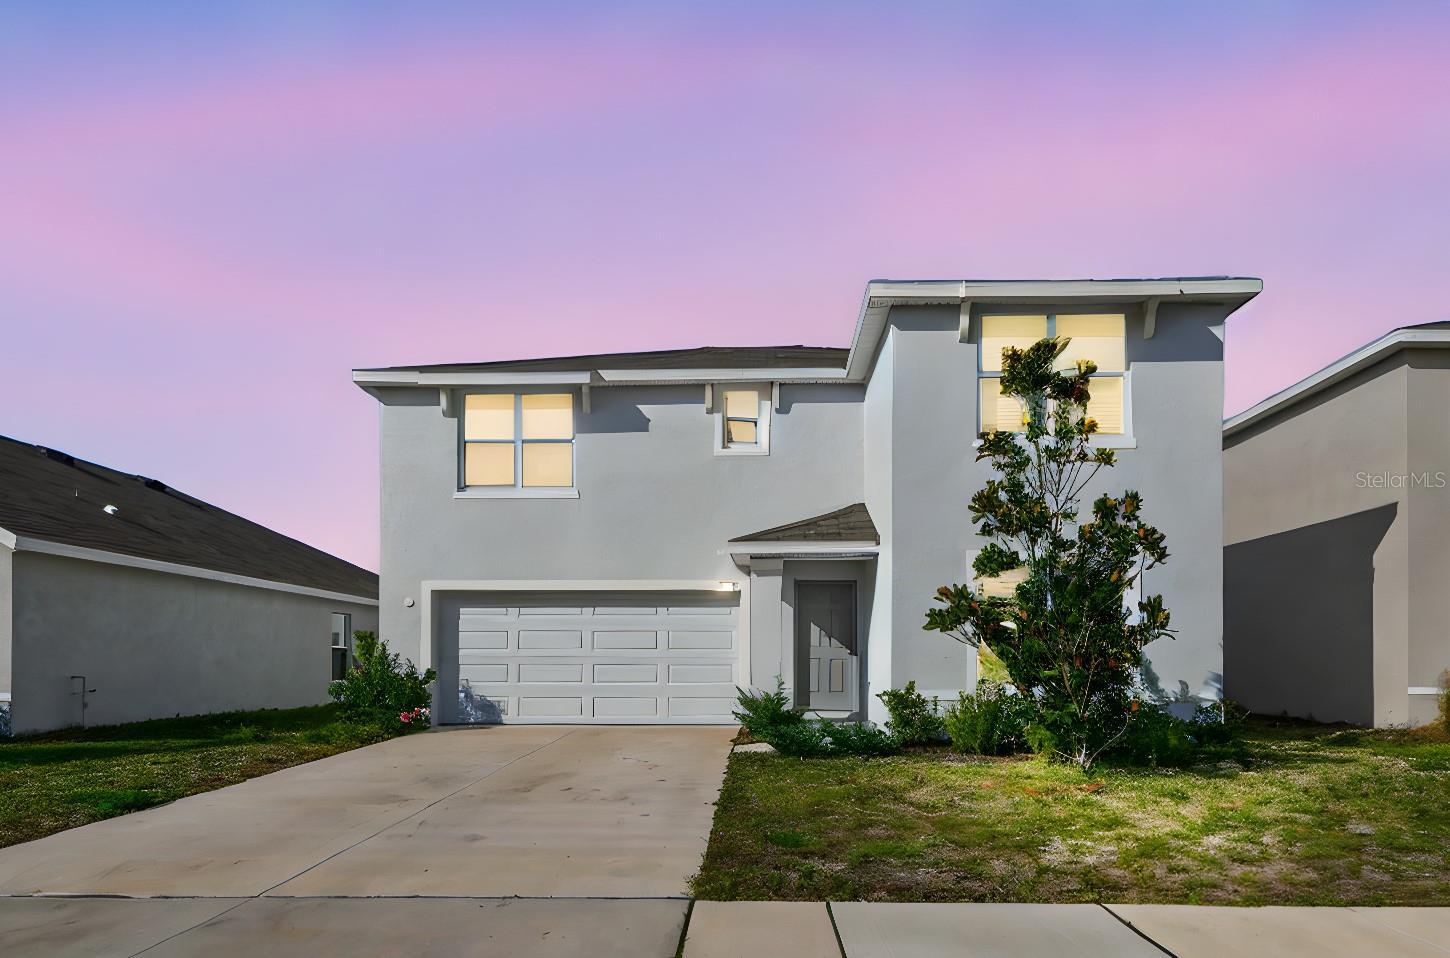
Move-in-Ready, Like New Construction, built in 2024. Modern 4-bedroom, 3-bathroom, two-story full masonry construction. Energy efficient open floor plan downstairs with Living, Dining and Kitchen areas creating a spacious and inviting atmosphere. The main living area has tile flooring. The Gourmet Kitchen is a true standout, offering beautiful granite countertops, modern cabinets, and is well-equipped with stainless-steel range, microwave, dishwasher. The first floor offers a flexible bedroom/office and a full bathroom ideal for guests or working from home. Upstairs, the large primary suite is a retreat with a large walk-in closet and ensuite master bathroom featuring double vanities. Also upstairs, you'll find two additional bedrooms, a full bath, laundry room and a very spacious loft.
Ceiling Fans(s)
High Ceilings
Living Room/Dining Room Combo
Open Floorplan
Primary Bedroom Upstairs
Stone Counters
Thermostat
Walk-In Closet(s)
Window Treatments
Taxes: $1,406.37
Tax Year: 2024
Association Fee: $104.29
Association Fee Frequency: Monthly
Dishwasher
Disposal
Dryer
Electric Water Heater
Microwave
Range
Refrigerator
Washer
Elementary School: Temple Terrace-Hb
Middle School: Greco-Hb
Junior High: Greco-Hb
High School: King-Hb
MLS Area: 33637 - Tampa / Temple Terrace
Total Square Footage: 2,906
Price per Square Feet: $193.02
Total Floors: 2
Water: Public
Construction: Block
Date Listed: 2025-12-04 00:00:00
Furnished: Furnished
Windows: Storm Window(S)
Garage Description: Y
Garage Spaces: 2
Attached Garage: Y
Flooring: Carpet, Ceramic Tile
Roof: Shingle
Heating: Central, Electric
Cooling: Central Air
Laundry: Laundry Closet, Upper Level
Pets: Yes
Sewer: Public Sewer
Parcel ID: T-23-28-19-C9F-
Listing Courtesy Of: Future Home Realty Inc
sikree.r@gmail.com
Move-in-Ready, Like New Construction, built in 2024. Modern 4-bedroom, 3-bathroom, two-story full masonry construction. Energy efficient open floor plan downstairs with Living, Dining and Kitchen areas creating a spacious and inviting atmosphere. The main living area has tile flooring. The Gourmet Kitchen is a true standout, offering beautiful granite countertops, modern cabinets, and is well-equipped with stainless-steel range, microwave, dishwasher. The first floor offers a flexible bedroom/office and a full bathroom ideal for guests or working from home. Upstairs, the large primary suite is a retreat with a large walk-in closet and ensuite master bathroom featuring double vanities. Also upstairs, you'll find two additional bedrooms, a full bath, laundry room and a very spacious loft.
Property Details
Price: $470,000
Sq Ft: 2,435
($193 per
sqft)
Bedrooms: 4
Bathrooms: 3
City: Tampa
County: Hillsborough
Type: Single Family
Development: River Park
Acres: 0.1300
Virtual Tour/Floorplan: View
Year Built: 2024
Listing Number: TB8453646
Status Code: A-Active
Taxes: $1,406.37
Tax Year: 2024
Garage:
2
/
Y
Furnishings: Furnished
Pets Allowed: Yes
Total Recurring Fees: $104
Total Recurring Fee Frequency: 0.00
Interior Features:
Ceiling Fans(s)
High Ceilings
Living Room/Dining Room Combo
Open Floorplan
Primary Bedroom Upstairs
Stone Counters
Thermostat
Walk-In Closet(s)
Window Treatments
Financial Information:
Taxes: $1,406.37
Tax Year: 2024
Association Fee: $104.29
Association Fee Frequency: Monthly
Equipment:
Dishwasher
Disposal
Dryer
Electric Water Heater
Microwave
Range
Refrigerator
Washer
School Information:
Elementary School: Temple Terrace-Hb
Middle School: Greco-Hb
Junior High: Greco-Hb
High School: King-Hb
Additional Information:
MLS Area: 33637 - Tampa / Temple Terrace
Total Square Footage: 2,906
Price per Square Feet: $193.02
Total Floors: 2
Water: Public
Construction: Block
Date Listed: 2025-12-04 00:00:00
Furnished: Furnished
Windows: Storm Window(S)
Garage Description: Y
Garage Spaces: 2
Attached Garage: Y
Flooring: Carpet, Ceramic Tile
Roof: Shingle
Heating: Central, Electric
Cooling: Central Air
Laundry: Laundry Closet, Upper Level
Pets: Yes
Sewer: Public Sewer
Parcel ID: T-23-28-19-C9F-
Map of 9208 Mission Bay Place, Tampa, FL 33637
Listing Courtesy Of: Future Home Realty Inc
sikree.r@gmail.com