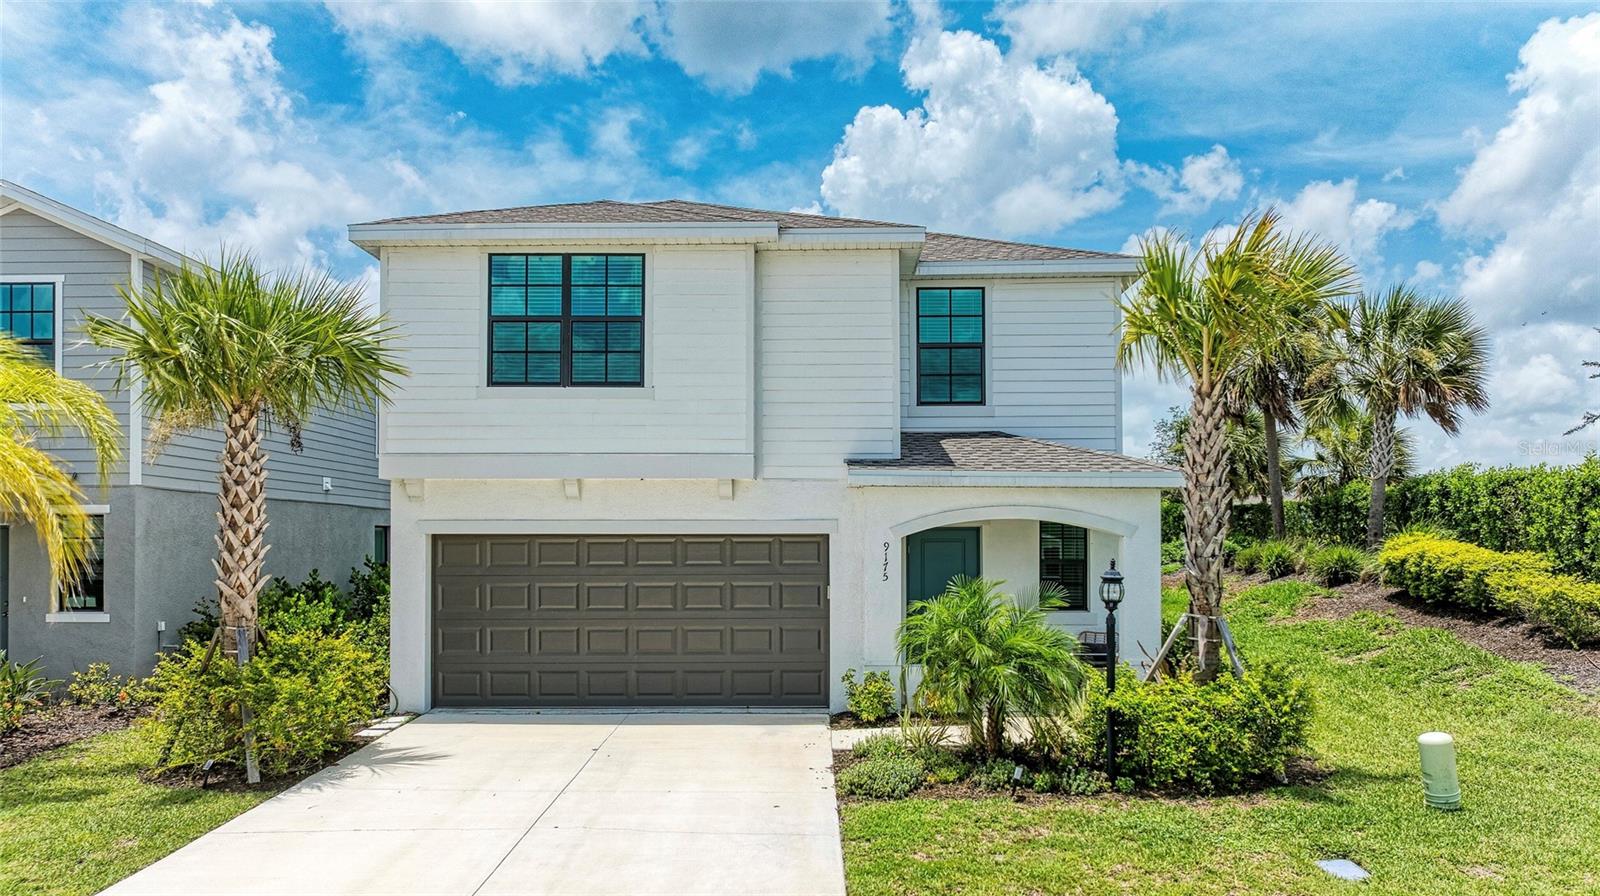
9175 Tequila Sunrise Drive, Sarasota, FL 34241
For Sale $549,000


Save Property
View Virtual Tour
$20,000 PRICE IMPROVEMENT *THE BUILDER *THE LOT *THE LOCATION...DON’T MISS THIS ONE, Like-new Boston floor plan LENNAR residence in the sought-after Skye Ranch community of Sarasota. No worrying about hurricanes! This home features HURRICANE IMPACT GLASS throughout! Offering 2,533 square feet of thoughtfully designed living space, this two-story home features five bedrooms, two full baths and one half bath, providing flexibility for everyday living, guests or a home office. The open-concept floor plan connects the kitchen, dining area and great room, creating an ideal setting for entertaining and daily living. The spacious primary suite offers a private retreat with an en-suite bath and generous closet space, while four additional bedrooms provide versatility to accommodate a variety of lifestyle needs. Residents enjoy access to community amenities to The HUB, featuring a resort pool, lap pool, fitness center, indoor sports court, climbing wall, coffee bar, activity areas and beautifully designed social spaces. Miles of sidewalks, community events and proximity to highly rated schools create an exceptional environment for families, seasonal residents and full-time homeowners alike. Golf cart and furniture are available under separate contract. Schedule your private showing today.
Ceiling Fans(s)
Open Floorplan
Primary Bedroom Upstairs
Stone Counters
Walk-In Closet(s)
Window Treatments
Taxes: $8,493.88
Tax Year: 2025
Association Fee: $752.52
Association Fee Frequency: Quarterly
Sidewalk
Cooktop
Dishwasher
Disposal
Dryer
Microwave
Refrigerator
Washer
Elementary School: Lakeview Elementary
Middle School: Sarasota Middle
Junior High: Sarasota Middle
High School: Riverview High
MLS Area: 34241 - Sarasota
Total Square Footage: 3,001
Price per Square Feet: $216.74
Total Floors: 2
Construction: Block, Stucco
Date Listed: 2026-07-23 00:00:00
Furnished: Unfurnished
Garage Description: Y
Garage Spaces: 2
Attached Garage: Y
Flooring: Carpet, Tile
Roof: Tile
Heating: Central, Electric
Cooling: Central Air
Laundry: Electric Dryer Hookup, Inside, Laundry Room, Washer Hookup
Pets: Yes
Sewer: Public Sewer
Parcel ID: 0293112245
Listing Courtesy Of: Premier Sotheby's International Realty
valerie.esposito@premiersir.com
$20,000 PRICE IMPROVEMENT *THE BUILDER *THE LOT *THE LOCATION...DON’T MISS THIS ONE, Like-new Boston floor plan LENNAR residence in the sought-after Skye Ranch community of Sarasota. No worrying about hurricanes! This home features HURRICANE IMPACT GLASS throughout! Offering 2,533 square feet of thoughtfully designed living space, this two-story home features five bedrooms, two full baths and one half bath, providing flexibility for everyday living, guests or a home office. The open-concept floor plan connects the kitchen, dining area and great room, creating an ideal setting for entertaining and daily living. The spacious primary suite offers a private retreat with an en-suite bath and generous closet space, while four additional bedrooms provide versatility to accommodate a variety of lifestyle needs. Residents enjoy access to community amenities to The HUB, featuring a resort pool, lap pool, fitness center, indoor sports court, climbing wall, coffee bar, activity areas and beautifully designed social spaces. Miles of sidewalks, community events and proximity to highly rated schools create an exceptional environment for families, seasonal residents and full-time homeowners alike. Golf cart and furniture are available under separate contract. Schedule your private showing today.
Property Details
Price: $549,000
Sq Ft: 2,533
($217 per
sqft)
Bedrooms: 5
Bathrooms: 2
Partial Baths: 1
City: Sarasota
County: Sarasota
Type: Single Family
Development: Skye Ranch Nbrhd
Subdivision: Skye Ranch Nbrhd 2
Acres: 0.1400
Virtual Tour/Floorplan: View
Year Built: 2024
Listing Number: A4699557
Status Code: A-Active
Taxes: $8,493.88
Tax Year: 2025
Garage:
2
/
Y
Furnishings: Unfurnished
Pets Allowed: Yes
Total Recurring Fees: $251
Total Recurring Fee Frequency: 0.00
Interior Features:
Ceiling Fans(s)
Open Floorplan
Primary Bedroom Upstairs
Stone Counters
Walk-In Closet(s)
Window Treatments
Financial Information:
Taxes: $8,493.88
Tax Year: 2025
Association Fee: $752.52
Association Fee Frequency: Quarterly
Exterior Features:
Sidewalk
Equipment:
Cooktop
Dishwasher
Disposal
Dryer
Microwave
Refrigerator
Washer
School Information:
Elementary School: Lakeview Elementary
Middle School: Sarasota Middle
Junior High: Sarasota Middle
High School: Riverview High
Additional Information:
MLS Area: 34241 - Sarasota
Total Square Footage: 3,001
Price per Square Feet: $216.74
Total Floors: 2
Construction: Block, Stucco
Date Listed: 2026-07-23 00:00:00
Furnished: Unfurnished
Garage Description: Y
Garage Spaces: 2
Attached Garage: Y
Flooring: Carpet, Tile
Roof: Tile
Heating: Central, Electric
Cooling: Central Air
Laundry: Electric Dryer Hookup, Inside, Laundry Room, Washer Hookup
Pets: Yes
Sewer: Public Sewer
Parcel ID: 0293112245
Map of 9175 Tequila Sunrise Drive, Sarasota, FL 34241
Listing Courtesy Of: Premier Sotheby's International Realty
valerie.esposito@premiersir.com