9143 Sommerset Hills Drive, Davenport, FL 33896
For Sale $598,900


Save Property
View Virtual Tour
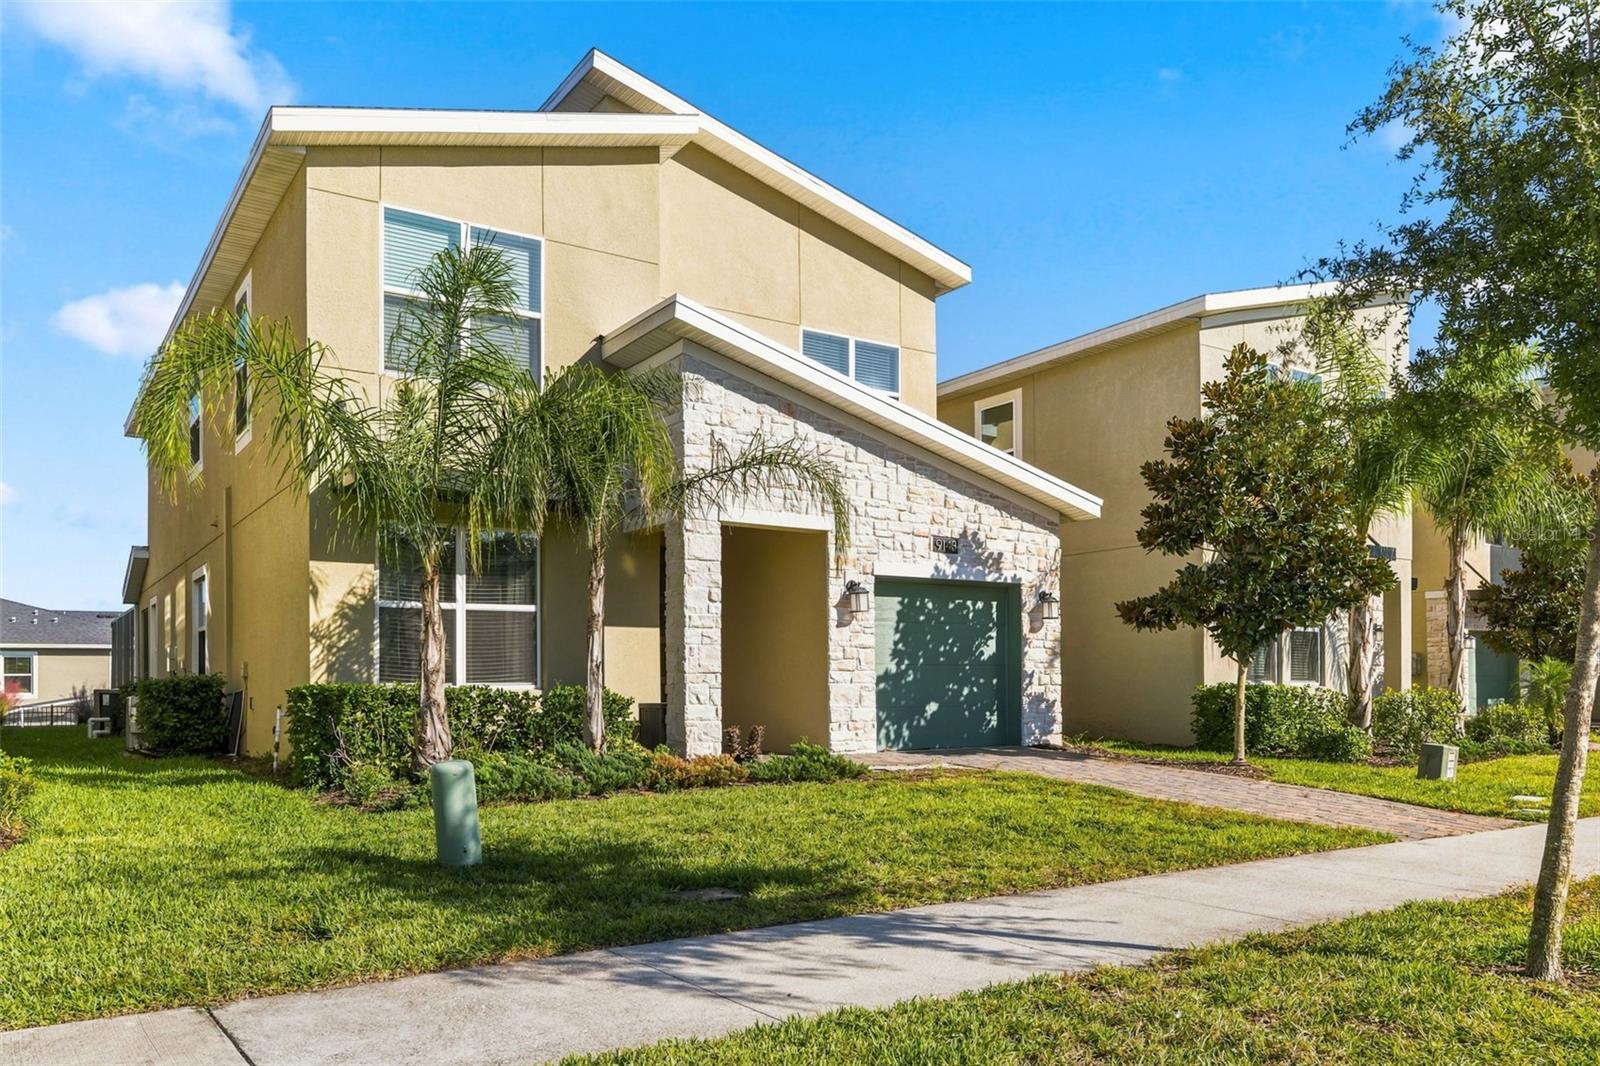
Beautifully furnished 5-bedroom, 5-bathroom vacation home located in the desirable Champions Gate Resort community near Orlando's world-famous attractions. Featuring high ceilings and an open-concept floor plan on the first level, this spacious home offers a welcoming layout ideal for relaxing and entertaining. The first floor features two bedrooms, each with a full bathroom, providing comfort and privacy for family members and guests. Upstairs, the spacious primary suite offers a private ensuite bathroom featuring a separate shower, soaking tub, and double-sink vanity. The upper level also features two uniquely themed bedrooms: one inspired by Mickey Mouse and the other by the magical world of Harry Potter, adding a special touch to the home's vacation appeal. A versatile loft provides additional space ideal for a game room, movie lounge, or entertainment area. Enjoy Florida living in your private screened-in pool and spa, perfect for relaxing after a day exploring the area's attractions. Additional features include a garage and the convenience of being sold fully furnished. Located within Champions Gate Resort, residents and eligible guests may enjoy resort-style amenities that can include The Oasis Club, resort pools, a lazy river, water slides, splash zone, fitness center, arcade, movie theater, restaurant, Tiki Bar, and sports facilities, subject to applicable access privileges and community rules. Conveniently situated near shopping, dining, golf courses, and Orlando's world-renowned theme parks, this property offers an appealing opportunity for a vacation home, second residence, or potential investment, subject to community regulations and applicable rental requirements. Experience the perfect combination of comfort, entertainment, and resort-style living in Champions Gate!
Carbon Monoxide Detector(s)
High Ceilings
Living Room/Dining Room Combo
Open Floorplan
Primary Bedroom Upstairs
Solid Wood Cabinets
Stone Counters
Walk-In Closet(s)
Clubhouse
Fitness Center
Pool
Taxes: $9,259.45
Tax Year: 2025
Association Fee: $345.00
Association Fee: $119.00
Association Fee Frequency: Monthly
Association Fee Frequency: Monthly
Sprinkler Metered
Convection Oven
Dishwasher
Disposal
Dryer
Electric Water Heater
Microwave
Range
Refrigerator
Garden
Elementary School: Westside Elem
Middle School: West Side
Junior High: West Side
High School: Celebration High
Building Description: Contemporary
MLS Area: 33896 - Davenport / Champions Gate
Total Square Footage: 3,401
Price per Square Feet: $198.64
Total Floors: 2
Water: Public
Construction: Block, Stucco
Date Listed: 2026-10-27 00:00:00
Pool: Y
Pool Description: In Ground, Child Safety Fence, Deck, Gunite, Heated, Screen Enclosure
Private Spa: Y
Furnished: Furnished
Windows: Carbon Mono/Detector, Blinds, Energy Star Qualified Windows
Garage Description: Y
Garage Spaces: 1
Attached Garage: Y
Flooring: Carpet, Tile
Roof: Shingle
Heating: Central, Heat Pump
Cooling: Central Air
Security: Gated Community, Smoke Detector(S)
Laundry: Laundry Room
Pets: Yes
Sewer: Public Sewer
Parcel ID: 30-25-27-5281-0
Amenities: Clubhouse, Fitness Center, Pool
Listing Courtesy Of: Axen Realty Llc
realtor.adriana@live.com
Beautifully furnished 5-bedroom, 5-bathroom vacation home located in the desirable Champions Gate Resort community near Orlando's world-famous attractions. Featuring high ceilings and an open-concept floor plan on the first level, this spacious home offers a welcoming layout ideal for relaxing and entertaining. The first floor features two bedrooms, each with a full bathroom, providing comfort and privacy for family members and guests. Upstairs, the spacious primary suite offers a private ensuite bathroom featuring a separate shower, soaking tub, and double-sink vanity. The upper level also features two uniquely themed bedrooms: one inspired by Mickey Mouse and the other by the magical world of Harry Potter, adding a special touch to the home's vacation appeal. A versatile loft provides additional space ideal for a game room, movie lounge, or entertainment area. Enjoy Florida living in your private screened-in pool and spa, perfect for relaxing after a day exploring the area's attractions. Additional features include a garage and the convenience of being sold fully furnished. Located within Champions Gate Resort, residents and eligible guests may enjoy resort-style amenities that can include The Oasis Club, resort pools, a lazy river, water slides, splash zone, fitness center, arcade, movie theater, restaurant, Tiki Bar, and sports facilities, subject to applicable access privileges and community rules. Conveniently situated near shopping, dining, golf courses, and Orlando's world-renowned theme parks, this property offers an appealing opportunity for a vacation home, second residence, or potential investment, subject to community regulations and applicable rental requirements. Experience the perfect combination of comfort, entertainment, and resort-style living in Champions Gate!
Property Details
Price: $598,900
Sq Ft: 3,015
($199 per
sqft)
Bedrooms: 5
Bathrooms: 5
City: Davenport
County: Osceola
Type: Single Family
Development: Stoneybrook South North
Subdivision: Stoneybrook South North Prcl Ph 7
Acres: 0.1100
Virtual Tour/Floorplan: View
Year Built: 2022
Listing Number: S5160336
Status Code: A-Active
Taxes: $9,259.45
Tax Year: 2025
Garage:
1
/
Y
Furnishings: Furnished
Pets Allowed: Yes
Total Recurring Fees: $622
Total Recurring Fee Frequency: 0.00
Interior Features:
Carbon Monoxide Detector(s)
High Ceilings
Living Room/Dining Room Combo
Open Floorplan
Primary Bedroom Upstairs
Solid Wood Cabinets
Stone Counters
Walk-In Closet(s)
Amenities:
Clubhouse
Fitness Center
Pool
Financial Information:
Taxes: $9,259.45
Tax Year: 2025
Association Fee: $345.00
Association Fee: $119.00
Association Fee Frequency: Monthly
Association Fee Frequency: Monthly
Exterior Features:
Sprinkler Metered
Equipment:
Convection Oven
Dishwasher
Disposal
Dryer
Electric Water Heater
Microwave
Range
Refrigerator
View:
Garden
School Information:
Elementary School: Westside Elem
Middle School: West Side
Junior High: West Side
High School: Celebration High
Additional Information:
Building Description: Contemporary
MLS Area: 33896 - Davenport / Champions Gate
Total Square Footage: 3,401
Price per Square Feet: $198.64
Total Floors: 2
Water: Public
Construction: Block, Stucco
Date Listed: 2026-10-27 00:00:00
Pool: Y
Pool Description: In Ground, Child Safety Fence, Deck, Gunite, Heated, Screen Enclosure
Private Spa: Y
Furnished: Furnished
Windows: Carbon Mono/Detector, Blinds, Energy Star Qualified Windows
Garage Description: Y
Garage Spaces: 1
Attached Garage: Y
Flooring: Carpet, Tile
Roof: Shingle
Heating: Central, Heat Pump
Cooling: Central Air
Security: Gated Community, Smoke Detector(S)
Laundry: Laundry Room
Pets: Yes
Sewer: Public Sewer
Parcel ID: 30-25-27-5281-0
Amenities: Clubhouse, Fitness Center, Pool
Map of 9143 Sommerset Hills Drive, Davenport, FL 33896
Listing Courtesy Of: Axen Realty Llc
realtor.adriana@live.com