912 Croton Road, Celebration, FL 34747
For Sale $1,895,000


Save Property
View Virtual Tour
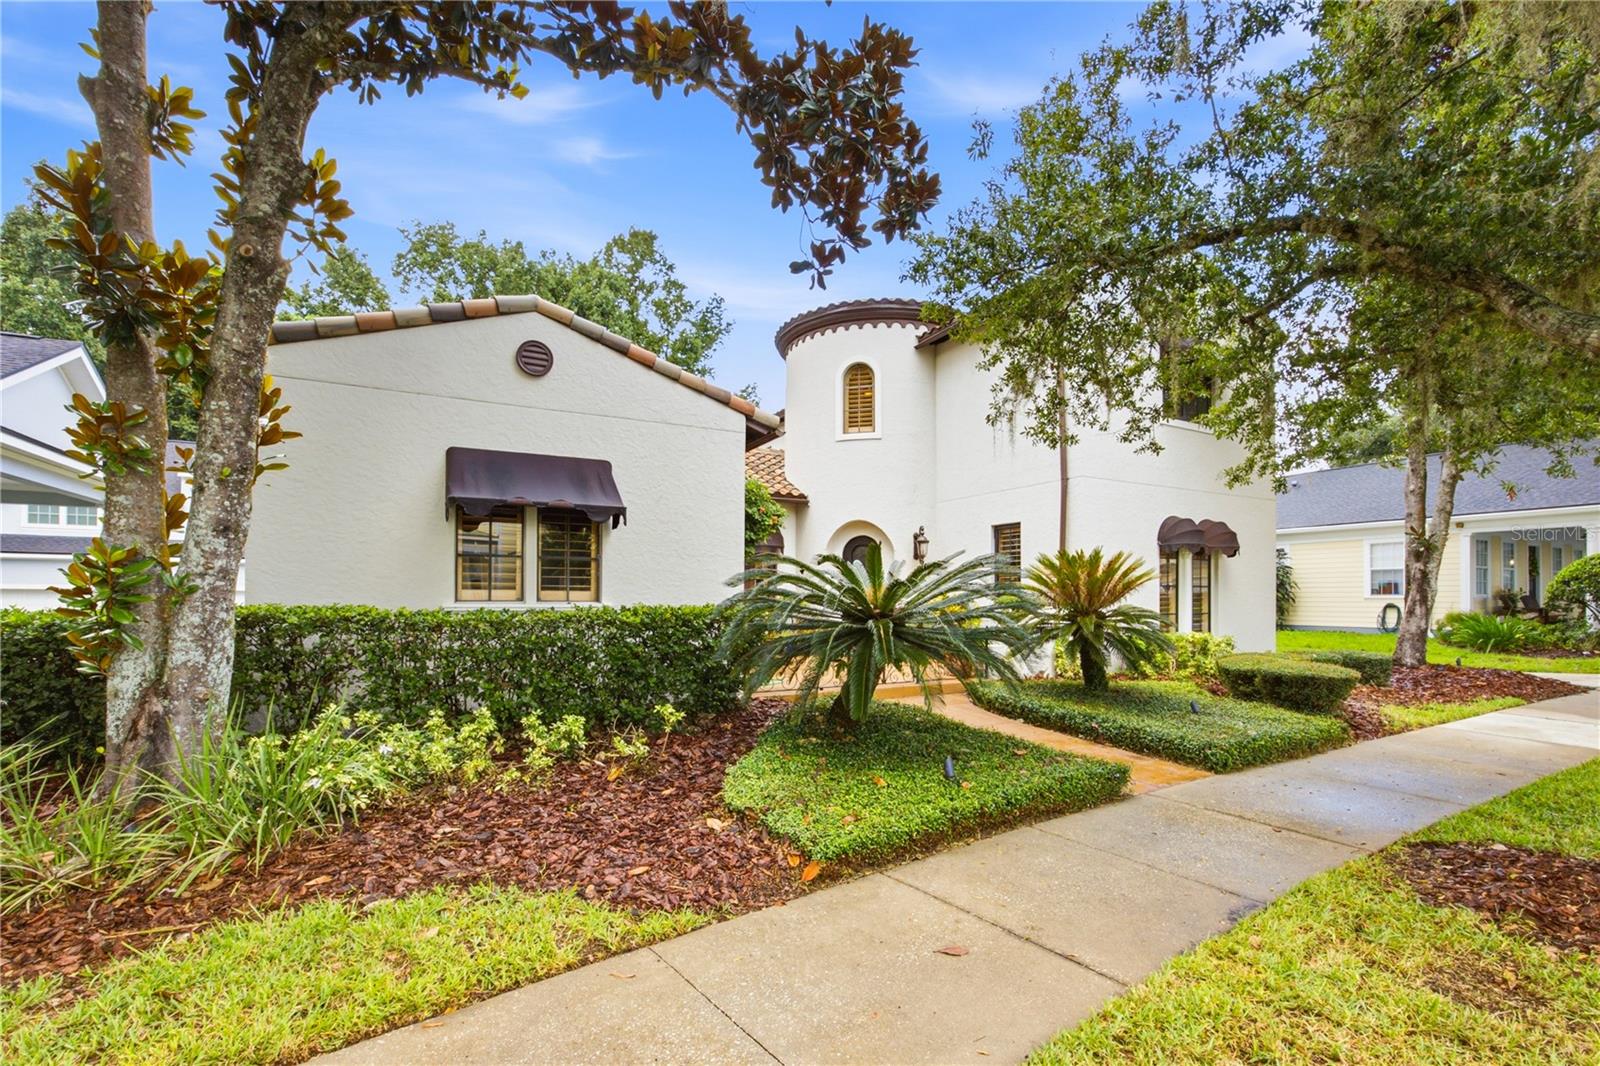
With its screened pool, flexible downstairs office/bedroom, three-car garage, generous living spaces, and 2022 roof, 912 Croton Road brings together a combination of features that is increasingly difficult to replicate in Celebration. The main level flows naturally from formal spaces into the heart of the home, creating distinct places to gather, entertain, work, or simply have some separation when wanted. An office with its own walk-in closet adds unusual flexibility and can also function as a downstairs bedroom. The kitchen connects easily with the principal living areas and the outdoor setting beyond, making the home equally suited to everyday living and larger gatherings. Generous windows and multiple exterior connections bring natural light into the home while keeping the pool and outdoor areas visually connected to the interior. Outside, the screened pool and covered living areas extend the usable space well beyond the walls of the house. The space allows for dining, conversation, and time by the pool without the outdoor area feeling like an afterthought. It functions as another part of the home. Upstairs, the bedroom layout separates the main gathering spaces, while 4.5 bathrooms throughout the home help make the scale practical. Storage is equally well considered, and the three-car garage provides valuable additional capacity for vehicles, equipment, or recreational gear. A roof installed in 2022 adds another important practical advantage. What distinguishes 912 Croton Road is not any single feature, but how they come together: substantial interior space, a flexible downstairs room, an established outdoor living environment, a screened pool, a three-car garage, and the distinctive Celebration setting. For a buyer comparing larger Celebration homes, that combination deserves a closer look.
Built-in Features
Ceiling Fans(s)
Central Vaccum
Crown Molding
Eat-in Kitchen
High Ceilings
Kitchen/Family Room Combo
Open Floorplan
Primary Bedroom Main Floor
Solid Surface Counters
Solid Wood Cabinets
Stone Counters
Thermostat
Tray Ceiling(s)
Walk-In Closet(s)
Window Treatments
Playground
Pool
Trail(s)
Taxes: $11,175.95
Tax Year: 2025
Association Fee: $445.59
Association Fee Frequency: Quarterly
Courtyard
Fire Pit
Lighting
Outdoor Grill
Outdoor Kitchen
Private Mailbox
Private Yard
Rain Gutters
Sidewalk
Dishwasher
Disposal
Dryer
Electric Water Heater
Microwave
Range
Refrigerator
Washer
Park/Greenbelt
Pool
Trees/Woods
Elementary School: Celebration K-8
Middle School: Celebration K-8
Junior High: Celebration K-8
High School: Celebration High
Building Description: Mediterranean
MLS Area: 34747 - Kissimmee/Celebration
Total Square Footage: 4,915
Price per Square Feet: $458.28
Total Floors: 2
Water: Public
Construction: Block, Stucco
Date Listed: 2026-09-17 00:00:00
Pool: Y
Pool Description: Gunite, Heated, In Ground
Private Spa: Y
Furnished: Unfurnished
Windows: Blinds, Drapes, Rods, Shutters, Window Treatments
Parking: Driveway, Garage Door Opener, Garage Faces Side, Off Street
Garage Description: Y
Garage Spaces: 3
Attached Garage: Y
Flooring: Carpet, Tile, Wood
Roof: Tile
Heating: Central, Electric
Cooling: Central Air
Fireplace: Y
Laundry: Inside, Laundry Room
Pets: Yes
Sewer: Public Sewer
Lot Desc.: In County, Landscaped, Level, Sidewalk, Paved
Parcel ID: 07-25-28-2817-0
Amenities: Playground, Pool, Trail(S)
Listing Courtesy Of: Danholm Collection
bent@maximrealtors.com
With its screened pool, flexible downstairs office/bedroom, three-car garage, generous living spaces, and 2022 roof, 912 Croton Road brings together a combination of features that is increasingly difficult to replicate in Celebration. The main level flows naturally from formal spaces into the heart of the home, creating distinct places to gather, entertain, work, or simply have some separation when wanted. An office with its own walk-in closet adds unusual flexibility and can also function as a downstairs bedroom. The kitchen connects easily with the principal living areas and the outdoor setting beyond, making the home equally suited to everyday living and larger gatherings. Generous windows and multiple exterior connections bring natural light into the home while keeping the pool and outdoor areas visually connected to the interior. Outside, the screened pool and covered living areas extend the usable space well beyond the walls of the house. The space allows for dining, conversation, and time by the pool without the outdoor area feeling like an afterthought. It functions as another part of the home. Upstairs, the bedroom layout separates the main gathering spaces, while 4.5 bathrooms throughout the home help make the scale practical. Storage is equally well considered, and the three-car garage provides valuable additional capacity for vehicles, equipment, or recreational gear. A roof installed in 2022 adds another important practical advantage. What distinguishes 912 Croton Road is not any single feature, but how they come together: substantial interior space, a flexible downstairs room, an established outdoor living environment, a screened pool, a three-car garage, and the distinctive Celebration setting. For a buyer comparing larger Celebration homes, that combination deserves a closer look.
Property Details
Price: $1,895,000
Sq Ft: 4,135
($458 per
sqft)
Bedrooms: 5
Bathrooms: 4
Partial Baths: 1
City: Celebration
County: Osceola
Type: Single Family
Development: Celebration South Village
Subdivision: Celebration South Village Unit 3
Acres: 0.2200
Virtual Tour/Floorplan: View
Year Built: 2001
Listing Number: S5157602
Status Code: A-Active
Taxes: $11,175.95
Tax Year: 2025
Garage:
3
/
Y
Furnishings: Unfurnished
Pets Allowed: Yes
Total Recurring Fees: $149
Total Recurring Fee Frequency: 0.00
Interior Features:
Built-in Features
Ceiling Fans(s)
Central Vaccum
Crown Molding
Eat-in Kitchen
High Ceilings
Kitchen/Family Room Combo
Open Floorplan
Primary Bedroom Main Floor
Solid Surface Counters
Solid Wood Cabinets
Stone Counters
Thermostat
Tray Ceiling(s)
Walk-In Closet(s)
Window Treatments
Amenities:
Playground
Pool
Trail(s)
Financial Information:
Taxes: $11,175.95
Tax Year: 2025
Association Fee: $445.59
Association Fee Frequency: Quarterly
Exterior Features:
Courtyard
Fire Pit
Lighting
Outdoor Grill
Outdoor Kitchen
Private Mailbox
Private Yard
Rain Gutters
Sidewalk
Equipment:
Dishwasher
Disposal
Dryer
Electric Water Heater
Microwave
Range
Refrigerator
Washer
View:
Park/Greenbelt
Pool
Trees/Woods
School Information:
Elementary School: Celebration K-8
Middle School: Celebration K-8
Junior High: Celebration K-8
High School: Celebration High
Additional Information:
Building Description: Mediterranean
MLS Area: 34747 - Kissimmee/Celebration
Total Square Footage: 4,915
Price per Square Feet: $458.28
Total Floors: 2
Water: Public
Construction: Block, Stucco
Date Listed: 2026-09-17 00:00:00
Pool: Y
Pool Description: Gunite, Heated, In Ground
Private Spa: Y
Furnished: Unfurnished
Windows: Blinds, Drapes, Rods, Shutters, Window Treatments
Parking: Driveway, Garage Door Opener, Garage Faces Side, Off Street
Garage Description: Y
Garage Spaces: 3
Attached Garage: Y
Flooring: Carpet, Tile, Wood
Roof: Tile
Heating: Central, Electric
Cooling: Central Air
Fireplace: Y
Laundry: Inside, Laundry Room
Pets: Yes
Sewer: Public Sewer
Lot Desc.: In County, Landscaped, Level, Sidewalk, Paved
Parcel ID: 07-25-28-2817-0
Amenities: Playground, Pool, Trail(S)
Map of 912 Croton Road, Celebration, FL 34747
Listing Courtesy Of: Danholm Collection
bent@maximrealtors.com