904 Fribley Street W, Tampa, FL 33603
For Sale $1,795,000


Save Property
View Virtual Tour
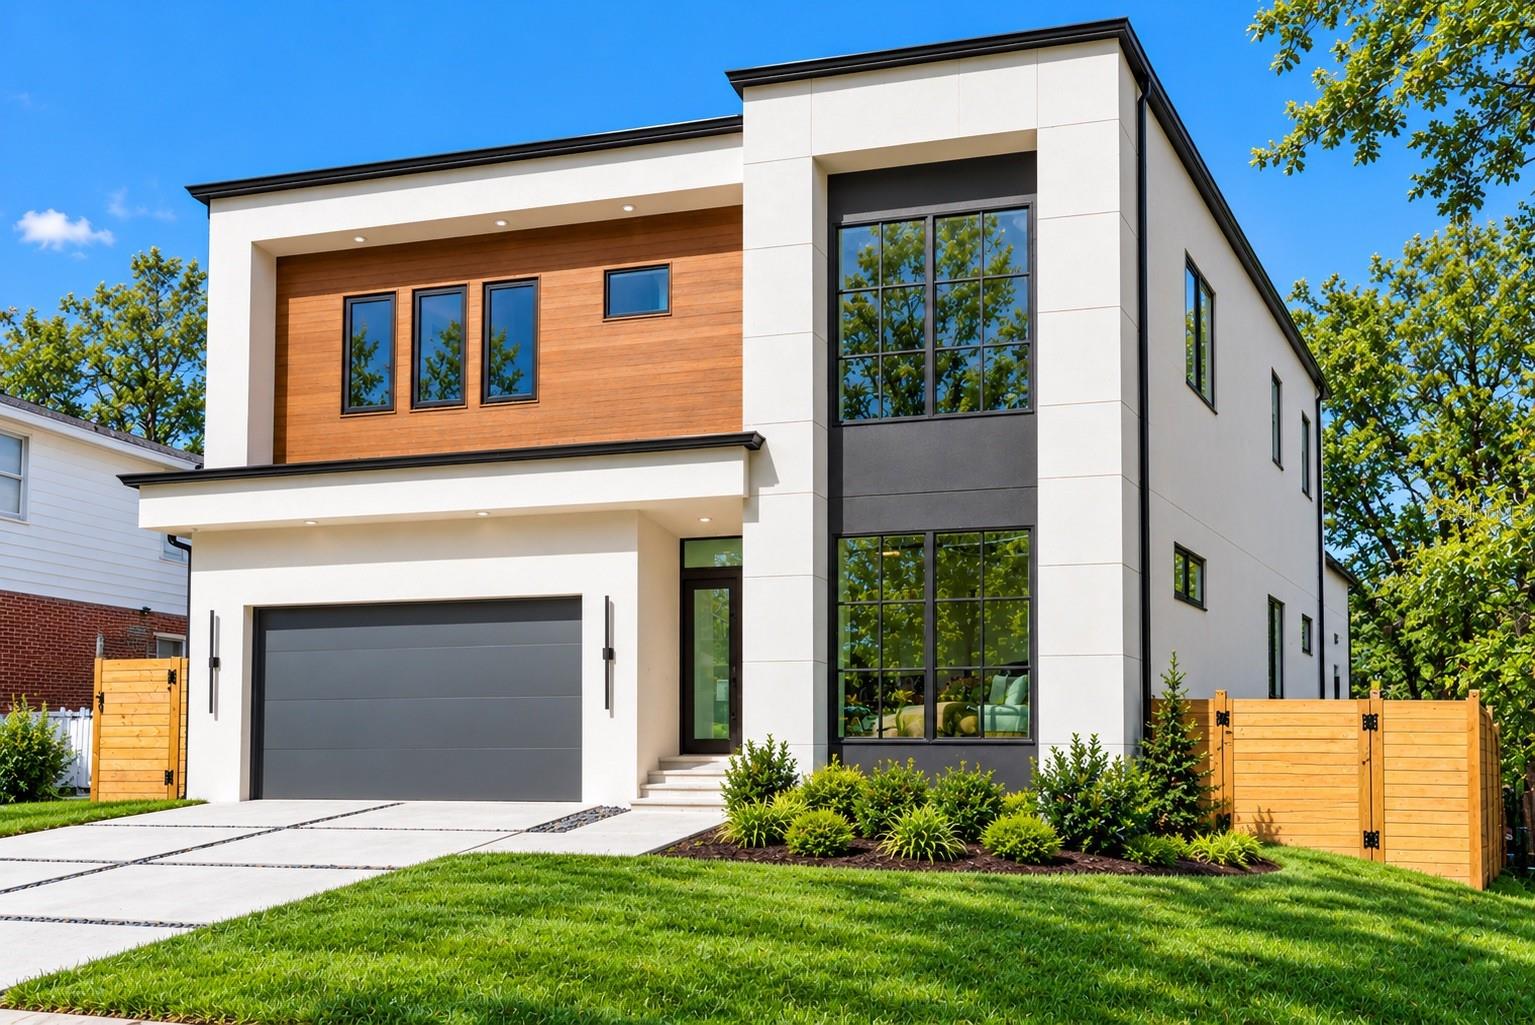
Pre-Construction. To be built. Pre-Construction. To be built. Experience modern luxury in the heart of Riverside Heights! This stunning new construction home offers 3,450 square feet of thoughtfully designed living space, featuring 5 spacious bedrooms, 4.5 elegant bathrooms, and a 2-car garage. Designed for today's lifestyle, the open-concept floor plan seamlessly blends sophistication and functionality, with high-end finishes throughout. Buyers have the opportunity to customize their outdoor living experience with optional upgrades including a resort-style pool and outdoor kitchen. Situated on a premium lot in desirable Riverside Heights, this property is located outside of a flood zone, providing added peace of mind and long-term value. Photos shown are for illustrative purposes only and represent examples of the builder's previous work, craftsmanship, and available finishes. Actual home features, materials, specifications, and design selections may vary. Don't miss the opportunity to own a beautiful custom luxury home in one of Tampa's most sought-after neighborhoods.
Living Room/Dining Room Combo
Open Floorplan
Primary Bedroom Main Floor
Primary Bedroom Upstairs
Walk-In Closet(s)
Taxes: $688.33
Tax Year: 2025
Balcony
Outdoor Kitchen
Cooktop
Refrigerator
Tankless Water Heater
MLS Area: 33603 - Tampa / Seminole Heights
Total Square Footage: 3,800
Price per Square Feet: $520.29
Total Floors: 1
Water: Public
Construction: Wood Siding
Date Listed: 2026-10-23 00:00:00
Pool: Y
Pool Description: In Ground
Furnished: Unfurnished
Garage Description: Y
Attached Garage: Y
Flooring: Hardwood
Roof: Other
Heating: Central
Cooling: Central Air
Laundry: Laundry Room
Sewer: Public Sewer
Parcel ID: A-11-29-18-4Hd-
Listing Courtesy Of: Michal J Winiarek
mjwsells@gmail.com
Pre-Construction. To be built. Pre-Construction. To be built. Experience modern luxury in the heart of Riverside Heights! This stunning new construction home offers 3,450 square feet of thoughtfully designed living space, featuring 5 spacious bedrooms, 4.5 elegant bathrooms, and a 2-car garage. Designed for today's lifestyle, the open-concept floor plan seamlessly blends sophistication and functionality, with high-end finishes throughout. Buyers have the opportunity to customize their outdoor living experience with optional upgrades including a resort-style pool and outdoor kitchen. Situated on a premium lot in desirable Riverside Heights, this property is located outside of a flood zone, providing added peace of mind and long-term value. Photos shown are for illustrative purposes only and represent examples of the builder's previous work, craftsmanship, and available finishes. Actual home features, materials, specifications, and design selections may vary. Don't miss the opportunity to own a beautiful custom luxury home in one of Tampa's most sought-after neighborhoods.
Property Details
Price: $1,795,000
Sq Ft: 3,450
($520 per
sqft)
Bedrooms: 5
Bathrooms: 4
Partial Baths: 1
City: Tampa
County: Hillsborough
Type: Single Family
Development: Buffalo Heights
Acres: 0.1500
Virtual Tour/Floorplan: View
Year Built: 2026
Listing Number: TB8557454
Status Code: A-Active
Taxes: $688.33
Tax Year: 2025
Garage:
Y
Furnishings: Unfurnished
Interior Features:
Living Room/Dining Room Combo
Open Floorplan
Primary Bedroom Main Floor
Primary Bedroom Upstairs
Walk-In Closet(s)
Financial Information:
Taxes: $688.33
Tax Year: 2025
Exterior Features:
Balcony
Outdoor Kitchen
Equipment:
Cooktop
Refrigerator
Tankless Water Heater
Additional Information:
MLS Area: 33603 - Tampa / Seminole Heights
Total Square Footage: 3,800
Price per Square Feet: $520.29
Total Floors: 1
Water: Public
Construction: Wood Siding
Date Listed: 2026-10-23 00:00:00
Pool: Y
Pool Description: In Ground
Furnished: Unfurnished
Garage Description: Y
Attached Garage: Y
Flooring: Hardwood
Roof: Other
Heating: Central
Cooling: Central Air
Laundry: Laundry Room
Sewer: Public Sewer
Parcel ID: A-11-29-18-4Hd-
Map of 904 Fribley Street W, Tampa, FL 33603
Listing Courtesy Of: Michal J Winiarek
mjwsells@gmail.com