900 Allendale Lane, Oakland, FL 34787
Active Under Contract $1,799,000


Save Property
View Virtual Tour
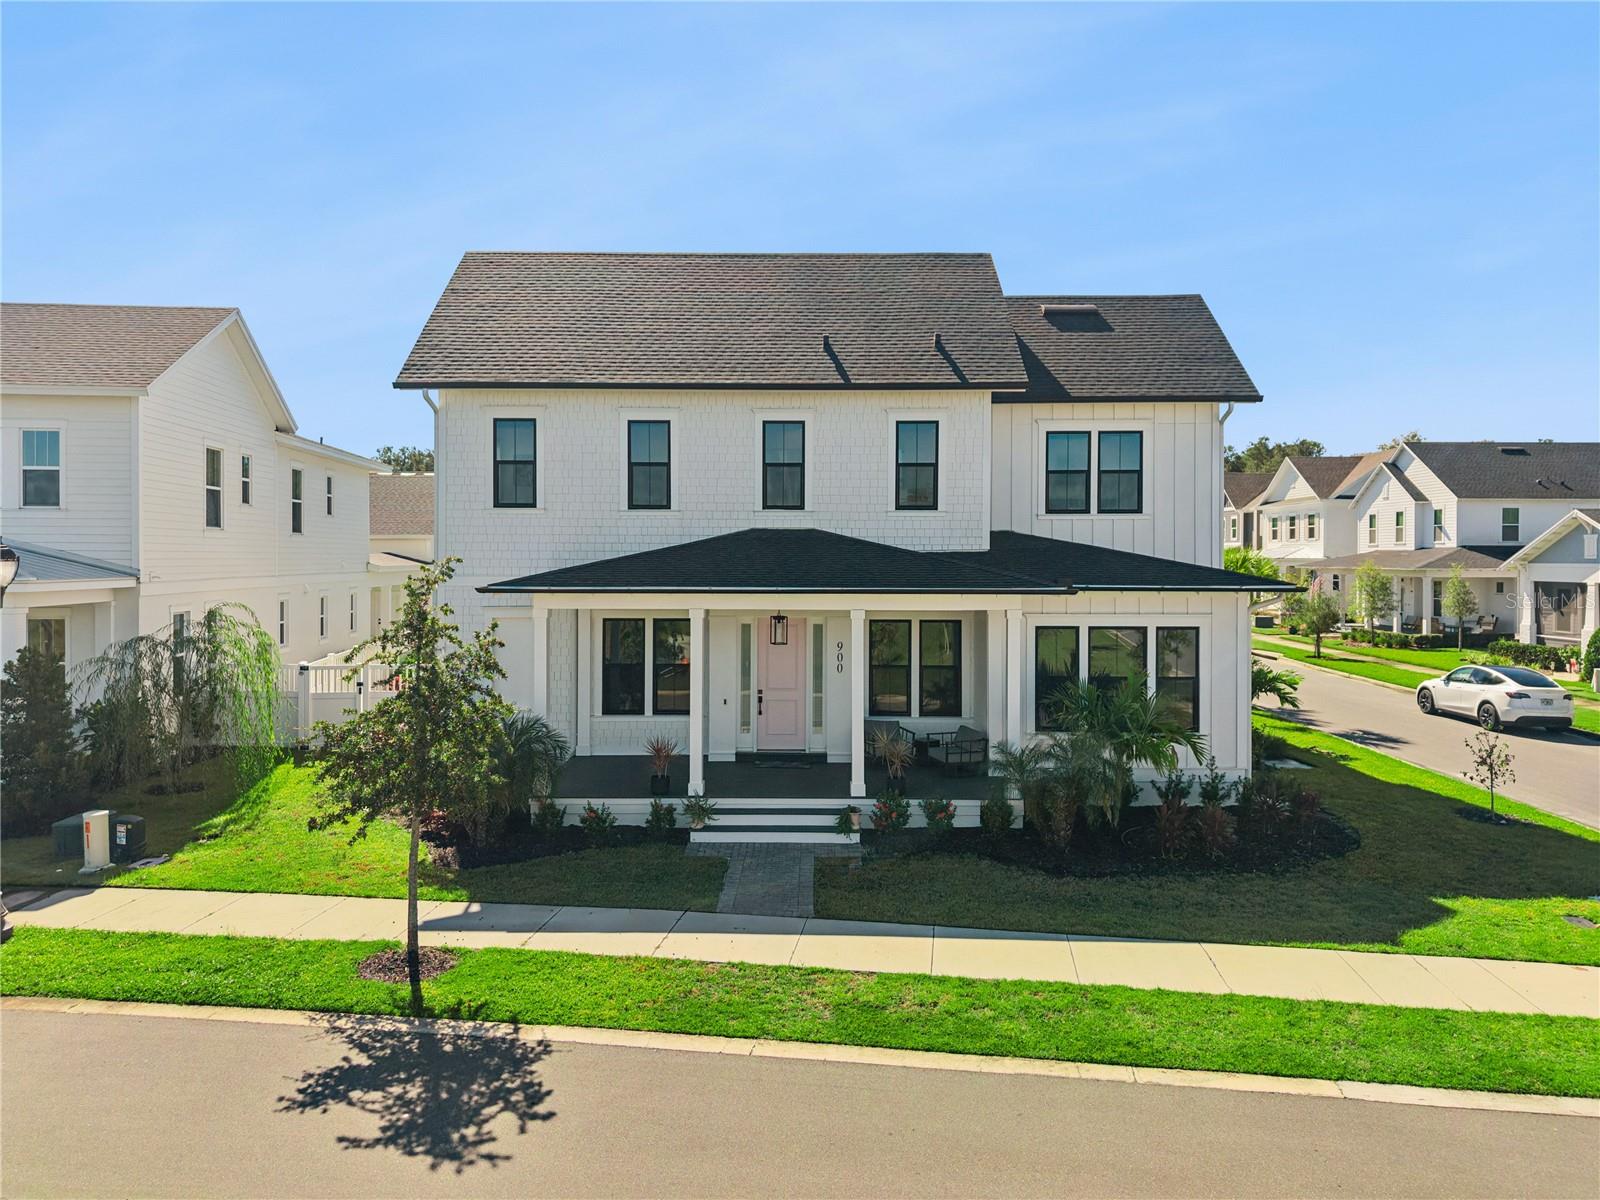
Under contract-accepting backup offers. Beautifully crafted by J&J Building, this exceptional 4-bedroom, 4.5-bath custom home combines thoughtful design, elegant finishes, and effortless indoor-outdoor living. Situated on a desirable corner lot, the home is filled with incredible natural light and offers a layout designed for both everyday comfort and entertaining. At the heart of the home, the stylish kitchen is complemented by a wet bar and a full scullery (back kitchen) with a second refrigerator, oven, sink and built-in pantry, creating the perfect blend of style and functionality. The main-level primary suite provides a private retreat, while three additional upstairs bedrooms each feature their own en-suite bathroom, offering comfort and privacy for family and guests alike. The downstairs office and upstairs loft area also provide flexible options to meet all your needs. The oversized attic storage with drop down stairs is perfect for all your seasonal items! Step outside to your own private oasis through the huge pocketing sliding glass doors, and enjoy the salt water pool, spa, and inviting outdoor living space with automated retractable screens—ideal for enjoying Florida living year-round. And the large garage has 2 EV plugs and 2 garage doors- 1 perfect for your golf cart! Just across the street, a beautiful pond provides a peaceful natural backdrop, with scenic sunset views and abundant wildlife adding to the home's special setting. Enjoy an exceptional lifestyle just steps from the West Orange Trail and within the Golf Cart District, offering convenient access to downtown Winter Garden's charming shops, restaurants, and vibrant community atmosphere. A rare opportunity to enjoy custom craftsmanship, beautiful surroundings, and an unbeatable location—all in one remarkable home.
Built-in Features
Eat-in Kitchen
High Ceilings
Kitchen/Family Room Combo
Open Floorplan
Primary Bedroom Main Floor
Stone Counters
Thermostat
Walk-In Closet(s)
Wet Bar
Window Treatments
Taxes: $19,324.02
Tax Year: 2025
Association Fee: $625.00
Association Fee Frequency: Quarterly
Lighting
Private Yard
Rain Gutters
Sidewalk
Bar Fridge
Built-In Oven
Cooktop
Dishwasher
Disposal
Microwave
Range
Range Hood
Refrigerator
Wine Refrigerator
Water
Elementary School: Tildenville Elem
Middle School: Sunridge Middle
Junior High: Sunridge Middle
High School: West Orange High
MLS Area: 34787 - Winter Garden/Oakland
Total Square Footage: 5,422
Price per Square Feet: $497.65
Total Floors: 2
Water: Public
Construction: Block, Hardi Plank Type
Date Listed: 2026-10-15 00:00:00
Pool: Y
Pool Description: In Ground, Lighting, Pool Alarm, Salt Water
Private Spa: Y
Furnished: Unfurnished
Windows: Blinds
Flooring: Ceramic Tile, Hardwood, Luxury Vinyl
Roof: Shingle
Heating: Central, Electric
Cooling: Central Air
Laundry: Laundry Room
Pets: Cats Ok, Dogs Ok
Sewer: Public Sewer
Lot Desc.: Corner Lot, Landscaped, Sidewalk
Parcel ID: 21-22-27-6103-0
Listing Courtesy Of: Oak Avenue Real Estate Llc
traceypba@yahoo.com
Under contract-accepting backup offers. Beautifully crafted by J&J Building, this exceptional 4-bedroom, 4.5-bath custom home combines thoughtful design, elegant finishes, and effortless indoor-outdoor living. Situated on a desirable corner lot, the home is filled with incredible natural light and offers a layout designed for both everyday comfort and entertaining. At the heart of the home, the stylish kitchen is complemented by a wet bar and a full scullery (back kitchen) with a second refrigerator, oven, sink and built-in pantry, creating the perfect blend of style and functionality. The main-level primary suite provides a private retreat, while three additional upstairs bedrooms each feature their own en-suite bathroom, offering comfort and privacy for family and guests alike. The downstairs office and upstairs loft area also provide flexible options to meet all your needs. The oversized attic storage with drop down stairs is perfect for all your seasonal items! Step outside to your own private oasis through the huge pocketing sliding glass doors, and enjoy the salt water pool, spa, and inviting outdoor living space with automated retractable screens—ideal for enjoying Florida living year-round. And the large garage has 2 EV plugs and 2 garage doors- 1 perfect for your golf cart! Just across the street, a beautiful pond provides a peaceful natural backdrop, with scenic sunset views and abundant wildlife adding to the home's special setting. Enjoy an exceptional lifestyle just steps from the West Orange Trail and within the Golf Cart District, offering convenient access to downtown Winter Garden's charming shops, restaurants, and vibrant community atmosphere. A rare opportunity to enjoy custom craftsmanship, beautiful surroundings, and an unbeatable location—all in one remarkable home.
Property Details
Price: $1,799,000
Sq Ft: 3,615
($498 per
sqft)
Bedrooms: 4
Bathrooms: 4
Partial Baths: 1
City: Oakland
County: Orange
Type: Single Family
Development: Oakland Parkb-2
Acres: 0.2300
Virtual Tour/Floorplan: View
Year Built: 2023
Listing Number: O6449561
Status Code: Active Under Contract
Taxes: $19,324.02
Tax Year: 2025
Garage:
Furnishings: Unfurnished
Pets Allowed: Cats OK, Dogs OK
Total Recurring Fees: $208
Total Recurring Fee Frequency: 0.00
Interior Features:
Built-in Features
Eat-in Kitchen
High Ceilings
Kitchen/Family Room Combo
Open Floorplan
Primary Bedroom Main Floor
Stone Counters
Thermostat
Walk-In Closet(s)
Wet Bar
Window Treatments
Financial Information:
Taxes: $19,324.02
Tax Year: 2025
Association Fee: $625.00
Association Fee Frequency: Quarterly
Exterior Features:
Lighting
Private Yard
Rain Gutters
Sidewalk
Equipment:
Bar Fridge
Built-In Oven
Cooktop
Dishwasher
Disposal
Microwave
Range
Range Hood
Refrigerator
Wine Refrigerator
View:
Water
School Information:
Elementary School: Tildenville Elem
Middle School: Sunridge Middle
Junior High: Sunridge Middle
High School: West Orange High
Additional Information:
MLS Area: 34787 - Winter Garden/Oakland
Total Square Footage: 5,422
Price per Square Feet: $497.65
Total Floors: 2
Water: Public
Construction: Block, Hardi Plank Type
Date Listed: 2026-10-15 00:00:00
Pool: Y
Pool Description: In Ground, Lighting, Pool Alarm, Salt Water
Private Spa: Y
Furnished: Unfurnished
Windows: Blinds
Flooring: Ceramic Tile, Hardwood, Luxury Vinyl
Roof: Shingle
Heating: Central, Electric
Cooling: Central Air
Laundry: Laundry Room
Pets: Cats Ok, Dogs Ok
Sewer: Public Sewer
Lot Desc.: Corner Lot, Landscaped, Sidewalk
Parcel ID: 21-22-27-6103-0
Map of 900 Allendale Lane, Oakland, FL 34787
Listing Courtesy Of: Oak Avenue Real Estate Llc
traceypba@yahoo.com