8951 Eastman Drive, Tampa, FL 33626
Pending $625,000


Save Property
View Virtual Tour
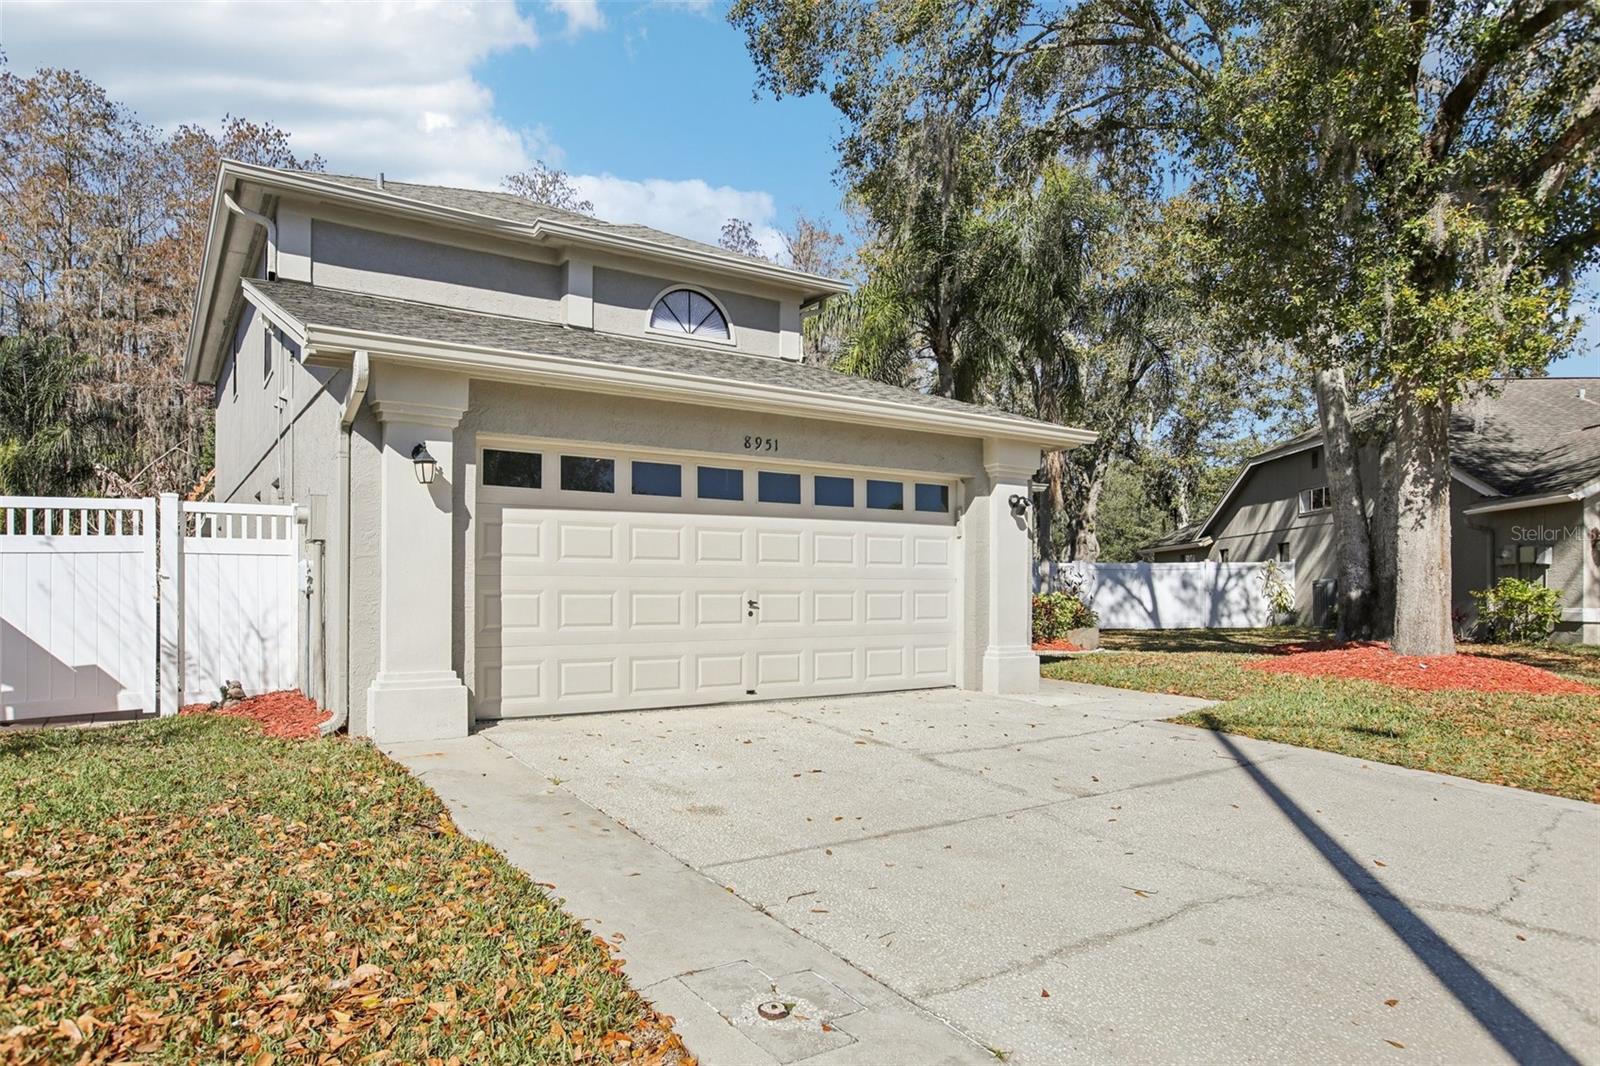
Under contract-accepting backup offers. Experience the ultimate in Florida living with this contemporary two-story sanctuary ideally positioned on a prime conservation lot in the peaceful Fawn Ridge community of Tampa. This nearly 2,000-square-foot home offers a bright and airy layout featuring a spacious first-floor master suite, while the second level hosts two additional bedrooms and a versatile loft perfect for a home office or media room. The heart of the home flows seamlessly into an outdoor oasis, where a large private pool and expansive screened lanai provide the perfect backdrop for entertaining. Set against a serene conservation area, the backyard ensures lasting privacy with picturesque natural views and no rear neighbors. Located in the highly sought-after 33626 zip code, you are just minutes from the Upper Tampa Bay Trail, premier golf courses, Citrus Park mall, and top-rated schools, making this Fawn Ridge property a rare find that blends modern comfort with tranquil natural surroundings.
Built-in Features
Ceiling Fans(s)
Chair Rail
Eat-in Kitchen
High Ceilings
Primary Bedroom Main Floor
Solid Wood Cabinets
Split Bedroom
Stone Counters
Thermostat
Vaulted Ceiling(s)
Walk-In Closet(s)
Taxes: $7,229.00
Tax Year: 2025
Association Fee: $240.00
Association Fee Frequency: Annually
Lighting
Private Yard
Rain Gutters
Sidewalk
Sliding Doors
Storage
Cooktop
Dishwasher
Disposal
Dryer
Electric Water Heater
Ice Maker
Microwave
Range
Refrigerator
Washer
Water Softener
Trees/Woods
Building Description: Contemporary
MLS Area: 33626 - Tampa/Northdale/Westchase
Total Square Footage: 2,745
Price per Square Feet: $342.84
Construction: Block, Stucco, Frame, Wood Siding
Date Listed: 2026-02-08 00:00:00
Pool: Y
Pool Description: Gunite, In Ground
Furnished: Unfurnished
Windows: Blinds
Parking: Garage Door Opener
Garage Spaces: 2
Flooring: Ceramic Tile, Laminate
Roof: Shingle
Heating: Central
Cooling: Central Air
Laundry: Inside, Laundry Closet
Pets: Yes
Sewer: Public Sewer
Lot Desc.: Conservation Area, In County, Landscaped, Sidewalk, Paved
Parcel ID: U-10-28-17-04J-
Listing Courtesy Of: Charles Rutenberg Realty Inc
hartlesshomes@outlook.com
Under contract-accepting backup offers. Experience the ultimate in Florida living with this contemporary two-story sanctuary ideally positioned on a prime conservation lot in the peaceful Fawn Ridge community of Tampa. This nearly 2,000-square-foot home offers a bright and airy layout featuring a spacious first-floor master suite, while the second level hosts two additional bedrooms and a versatile loft perfect for a home office or media room. The heart of the home flows seamlessly into an outdoor oasis, where a large private pool and expansive screened lanai provide the perfect backdrop for entertaining. Set against a serene conservation area, the backyard ensures lasting privacy with picturesque natural views and no rear neighbors. Located in the highly sought-after 33626 zip code, you are just minutes from the Upper Tampa Bay Trail, premier golf courses, Citrus Park mall, and top-rated schools, making this Fawn Ridge property a rare find that blends modern comfort with tranquil natural surroundings.
Property Details
Price: $625,000
Sq Ft: 1,823
($343 per
sqft)
Bedrooms: 3
Bathrooms: 2
Partial Baths: 1
City: Tampa
County: Hillsborough
Type: Single Family
Development: Fawnridge Village
Subdivision: Fawnridge Village E Un 2
Acres: 0.1500
Virtual Tour/Floorplan: View
Year Built: 1991
Listing Number: TB8472399
Status Code: Pending
Taxes: $7,229.00
Tax Year: 2025
Garage:
2
Furnishings: Unfurnished
Pets Allowed: Yes
Total Recurring Fees: $20
Total Recurring Fee Frequency: 0.00
Interior Features:
Built-in Features
Ceiling Fans(s)
Chair Rail
Eat-in Kitchen
High Ceilings
Primary Bedroom Main Floor
Solid Wood Cabinets
Split Bedroom
Stone Counters
Thermostat
Vaulted Ceiling(s)
Walk-In Closet(s)
Financial Information:
Taxes: $7,229.00
Tax Year: 2025
Association Fee: $240.00
Association Fee Frequency: Annually
Exterior Features:
Lighting
Private Yard
Rain Gutters
Sidewalk
Sliding Doors
Storage
Equipment:
Cooktop
Dishwasher
Disposal
Dryer
Electric Water Heater
Ice Maker
Microwave
Range
Refrigerator
Washer
Water Softener
View:
Trees/Woods
Additional Information:
Building Description: Contemporary
MLS Area: 33626 - Tampa/Northdale/Westchase
Total Square Footage: 2,745
Price per Square Feet: $342.84
Construction: Block, Stucco, Frame, Wood Siding
Date Listed: 2026-02-08 00:00:00
Pool: Y
Pool Description: Gunite, In Ground
Furnished: Unfurnished
Windows: Blinds
Parking: Garage Door Opener
Garage Spaces: 2
Flooring: Ceramic Tile, Laminate
Roof: Shingle
Heating: Central
Cooling: Central Air
Laundry: Inside, Laundry Closet
Pets: Yes
Sewer: Public Sewer
Lot Desc.: Conservation Area, In County, Landscaped, Sidewalk, Paved
Parcel ID: U-10-28-17-04J-
Map of 8951 Eastman Drive, Tampa, FL 33626
Listing Courtesy Of: Charles Rutenberg Realty Inc
hartlesshomes@outlook.com