8910 Drummer Plank Drive, Wesley Chapel, FL 33545
For Sale $929,990


Save Property
View Virtual Tour
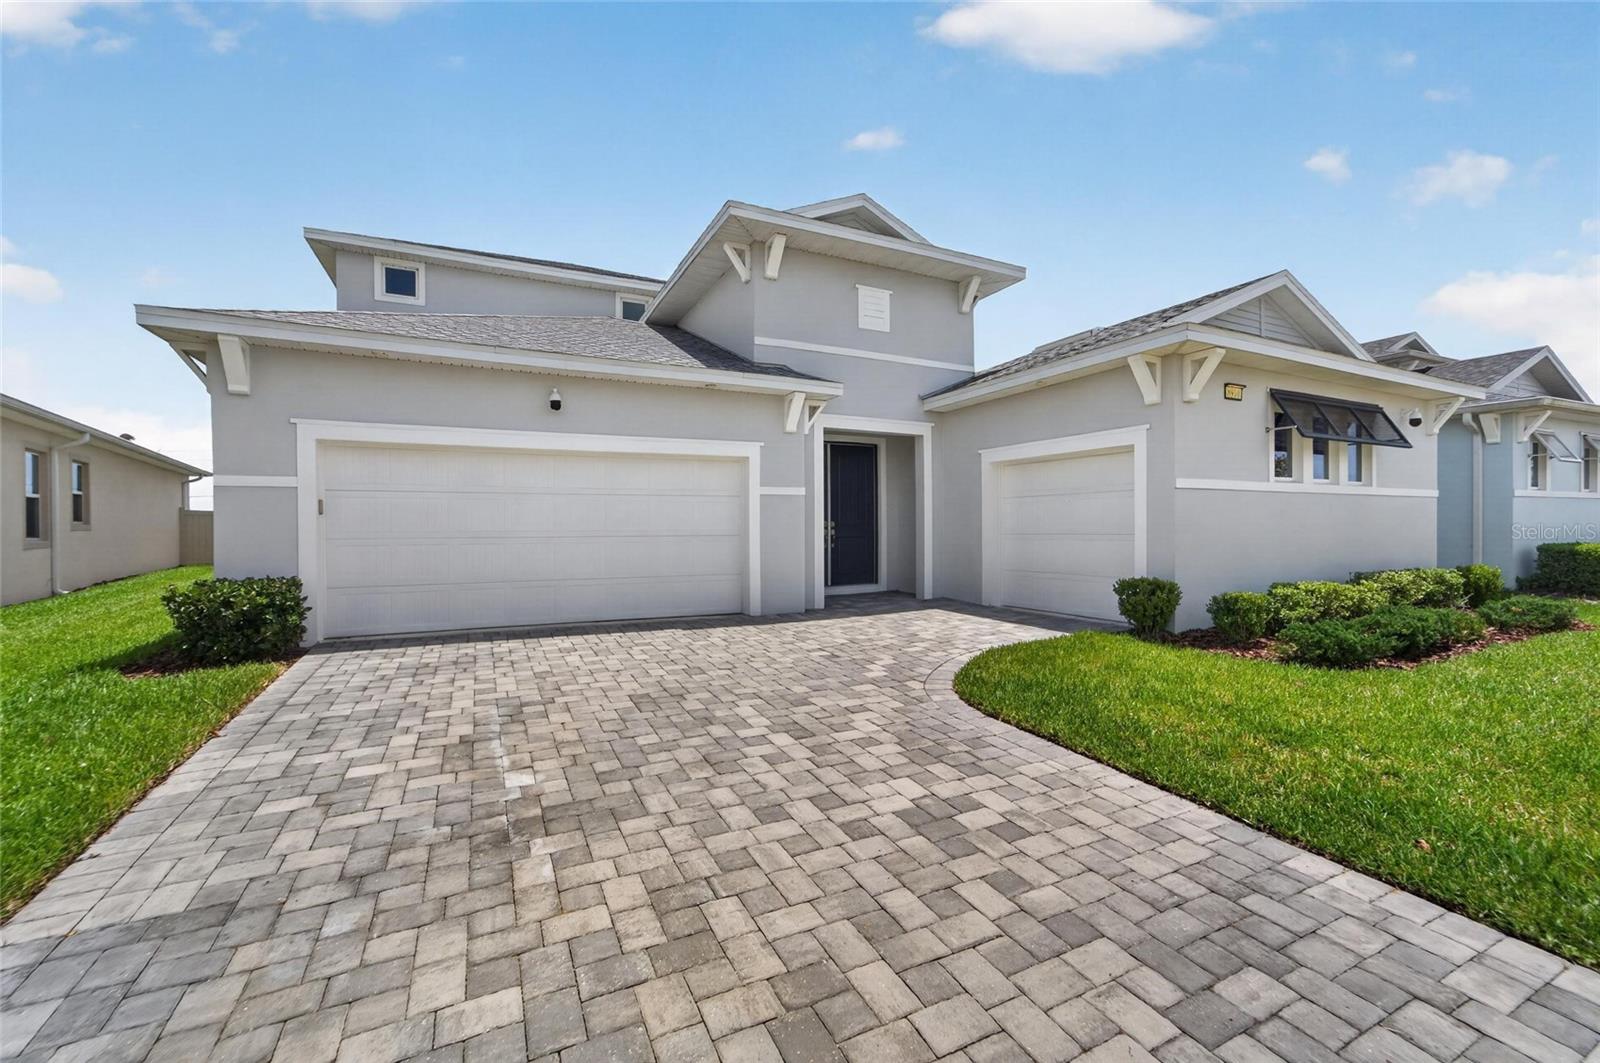
Huge Price Improvement! Luxury. Privacy. Resort-Style Living. Welcome to one of Epperson's most desirable courtyard homes. Positioned within the sought-after Epperson Crystal Lagoon Community, this stunning Biscayne Homes Osprey III offers an exceptional combination of luxury design, thoughtful upgrades, and everyday functionality—all priced below comparable luxury homes, making it an incredible opportunity for today's buyer. Designed around a spectacular private courtyard, this 5-bedroom, 4.5-bathroom residence offers over 3,250 heated square feet (4,553 total) where nearly every main living space overlooks your own screened pool and outdoor entertaining area. Whether you're hosting family gatherings or enjoying a quiet evening at home, the seamless indoor-outdoor design creates a lifestyle that is both elegant and inviting. The covered lanai features a fully equipped outdoor kitchen, spacious seating areas, and a screened pool enclosure designed for year-round Florida enjoyment. The first-floor owner's retreat is a true private sanctuary featuring direct pool access through sliding glass doors, a spa-inspired bathroom with a freestanding soaking tub, oversized walk-in shower, dual vanities with quartz countertops, and custom-designed walk-in closets that maximize both organization and storage. At the heart of the home, the gourmet kitchen showcases quartz countertops, shaker-style cabinetry, stainless steel appliances, built-in oven and microwave, stainless vent hood, electric cooktop, oversized pantry, and an expansive island that opens beautifully to the dining and family room—perfect for entertaining. The thoughtfully designed floor plan also includes two additional first-floor bedrooms connected by a Jack-and-Jill bathroom, while upstairs offers two spacious bedrooms, a full bath, an oversized bonus room, and an additional flex space ideal for a home office, study area, or media room. An extended balcony provides yet another place to relax and unwind. Beyond its beautiful design, this home offers valuable upgrades already in place, including a water filtration system, Tesla EV charging station, custom owner's closet systems, and remaining builder warranty coverage—features that add convenience and value without the additional expense of building new. The HOA includes Ultra-Fi high-speed internet and cable, while residents enjoy world-class amenities including the famous Epperson Crystal Lagoon, sandy beaches, paddleboarding, kayaking, swim-up bar, cabanas, walking trails, parks, resident events, and more. Located just minutes from KRATE at The Grove, restaurants, shopping, hospitals, top-rated schools, and major highways with convenient access to Downtown Tampa, Tampa International Airport, and Orlando. Luxury courtyard homes with private pools and premium upgrades are rarely available in Epperson. Schedule your private showing today and discover why this exceptional home stands apart from the rest.
Ceiling Fans(s)
Kitchen/Family Room Combo
Living Room/Dining Room Combo
Open Floorplan
Primary Bedroom Main Floor
Split Bedroom
Stone Counters
Thermostat
Taxes: $16,503.89
Tax Year: 2025
Association Fee: $260.82
Association Fee Frequency: Quarterly
Outdoor Kitchen
Sidewalk
Built-In Oven
Cooktop
Dishwasher
Disposal
Kitchen Reverse Osmosis System
Range Hood
Building Description: Courtyard
MLS Area: 33545 - Wesley Chapel
Total Square Footage: 4,553
Price per Square Feet: $284.31
Total Floors: 2
Water: Public
Construction: Block, Concrete
Date Listed: 2026-07-15 00:00:00
Pool: Y
Pool Description: Child Safety Fence, Outside Bath Access, Salt Water, Screen Enclosure
Furnished: Unfurnished
Windows: Skylight(S), Double Pane Windows
Parking: Driveway, Garage Door Opener, Garage Faces Side
Garage Description: Y
Garage Spaces: 3
Attached Garage: Y
Flooring: Ceramic Tile, Laminate
Roof: Shingle
Heating: Central
Cooling: Central Air
Security: Smoke Detector(S)
Laundry: Laundry Room
Pets: Yes
Sewer: Public Sewer
Parcel ID: 20-25-26-0010-0
Listing Courtesy Of: Exp Realty Llc
dammysanchezre@gmail.com
Huge Price Improvement! Luxury. Privacy. Resort-Style Living. Welcome to one of Epperson's most desirable courtyard homes. Positioned within the sought-after Epperson Crystal Lagoon Community, this stunning Biscayne Homes Osprey III offers an exceptional combination of luxury design, thoughtful upgrades, and everyday functionality—all priced below comparable luxury homes, making it an incredible opportunity for today's buyer. Designed around a spectacular private courtyard, this 5-bedroom, 4.5-bathroom residence offers over 3,250 heated square feet (4,553 total) where nearly every main living space overlooks your own screened pool and outdoor entertaining area. Whether you're hosting family gatherings or enjoying a quiet evening at home, the seamless indoor-outdoor design creates a lifestyle that is both elegant and inviting. The covered lanai features a fully equipped outdoor kitchen, spacious seating areas, and a screened pool enclosure designed for year-round Florida enjoyment. The first-floor owner's retreat is a true private sanctuary featuring direct pool access through sliding glass doors, a spa-inspired bathroom with a freestanding soaking tub, oversized walk-in shower, dual vanities with quartz countertops, and custom-designed walk-in closets that maximize both organization and storage. At the heart of the home, the gourmet kitchen showcases quartz countertops, shaker-style cabinetry, stainless steel appliances, built-in oven and microwave, stainless vent hood, electric cooktop, oversized pantry, and an expansive island that opens beautifully to the dining and family room—perfect for entertaining. The thoughtfully designed floor plan also includes two additional first-floor bedrooms connected by a Jack-and-Jill bathroom, while upstairs offers two spacious bedrooms, a full bath, an oversized bonus room, and an additional flex space ideal for a home office, study area, or media room. An extended balcony provides yet another place to relax and unwind. Beyond its beautiful design, this home offers valuable upgrades already in place, including a water filtration system, Tesla EV charging station, custom owner's closet systems, and remaining builder warranty coverage—features that add convenience and value without the additional expense of building new. The HOA includes Ultra-Fi high-speed internet and cable, while residents enjoy world-class amenities including the famous Epperson Crystal Lagoon, sandy beaches, paddleboarding, kayaking, swim-up bar, cabanas, walking trails, parks, resident events, and more. Located just minutes from KRATE at The Grove, restaurants, shopping, hospitals, top-rated schools, and major highways with convenient access to Downtown Tampa, Tampa International Airport, and Orlando. Luxury courtyard homes with private pools and premium upgrades are rarely available in Epperson. Schedule your private showing today and discover why this exceptional home stands apart from the rest.
Property Details
Price: $929,990
Sq Ft: 3,271
($284 per
sqft)
Bedrooms: 5
Bathrooms: 4
Partial Baths: 1
City: Wesley Chapel
County: Pasco
Type: Single Family
Development: Epperson North Village D-1
Acres: 0.2000
Virtual Tour/Floorplan: View
Year Built: 2023
Listing Number: TB8529412
Status Code: A-Active
Taxes: $16,503.89
Tax Year: 2025
Garage:
3
/
Y
Furnishings: Unfurnished
Pets Allowed: Yes
Total Recurring Fees: $137
Total Recurring Fee Frequency: 0.00
Interior Features:
Ceiling Fans(s)
Kitchen/Family Room Combo
Living Room/Dining Room Combo
Open Floorplan
Primary Bedroom Main Floor
Split Bedroom
Stone Counters
Thermostat
Financial Information:
Taxes: $16,503.89
Tax Year: 2025
Association Fee: $260.82
Association Fee Frequency: Quarterly
Exterior Features:
Outdoor Kitchen
Sidewalk
Equipment:
Built-In Oven
Cooktop
Dishwasher
Disposal
Kitchen Reverse Osmosis System
Range Hood
Additional Information:
Building Description: Courtyard
MLS Area: 33545 - Wesley Chapel
Total Square Footage: 4,553
Price per Square Feet: $284.31
Total Floors: 2
Water: Public
Construction: Block, Concrete
Date Listed: 2026-07-15 00:00:00
Pool: Y
Pool Description: Child Safety Fence, Outside Bath Access, Salt Water, Screen Enclosure
Furnished: Unfurnished
Windows: Skylight(S), Double Pane Windows
Parking: Driveway, Garage Door Opener, Garage Faces Side
Garage Description: Y
Garage Spaces: 3
Attached Garage: Y
Flooring: Ceramic Tile, Laminate
Roof: Shingle
Heating: Central
Cooling: Central Air
Security: Smoke Detector(S)
Laundry: Laundry Room
Pets: Yes
Sewer: Public Sewer
Parcel ID: 20-25-26-0010-0
Map of 8910 Drummer Plank Drive, Wesley Chapel, FL 33545
Listing Courtesy Of: Exp Realty Llc
dammysanchezre@gmail.com