8840 Mugnai Street, Riverview, FL 33578
For Sale $544,978


Save Property
View Virtual Tour
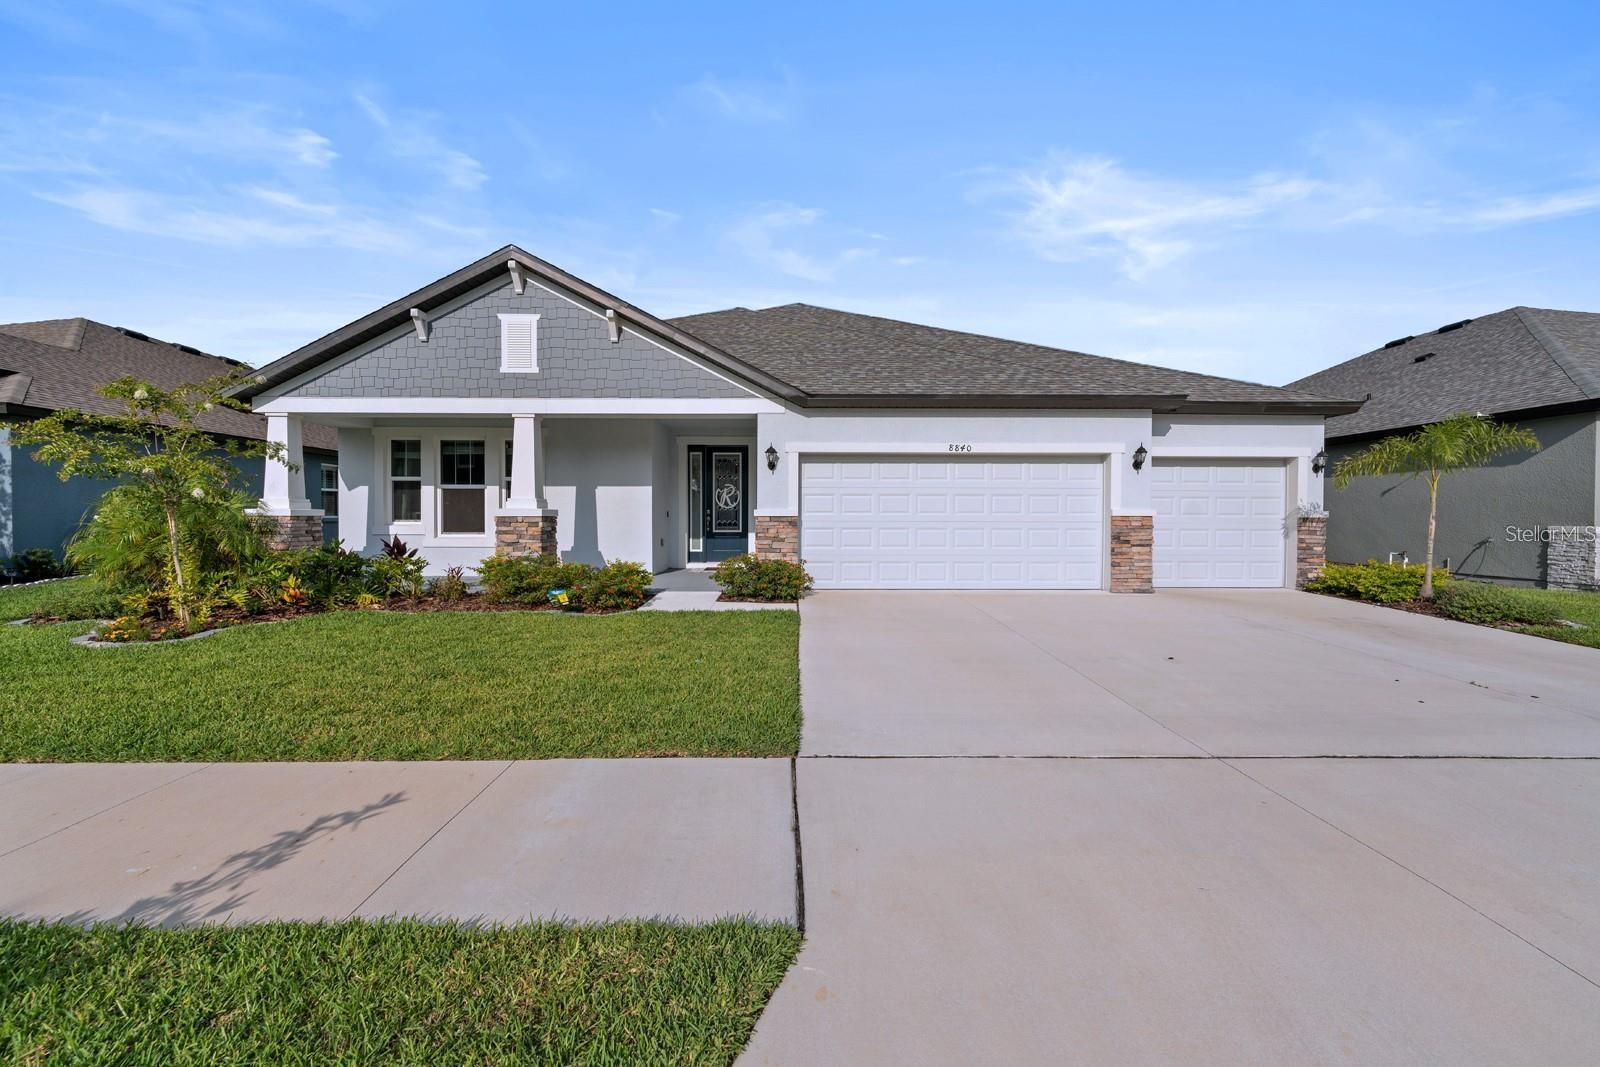
Riverview living begins with convenience at 8840 Mugnai Street, where a gated community setting is close to recreation, groceries, transit, schools, hospitals, and highways. Pebble Park is about 0.7 miles away, Riverview Fresh Market is approximately 1.3 miles away, the US Highway 301 at Balm Riverview Road bus station is about 1.4 miles away, and Spoto High School is roughly 1.5 miles from home. Newly offered for sale, this like-new 2024 William Ryan Homes Sapphire model presents 2,797 square feet on one level. Its contemporary plan includes four spacious bedrooms, three full bathrooms, a flex room, and a three-car garage. Soaring ceilings, abundant natural light, and luxury ceramic wood-look plank flooring shape an airy interior, while central cooling supports year-round comfort. The open-concept kitchen anchors the main living space with quartz countertops, stainless-steel appliances, a large island, and 42-inch cabinetry. It connects easily to the great room and newly installed covered lanai, creating a natural flow for meals, conversation, and outdoor relaxation. A new fence adds definition and privacy to the yard, and the home is already pre-plumbed and wired for a future pool. The primary suite offers a quiet retreat with a generous walk-in closet, dual vanities, and an oversized walk-in shower. Three secondary bedrooms and the flex room can adapt for guests, work, hobbies, or fitness. Energy-conscious features include spray-foam insulation, a tankless water heater, hurricane-impact windows, and integrated smart-home technology. A stucco exterior and composition-shingle roof complete the contemporary profile. Picture your routines taking shape in this thoughtfully designed Riverview home; arrange a private tour and explore it in person.
Ceiling Fans(s)
Crown Molding
High Ceilings
Kitchen/Family Room Combo
Open Floorplan
Primary Bedroom Main Floor
Smart Home
Solid Surface Counters
Solid Wood Cabinets
Stone Counters
Thermostat
Walk-In Closet(s)
Taxes: $9,476.95
Tax Year: 2025
Association Fee: $60.00
Association Fee Frequency: Quarterly
Lighting
Sidewalk
Dishwasher
Disposal
Microwave
Range
Refrigerator
Water Softener
Elementary School: Riverview Elem School-Hb
Middle School: Giunta Middle-Hb
Junior High: Giunta Middle-Hb
High School: Spoto High-Hb
Building Description: Traditional
MLS Area: 33578 - Riverview
Total Square Footage: 2,800
Price per Square Feet: $194.84
Total Floors: 1
Water: Public
Construction: Block, Stucco
Date Listed: 2026-10-29 00:00:00
Furnished: Unfurnished
Windows: Window Treatments
Parking: Driveway
Garage Description: Y
Garage Spaces: 3
Attached Garage: Y
Flooring: Carpet, Ceramic Tile, Tile
Roof: Shingle
Heating: Central
Cooling: Central Air
Laundry: Inside, Laundry Room
Pets: Yes
Sewer: Public Sewer
Lot Desc.: In County, Sidewalk, Paved
Parcel ID: U-19-30-20-D10-
Listing Courtesy Of: Exp Realty Llc
luzaroundthebay@gmail.com
Riverview living begins with convenience at 8840 Mugnai Street, where a gated community setting is close to recreation, groceries, transit, schools, hospitals, and highways. Pebble Park is about 0.7 miles away, Riverview Fresh Market is approximately 1.3 miles away, the US Highway 301 at Balm Riverview Road bus station is about 1.4 miles away, and Spoto High School is roughly 1.5 miles from home. Newly offered for sale, this like-new 2024 William Ryan Homes Sapphire model presents 2,797 square feet on one level. Its contemporary plan includes four spacious bedrooms, three full bathrooms, a flex room, and a three-car garage. Soaring ceilings, abundant natural light, and luxury ceramic wood-look plank flooring shape an airy interior, while central cooling supports year-round comfort. The open-concept kitchen anchors the main living space with quartz countertops, stainless-steel appliances, a large island, and 42-inch cabinetry. It connects easily to the great room and newly installed covered lanai, creating a natural flow for meals, conversation, and outdoor relaxation. A new fence adds definition and privacy to the yard, and the home is already pre-plumbed and wired for a future pool. The primary suite offers a quiet retreat with a generous walk-in closet, dual vanities, and an oversized walk-in shower. Three secondary bedrooms and the flex room can adapt for guests, work, hobbies, or fitness. Energy-conscious features include spray-foam insulation, a tankless water heater, hurricane-impact windows, and integrated smart-home technology. A stucco exterior and composition-shingle roof complete the contemporary profile. Picture your routines taking shape in this thoughtfully designed Riverview home; arrange a private tour and explore it in person.
Property Details
Price: $544,978
Sq Ft: 2,797
($195 per
sqft)
Bedrooms: 4
Bathrooms: 3
City: Riverview
County: Hillsborough
Type: Single Family
Development: River Pointe
Subdivision: River Pointe Sub
Acres: 0.2000
Virtual Tour/Floorplan: View
Year Built: 2024
Listing Number: TB8562543
Status Code: A-Active
Taxes: $9,476.95
Tax Year: 2025
Garage:
3
/
Y
Furnishings: Unfurnished
Pets Allowed: Yes
Total Recurring Fees: $20
Total Recurring Fee Frequency: 0.00
Interior Features:
Ceiling Fans(s)
Crown Molding
High Ceilings
Kitchen/Family Room Combo
Open Floorplan
Primary Bedroom Main Floor
Smart Home
Solid Surface Counters
Solid Wood Cabinets
Stone Counters
Thermostat
Walk-In Closet(s)
Financial Information:
Taxes: $9,476.95
Tax Year: 2025
Association Fee: $60.00
Association Fee Frequency: Quarterly
Exterior Features:
Lighting
Sidewalk
Equipment:
Dishwasher
Disposal
Microwave
Range
Refrigerator
Water Softener
School Information:
Elementary School: Riverview Elem School-Hb
Middle School: Giunta Middle-Hb
Junior High: Giunta Middle-Hb
High School: Spoto High-Hb
Additional Information:
Building Description: Traditional
MLS Area: 33578 - Riverview
Total Square Footage: 2,800
Price per Square Feet: $194.84
Total Floors: 1
Water: Public
Construction: Block, Stucco
Date Listed: 2026-10-29 00:00:00
Furnished: Unfurnished
Windows: Window Treatments
Parking: Driveway
Garage Description: Y
Garage Spaces: 3
Attached Garage: Y
Flooring: Carpet, Ceramic Tile, Tile
Roof: Shingle
Heating: Central
Cooling: Central Air
Laundry: Inside, Laundry Room
Pets: Yes
Sewer: Public Sewer
Lot Desc.: In County, Sidewalk, Paved
Parcel ID: U-19-30-20-D10-
Map of 8840 Mugnai Street, Riverview, FL 33578
Listing Courtesy Of: Exp Realty Llc
luzaroundthebay@gmail.com