8802 Finsen Street, Orlando, FL 32827
For Sale $1,350,000


Save Property
View Virtual Tour
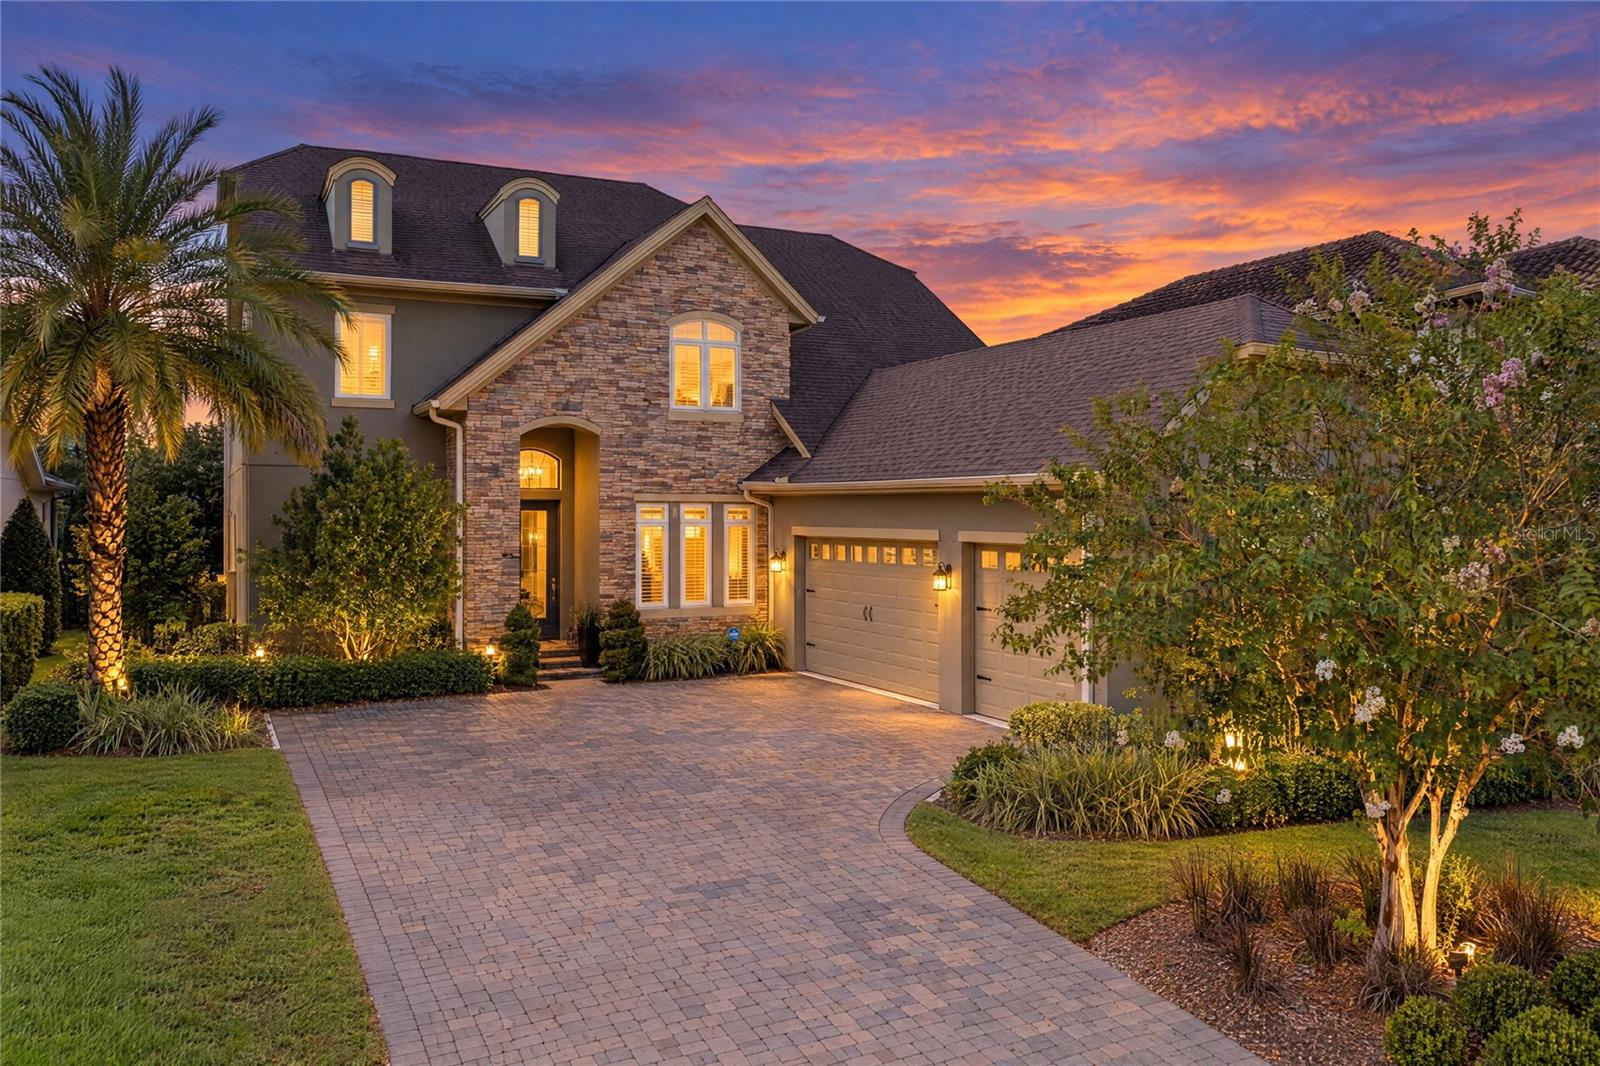
An elegant arrival, dramatic interiors, and generous spaces for entertaining define this distinctive residence in the gated Preserve at Laureate Park. A broad paver driveway, three-car garage, stone-accented facade, arched entry, and established tropical landscaping create an impressive introduction to this 2019 Lake Nona home, offering 3,949 square feet of heated living space and 3.5 baths. Inside, a double-height living room makes a memorable first impression with soaring walls, high windows, cascading chandelier lighting, and an open upper-level overlook. Wide sliding glass doors frame views of the greenery beyond and connect the main living area to the covered lanai. Arched openings, crown molding, tray ceilings, crisp white wainscoting, and deep blue accent walls lend the interiors a polished, richly layered character. A separate formal dining room provides an elegant setting for intimate dinners and larger gatherings. The expansive kitchen pairs dark raised-panel cabinetry with granite countertops, a multitone mosaic backsplash, under-cabinet lighting, and stainless steel appliances. A built-in oven, gas cooking, beverage refrigerator, generous storage, and a substantial island with seating support effortless hosting, while the adjoining window-lined breakfast nook offers a bright setting for everyday meals. Privately positioned on the first floor, the spacious primary suite features a tray ceiling, a sitting area, and two walk-in closets. Its generous bath offers separate vanities, a jetted soaking tub, and an oversized glass-enclosed shower with decorative tile accents and a pebble-style floor. A separate downstairs office and dedicated laundry room add flexibility and convenience. Upstairs, three bedrooms and two full baths are joined by a large bonus/media room with ample space for relaxing and entertaining. A separate flex room can serve as a fifth bedroom or remain versatile space for a study, hobbies, or guests; this flex space/fifth bedroom has no closet. The long covered lanai extends the living experience outdoors with ceiling fans and room for multiple seating areas overlooking the tree-lined, landscaped backyard. Beyond the home, Laureate Park offers a vibrant, resort-inspired lifestyle with its Aquatic Center, resort-style pools, LP Fit gym, parks, playgrounds, sports courts, an extensive trail network, and neighborhood dining. The Lake Nona setting places Medical City, the VA hospital, Nemours, and the USTA National Campus among the area's notable destinations, with dining, shopping, major highways, and Orlando International Airport adding to the appeal. Distinctive architecture, generous living spaces, and an engaging community setting come together for an elevated Lake Nona lifestyle. Schedule your private tour to experience it firsthand.
Chair Rail
Eat-in Kitchen
High Ceilings
Primary Bedroom Main Floor
Tray Ceiling(s)
Walk-In Closet(s)
Basketball Court
Trail(s)
Taxes: $11,213.00
Tax Year: 2025
Association Fee: $300.00
Association Fee Frequency: Monthly
Lighting
Rain Gutters
Sidewalk
Dishwasher
Microwave
Range Hood
Refrigerator
Elementary School: Laureate Park Elementary
Middle School: Lake Nona Middle School
Junior High: Lake Nona Middle School
High School: Lake Nona High
MLS Area: 32827 - Orlando/Airport/Alafaya/Lake Nona
Total Square Footage: 5,613
Price per Square Feet: $341.86
Water: Public
Construction: Block, Stucco
Date Listed: 2026-10-27 00:00:00
Furnished: Unfurnished
Windows: Blinds
Parking: Driveway, Garage Door Opener, Garage Faces Side, Oversized
Garage Description: Y
Garage Spaces: 3
Attached Garage: Y
Flooring: Carpet, Ceramic Tile
Roof: Shingle
Heating: Central, Heat Pump
Cooling: Central Air
Security: Gated Community, Smoke Detector(S)
Laundry: Laundry Room
Pets: Yes
Sewer: Public Sewer
Lot Desc.: City Limits, Landscaped, Level, Private, Sidewalk, Paved
Parcel ID: 19-24-31-7801-0
Amenities: Basketball Court, Trail(S)
Listing Courtesy Of: Real Broker, Llc
peter.luu@peterluu.com
An elegant arrival, dramatic interiors, and generous spaces for entertaining define this distinctive residence in the gated Preserve at Laureate Park. A broad paver driveway, three-car garage, stone-accented facade, arched entry, and established tropical landscaping create an impressive introduction to this 2019 Lake Nona home, offering 3,949 square feet of heated living space and 3.5 baths. Inside, a double-height living room makes a memorable first impression with soaring walls, high windows, cascading chandelier lighting, and an open upper-level overlook. Wide sliding glass doors frame views of the greenery beyond and connect the main living area to the covered lanai. Arched openings, crown molding, tray ceilings, crisp white wainscoting, and deep blue accent walls lend the interiors a polished, richly layered character. A separate formal dining room provides an elegant setting for intimate dinners and larger gatherings. The expansive kitchen pairs dark raised-panel cabinetry with granite countertops, a multitone mosaic backsplash, under-cabinet lighting, and stainless steel appliances. A built-in oven, gas cooking, beverage refrigerator, generous storage, and a substantial island with seating support effortless hosting, while the adjoining window-lined breakfast nook offers a bright setting for everyday meals. Privately positioned on the first floor, the spacious primary suite features a tray ceiling, a sitting area, and two walk-in closets. Its generous bath offers separate vanities, a jetted soaking tub, and an oversized glass-enclosed shower with decorative tile accents and a pebble-style floor. A separate downstairs office and dedicated laundry room add flexibility and convenience. Upstairs, three bedrooms and two full baths are joined by a large bonus/media room with ample space for relaxing and entertaining. A separate flex room can serve as a fifth bedroom or remain versatile space for a study, hobbies, or guests; this flex space/fifth bedroom has no closet. The long covered lanai extends the living experience outdoors with ceiling fans and room for multiple seating areas overlooking the tree-lined, landscaped backyard. Beyond the home, Laureate Park offers a vibrant, resort-inspired lifestyle with its Aquatic Center, resort-style pools, LP Fit gym, parks, playgrounds, sports courts, an extensive trail network, and neighborhood dining. The Lake Nona setting places Medical City, the VA hospital, Nemours, and the USTA National Campus among the area's notable destinations, with dining, shopping, major highways, and Orlando International Airport adding to the appeal. Distinctive architecture, generous living spaces, and an engaging community setting come together for an elevated Lake Nona lifestyle. Schedule your private tour to experience it firsthand.
Property Details
Price: $1,350,000
Sq Ft: 3,949
($342 per
sqft)
Bedrooms: 5
Bathrooms: 3
Partial Baths: 1
City: Orlando
County: Orange
Type: Single Family
Development: Preserve At Laureate Park
Acres: 0.2200
Virtual Tour/Floorplan: View
Year Built: 2019
Listing Number: O6452797
Status Code: A-Active
Taxes: $11,213.00
Tax Year: 2025
Garage:
3
/
Y
Furnishings: Unfurnished
Pets Allowed: Yes
Total Recurring Fees: $300
Total Recurring Fee Frequency: 0.00
Interior Features:
Chair Rail
Eat-in Kitchen
High Ceilings
Primary Bedroom Main Floor
Tray Ceiling(s)
Walk-In Closet(s)
Amenities:
Basketball Court
Trail(s)
Financial Information:
Taxes: $11,213.00
Tax Year: 2025
Association Fee: $300.00
Association Fee Frequency: Monthly
Exterior Features:
Lighting
Rain Gutters
Sidewalk
Equipment:
Dishwasher
Microwave
Range Hood
Refrigerator
School Information:
Elementary School: Laureate Park Elementary
Middle School: Lake Nona Middle School
Junior High: Lake Nona Middle School
High School: Lake Nona High
Additional Information:
MLS Area: 32827 - Orlando/Airport/Alafaya/Lake Nona
Total Square Footage: 5,613
Price per Square Feet: $341.86
Water: Public
Construction: Block, Stucco
Date Listed: 2026-10-27 00:00:00
Furnished: Unfurnished
Windows: Blinds
Parking: Driveway, Garage Door Opener, Garage Faces Side, Oversized
Garage Description: Y
Garage Spaces: 3
Attached Garage: Y
Flooring: Carpet, Ceramic Tile
Roof: Shingle
Heating: Central, Heat Pump
Cooling: Central Air
Security: Gated Community, Smoke Detector(S)
Laundry: Laundry Room
Pets: Yes
Sewer: Public Sewer
Lot Desc.: City Limits, Landscaped, Level, Private, Sidewalk, Paved
Parcel ID: 19-24-31-7801-0
Amenities: Basketball Court, Trail(S)
Map of 8802 Finsen Street, Orlando, FL 32827
Listing Courtesy Of: Real Broker, Llc
peter.luu@peterluu.com