8707 Fernwicke Court, Orlando, FL 32819
For Sale $898,900


Save Property
View Virtual Tour
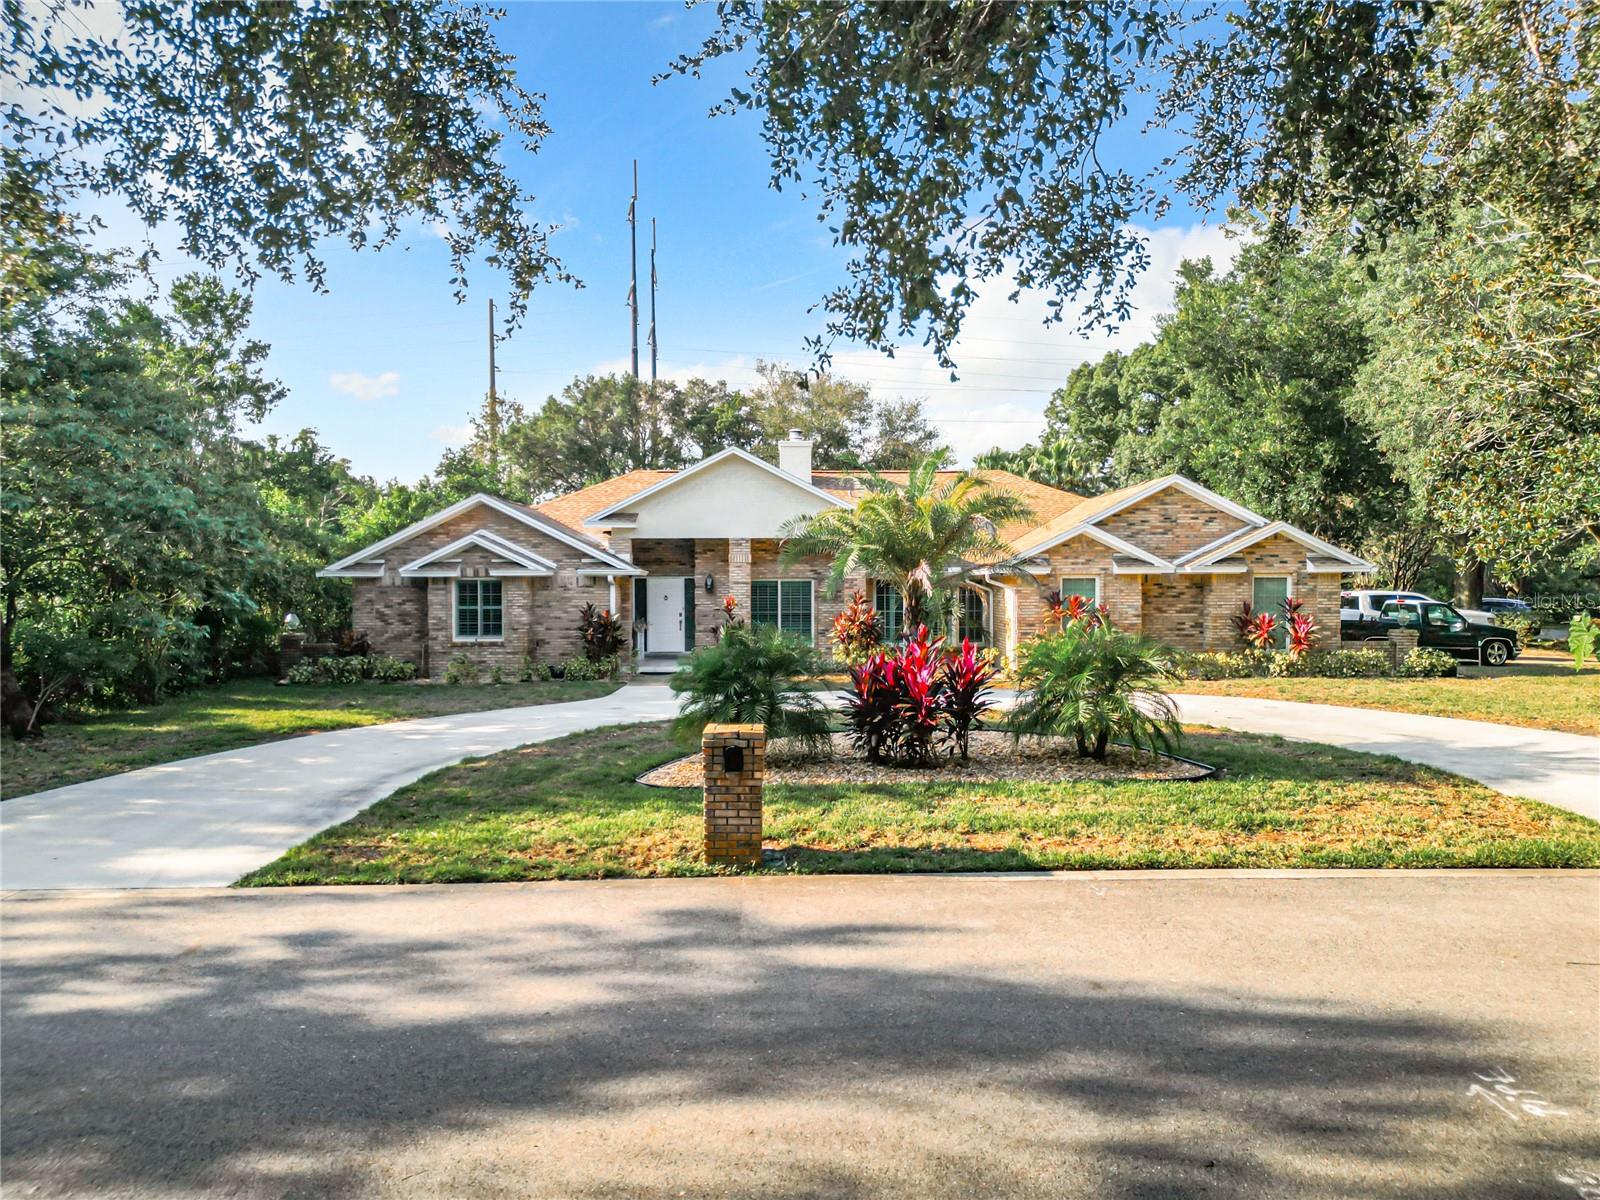
Ready to move in? Priced to sell for those seeking quality craftmanship and a neighborhood that is conveniently located. Not a detail has been spared. This Turnbury Woods modern treasure boasts a traditional contemporary feel. Are you seeking the sought after Dr. Phillips neighborhood with almost an acre of land? Welcome to your new home. Not a detail has been spared***newly resurfaced pool***Generac 24 KW Generator wired to home for continual power during any hurricane with two one-hundred gallons above ground tanks***New Roof within the last 6 years***new separate well for irrigation***Outdoor full-service kitchen with a Jennaire grill, refrigerator, granite stone tops, and travertine tile leading to the screened-in pool. Also, has two stainless steel 24 inch-3 drawer banks with an additional two storage cabinets in the outdoor kitchen. Enjoy this home in any season: winter, spring, summer, or fall. Find traditional 8 1/4 crown molding throughout with colonial 7 1/4' baseboards with updated luxury bathrooms, spacious bedrooms, and plantation shutters. The kitchen features custom 42" kitchen cabinets with stone backsplash featuring fantasy brown countertops and pool backsplash. Leading to the pool you'll discover New Renewal by Anderson French Door Sliders and windows throughout the home. No carpets and custom 30% staggered Porcelain Tile keeps with contemporary home easy to clean. In addition to the 3-car garage entrance, recessed LED lighting, oversized ceiling fans, and a circular drive welcome you home. This beauty and well-cared for home is waiting for the appreciative buyer.
Cathedral Ceiling(s)
Ceiling Fans(s)
Crown Molding
Eat-in Kitchen
Kitchen/Family Room Combo
Open Floorplan
Primary Bedroom Main Floor
Split Bedroom
Stone Counters
Thermostat
Vaulted Ceiling(s)
Walk-In Closet(s)
Taxes: $8,977.26
Tax Year: 2024
Association Fee: $800.00
Association Fee Frequency: Annually
French Doors
Outdoor Kitchen
Private Mailbox
Rain Gutters
Shade Shutter(s)
Sidewalk
Sliding Doors
Sprinkler Metered
Bar Fridge
Built-In Oven
Convection Oven
Cooktop
Dishwasher
Disposal
Electric Water Heater
Exhaust Fan
Microwave
Range
Refrigerator
Touchless Faucet
Water Softener
Wine Refrigerator
Garden
Pool
Elementary School: Palm Lake Elem
Middle School: Chain Of Lakes Middle
Junior High: Chain Of Lakes Middle
High School: Olympia High
Building Description: Contemporary, Ranch
MLS Area: 32819 - Orlando/Bay Hill/Sand Lake
Total Square Footage: 3,911
Price per Square Feet: $339.46
Total Floors: 1
Water: Public, Well
Construction: Block, Concrete, Stucco
Date Listed: 2026-04-06 00:00:00
Pool: Y
Pool Description: Auto Cleaner, Chlorine Free, Gunite, In Ground, Lighting, Salt Water, Screen Enclosure, Solar Heat, Tile
Private Spa: Y
Furnished: Unfurnished
Windows: Skylight(S), Blinds, Energy Star Qualified Windows, Insulated Windows, Low-Emissivity Windows, Shutters, Storm Window(S)
Parking: Circular Driveway, Driveway, Garage Door Opener, Garage Faces Side, Oversized
Garage Description: Y
Garage Spaces: 3
Attached Garage: Y
Flooring: Tile
Roof: Shingle
Heating: Central
Cooling: Central Air
Fireplace: Y
Security: Smoke Detector(S)
Laundry: Inside
Pets: Yes
Sewer: Septic Tank
Lot Desc.: Corner Lot, In County, Landscaped, Oversized Lot, Paved
Parcel ID: 15-23-28-8783-0
Listing Courtesy Of: Keller Williams Classic
lcszeto@kw.com
Ready to move in? Priced to sell for those seeking quality craftmanship and a neighborhood that is conveniently located. Not a detail has been spared. This Turnbury Woods modern treasure boasts a traditional contemporary feel. Are you seeking the sought after Dr. Phillips neighborhood with almost an acre of land? Welcome to your new home. Not a detail has been spared***newly resurfaced pool***Generac 24 KW Generator wired to home for continual power during any hurricane with two one-hundred gallons above ground tanks***New Roof within the last 6 years***new separate well for irrigation***Outdoor full-service kitchen with a Jennaire grill, refrigerator, granite stone tops, and travertine tile leading to the screened-in pool. Also, has two stainless steel 24 inch-3 drawer banks with an additional two storage cabinets in the outdoor kitchen. Enjoy this home in any season: winter, spring, summer, or fall. Find traditional 8 1/4 crown molding throughout with colonial 7 1/4' baseboards with updated luxury bathrooms, spacious bedrooms, and plantation shutters. The kitchen features custom 42" kitchen cabinets with stone backsplash featuring fantasy brown countertops and pool backsplash. Leading to the pool you'll discover New Renewal by Anderson French Door Sliders and windows throughout the home. No carpets and custom 30% staggered Porcelain Tile keeps with contemporary home easy to clean. In addition to the 3-car garage entrance, recessed LED lighting, oversized ceiling fans, and a circular drive welcome you home. This beauty and well-cared for home is waiting for the appreciative buyer.
Property Details
Price: $898,900
Sq Ft: 2,648
($339 per
sqft)
Bedrooms: 4
Bathrooms: 3
City: Orlando
County: Orange
Type: Single Family
Development: Turnbury Woods
Acres: 0.7900
Virtual Tour/Floorplan: View
Year Built: 1987
Listing Number: O6396612
Status Code: A-Active
Taxes: $8,977.26
Tax Year: 2024
Garage:
3
/
Y
Furnishings: Unfurnished
Pets Allowed: Yes
Total Recurring Fees: $67
Total Recurring Fee Frequency: 0.00
Interior Features:
Cathedral Ceiling(s)
Ceiling Fans(s)
Crown Molding
Eat-in Kitchen
Kitchen/Family Room Combo
Open Floorplan
Primary Bedroom Main Floor
Split Bedroom
Stone Counters
Thermostat
Vaulted Ceiling(s)
Walk-In Closet(s)
Financial Information:
Taxes: $8,977.26
Tax Year: 2024
Association Fee: $800.00
Association Fee Frequency: Annually
Exterior Features:
French Doors
Outdoor Kitchen
Private Mailbox
Rain Gutters
Shade Shutter(s)
Sidewalk
Sliding Doors
Sprinkler Metered
Equipment:
Bar Fridge
Built-In Oven
Convection Oven
Cooktop
Dishwasher
Disposal
Electric Water Heater
Exhaust Fan
Microwave
Range
Refrigerator
Touchless Faucet
Water Softener
Wine Refrigerator
View:
Garden
Pool
School Information:
Elementary School: Palm Lake Elem
Middle School: Chain Of Lakes Middle
Junior High: Chain Of Lakes Middle
High School: Olympia High
Additional Information:
Building Description: Contemporary, Ranch
MLS Area: 32819 - Orlando/Bay Hill/Sand Lake
Total Square Footage: 3,911
Price per Square Feet: $339.46
Total Floors: 1
Water: Public, Well
Construction: Block, Concrete, Stucco
Date Listed: 2026-04-06 00:00:00
Pool: Y
Pool Description: Auto Cleaner, Chlorine Free, Gunite, In Ground, Lighting, Salt Water, Screen Enclosure, Solar Heat, Tile
Private Spa: Y
Furnished: Unfurnished
Windows: Skylight(S), Blinds, Energy Star Qualified Windows, Insulated Windows, Low-Emissivity Windows, Shutters, Storm Window(S)
Parking: Circular Driveway, Driveway, Garage Door Opener, Garage Faces Side, Oversized
Garage Description: Y
Garage Spaces: 3
Attached Garage: Y
Flooring: Tile
Roof: Shingle
Heating: Central
Cooling: Central Air
Fireplace: Y
Security: Smoke Detector(S)
Laundry: Inside
Pets: Yes
Sewer: Septic Tank
Lot Desc.: Corner Lot, In County, Landscaped, Oversized Lot, Paved
Parcel ID: 15-23-28-8783-0
Map of 8707 Fernwicke Court, Orlando, FL 32819
Listing Courtesy Of: Keller Williams Classic
lcszeto@kw.com