8704 Benoit Avenue, Orlando, FL 32836
For Sale $2,399,000


Save Property
View Virtual Tour
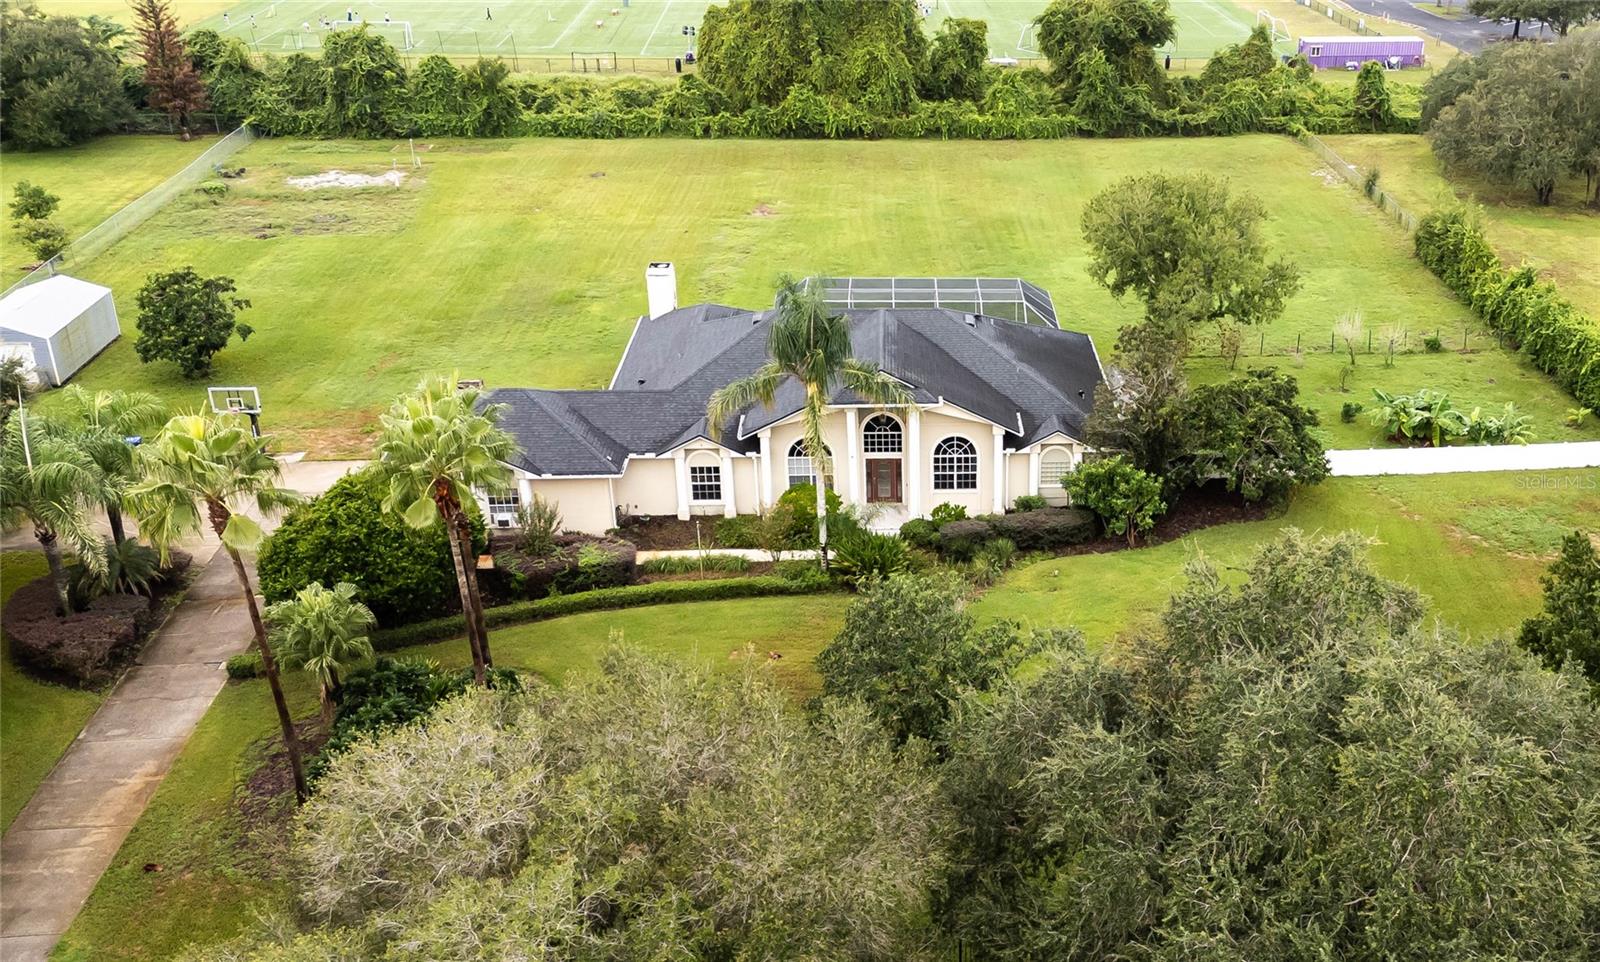
A rare opportunity to own 2 private, beautifully landscaped acres in Royal Ranch Estates, just 12 minutes from Disney Springs and the best of Orlando's dining, shopping and lifestyle. This freshly painted 4-bedroom, 3-bath residence offers comfort and easy maintenance, with abundant natural light and a living room anchored by a fireplace. The kitchen is a true showpiece, featuring a farmhouse sink and a 7-foot galley workstation sink on the island, made for entertaining. Outdoors, a screened pool connected to the home overlooks the grounds, complemented by a small orchard and a shed. A 2-car garage with epoxy flooring completes the property. Privacy, space and refined living, within reach of everything in Orlando. Schedule your private showing.
Ceiling Fans(s)
Eat-in Kitchen
Open Floorplan
Walk-In Closet(s)
Taxes: $8,534.92
Tax Year: 2025
Association Fee: $200.00
Association Fee Frequency: Annually
Garden
Built-In Oven
Cooktop
Dishwasher
Disposal
Microwave
Refrigerator
Trees/Woods
Elementary School: Castleview Elementary
Middle School: Horizon West Middle School
Junior High: Horizon West Middle School
High School: Windermere High School
Building Description: Traditional
MLS Area: 32836 - Orlando/Dr. Phillips/Bay Vista
Total Square Footage: 2,810
Price per Square Feet: $853.74
Total Floors: 1
Water: Well
Construction: Stucco
Date Listed: 2026-10-26 00:00:00
Pool: Y
Pool Description: In Ground, Screen Enclosure
Furnished: Unfurnished
Parking: Garage Faces Side
Garage Description: Y
Garage Spaces: 2
Attached Garage: Y
Flooring: Ceramic Tile, Luxury Vinyl
Roof: Shingle
Heating: Central
Cooling: Central Air
Fireplace: Y
Laundry: Laundry Room
Pets: Cats Ok, Dogs Ok
Sewer: Septic Tank
Lot Desc.: Landscaped
Parcel ID: 31-23-28-7780-0
Listing Courtesy Of: On Me Realty
pavone@pavoneteam.com
A rare opportunity to own 2 private, beautifully landscaped acres in Royal Ranch Estates, just 12 minutes from Disney Springs and the best of Orlando's dining, shopping and lifestyle. This freshly painted 4-bedroom, 3-bath residence offers comfort and easy maintenance, with abundant natural light and a living room anchored by a fireplace. The kitchen is a true showpiece, featuring a farmhouse sink and a 7-foot galley workstation sink on the island, made for entertaining. Outdoors, a screened pool connected to the home overlooks the grounds, complemented by a small orchard and a shed. A 2-car garage with epoxy flooring completes the property. Privacy, space and refined living, within reach of everything in Orlando. Schedule your private showing.
Property Details
Price: $2,399,000
Sq Ft: 2,810
($854 per
sqft)
Bedrooms: 4
Bathrooms: 3
City: Orlando
County: Orange
Type: Single Family
Development: Royal Ranch Estates
Subdivision: Royal Ranch Estates First Add
Acres: 2.0100
Virtual Tour/Floorplan: View
Year Built: 1990
Listing Number: O6451989
Status Code: A-Active
Taxes: $8,534.92
Tax Year: 2025
Garage:
2
/
Y
Furnishings: Unfurnished
Pets Allowed: Cats OK, Dogs OK
Total Recurring Fees: $17
Total Recurring Fee Frequency: 0.00
Interior Features:
Ceiling Fans(s)
Eat-in Kitchen
Open Floorplan
Walk-In Closet(s)
Financial Information:
Taxes: $8,534.92
Tax Year: 2025
Association Fee: $200.00
Association Fee Frequency: Annually
Exterior Features:
Garden
Equipment:
Built-In Oven
Cooktop
Dishwasher
Disposal
Microwave
Refrigerator
View:
Trees/Woods
School Information:
Elementary School: Castleview Elementary
Middle School: Horizon West Middle School
Junior High: Horizon West Middle School
High School: Windermere High School
Additional Information:
Building Description: Traditional
MLS Area: 32836 - Orlando/Dr. Phillips/Bay Vista
Total Square Footage: 2,810
Price per Square Feet: $853.74
Total Floors: 1
Water: Well
Construction: Stucco
Date Listed: 2026-10-26 00:00:00
Pool: Y
Pool Description: In Ground, Screen Enclosure
Furnished: Unfurnished
Parking: Garage Faces Side
Garage Description: Y
Garage Spaces: 2
Attached Garage: Y
Flooring: Ceramic Tile, Luxury Vinyl
Roof: Shingle
Heating: Central
Cooling: Central Air
Fireplace: Y
Laundry: Laundry Room
Pets: Cats Ok, Dogs Ok
Sewer: Septic Tank
Lot Desc.: Landscaped
Parcel ID: 31-23-28-7780-0
Map of 8704 Benoit Avenue, Orlando, FL 32836
Listing Courtesy Of: On Me Realty
pavone@pavoneteam.com