868 Glades Court, St Petersburg, FL 33702
For Sale $660,000


Save Property
View Virtual Tour
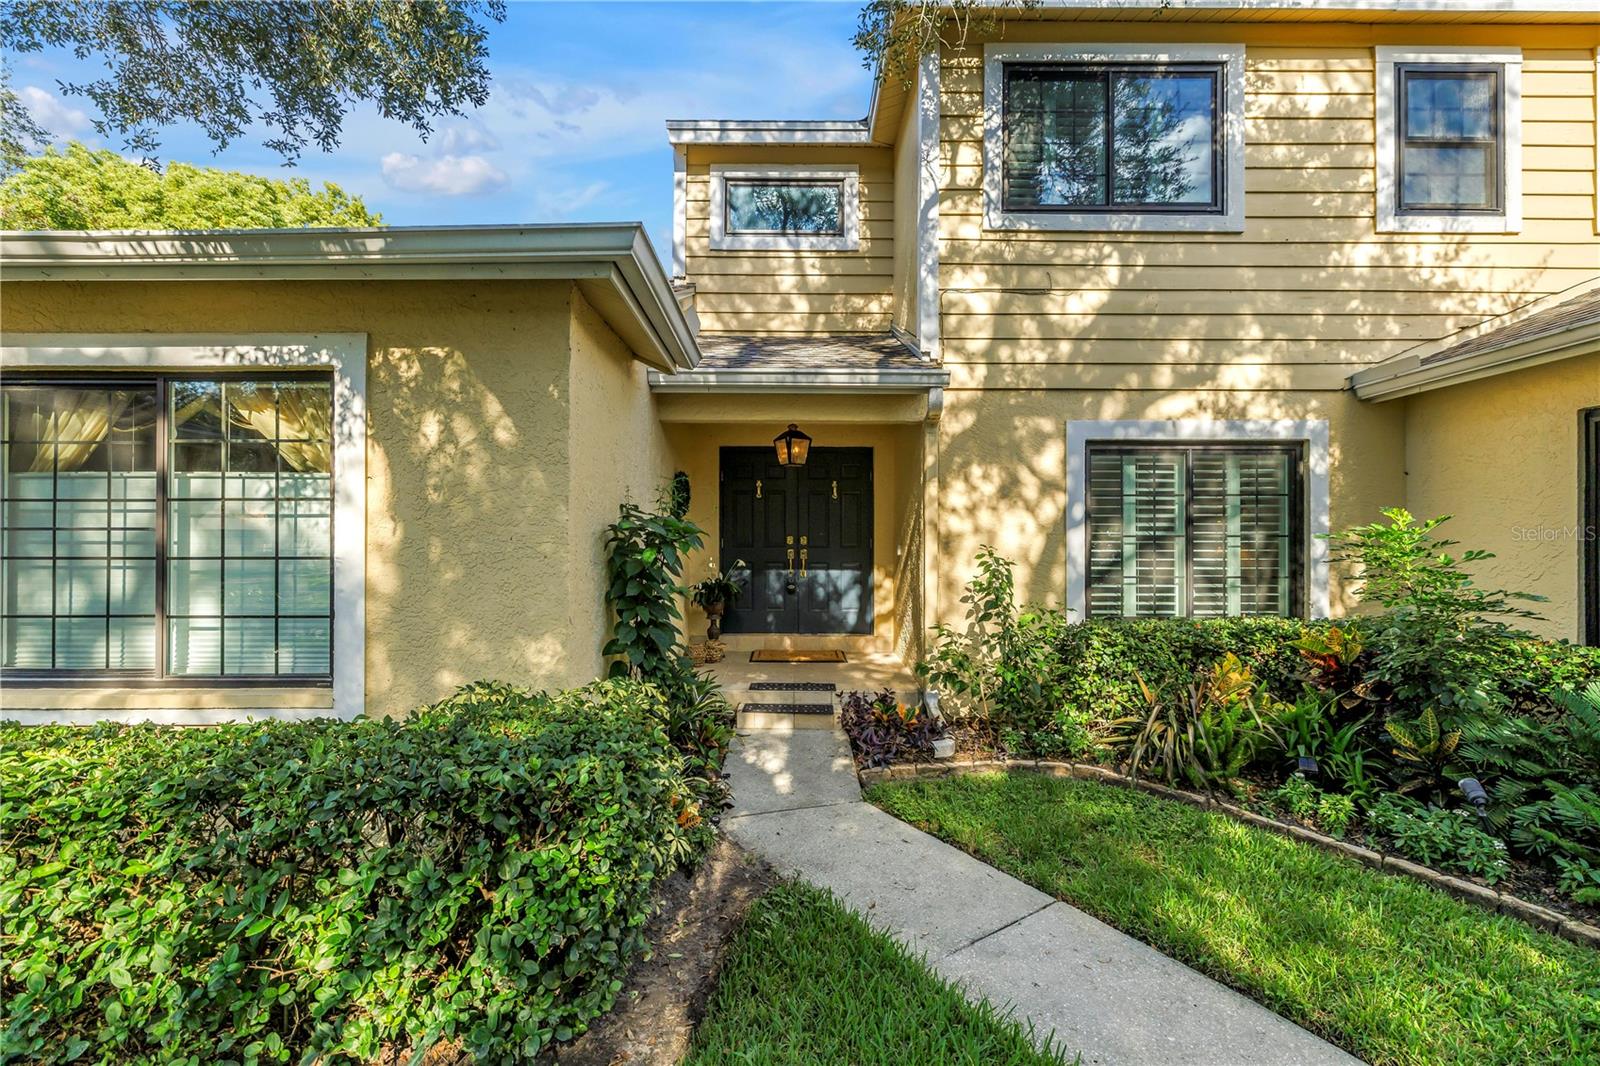
The largest townhome in gated Caya Costa. Three seamless additions expanded the original 1,796 sq ft floor plan to 2,462 heated and cooled sq ft, with no step-ups or step-downs anywhere: every addition sits on the same level as the original footprint. Real oak hardwood flooring runs throughout the entire home. Hurricane impact windows are installed throughout, including impact sliders in the downstairs family room, and every window has plantation shutters. The layout offers 3 bedrooms, 3 full baths, and three bonus spaces you won't find in any other Caya Costa townhome: BONUS 1 - The primary suite opens to a lake-view bonus room with two additional closets. It works as a sitting room, private office, nursery, or reading retreat. BONUS 2 - The family room off the kitchen was expanded by enclosing the original screened porch, and a new screened porch was added beyond it. That gives you two full living areas downstairs plus covered outdoor living overlooking the lake. BONUS 3 - The standard floor plan has a two-story open ceiling over the living room. In this home, the second floor was extended to create a full bonus room at the top of the staircase, suited to a home office, media room, playroom, gym, or guest lounge. The main level includes a living room with fireplace, crown molding, and recessed lighting, plus a dining area. The kitchen features granite counters with a full granite backsplash, solid wood cabinetry, stainless steel appliances, and a butcher-block prep counter with a second prep sink. Two additional built-in bars with glass-front cabinets, lighted granite tops, and extra storage make entertaining and morning coffee easy. Outside, a paver patio and lawn open to the lake view. A one-car garage, pet-friendly community, and low-maintenance townhome living complete the package. Caya Costa is a gated community with a 24/7 manned entry, a resort-style pool and hot tub with a covered gazebo, tennis and pickleball courts, a fishing pier on the canal, and a private boat ramp with a storage yard for boats, trailers, wave runners, kayaks, and paddleboards. The HOA fee covers roof replacement every 20 years, exterior painting every 7 years, annual pressure washing, gutter maintenance, front and back lawn mowing, reclaimed irrigation water, and sprinkler maintenance. A public park is nearby. Location is a standout. The home sits in the Gateway corridor of northeast St. Petersburg, with quick access to the Carillon business district, Downtown St. Petersburg, Clearwater, the Gandy and Howard Frankland bridges, Downtown Tampa, Hyde Park, Water Street, Benchmark International Arena, and Tampa International Airport. Whole Foods, Trader Joe's, and Publix are close by, and the home is convenient to major area employers including Raymond James, Jabil, Power Design, Franklin Templeton, Tech Data, and Johns Hopkins All Children's Hospital. No homes in Caya Costa flooded during 2024 hurricanes, and neighborhood has no history of flooding. Space, storm-ready construction, and finishes like these are rare in a townhome at this price. Schedule your private showing today.
Ceiling Fans(s)
Living Room/Dining Room Combo
Primary Bedroom Upstairs
Open Floorplan
Solid Wood Cabinets
Stone Counters
Thermostat
Walk-In Closet(s)
Window Treatments
Pickleball Court(s)
Taxes: $9,156.96
Tax Year: 2025
Association Fee: $720.87
Association Fee Frequency: Monthly
Lighting
Outdoor Grill
Rain Gutters
Convection Oven
Dishwasher
Disposal
Electric Water Heater
Freezer
Ice Maker
Microwave
Range
Range Hood
Refrigerator
Water
Lake Front
Boat Ramp - Private
Lake Caya Costa
View: Lake
Elementary School: Shore Acres Elementary-Pn
Middle School: Meadowlawn Middle-Pn
Junior High: Meadowlawn Middle-Pn
High School: Northeast High-Pn
Building Description: Florida
MLS Area: 33702 - St Pete
Total Square Footage: 2,958
Price per Square Feet: $268.07
Water: Public
Construction: Block, Stucco, Frame, Wood Siding
Date Listed: 2026-10-16 00:00:00
Furnished: Unfurnished
Windows: Double Pane Windows, Energy Star Qualified Windows, Storm Window(S), Low-Emissivity Windows, Shutters, Thermal Windows, Window Treatments
Garage Description: Y
Attached Garage: Y
Flooring: Ceramic Tile, Wood
Roof: Shingle
Heating: Central, Electric
Cooling: Central Air
Fireplace: Y
Laundry: In Garage
Pets: Yes
Sewer: Public Sewer
Lot Desc.: Cul-De-Sac, Flood Insurance Required, Flood Zone, City Limits, In County, Paved, Private
Parcel ID: 29-30-17-75878-
Amenities: Pickleball Court(S)
Listing Courtesy Of: Re/Max Action First Of Florida
vannteam@gmail.com
The largest townhome in gated Caya Costa. Three seamless additions expanded the original 1,796 sq ft floor plan to 2,462 heated and cooled sq ft, with no step-ups or step-downs anywhere: every addition sits on the same level as the original footprint. Real oak hardwood flooring runs throughout the entire home. Hurricane impact windows are installed throughout, including impact sliders in the downstairs family room, and every window has plantation shutters. The layout offers 3 bedrooms, 3 full baths, and three bonus spaces you won't find in any other Caya Costa townhome: BONUS 1 - The primary suite opens to a lake-view bonus room with two additional closets. It works as a sitting room, private office, nursery, or reading retreat. BONUS 2 - The family room off the kitchen was expanded by enclosing the original screened porch, and a new screened porch was added beyond it. That gives you two full living areas downstairs plus covered outdoor living overlooking the lake. BONUS 3 - The standard floor plan has a two-story open ceiling over the living room. In this home, the second floor was extended to create a full bonus room at the top of the staircase, suited to a home office, media room, playroom, gym, or guest lounge. The main level includes a living room with fireplace, crown molding, and recessed lighting, plus a dining area. The kitchen features granite counters with a full granite backsplash, solid wood cabinetry, stainless steel appliances, and a butcher-block prep counter with a second prep sink. Two additional built-in bars with glass-front cabinets, lighted granite tops, and extra storage make entertaining and morning coffee easy. Outside, a paver patio and lawn open to the lake view. A one-car garage, pet-friendly community, and low-maintenance townhome living complete the package. Caya Costa is a gated community with a 24/7 manned entry, a resort-style pool and hot tub with a covered gazebo, tennis and pickleball courts, a fishing pier on the canal, and a private boat ramp with a storage yard for boats, trailers, wave runners, kayaks, and paddleboards. The HOA fee covers roof replacement every 20 years, exterior painting every 7 years, annual pressure washing, gutter maintenance, front and back lawn mowing, reclaimed irrigation water, and sprinkler maintenance. A public park is nearby. Location is a standout. The home sits in the Gateway corridor of northeast St. Petersburg, with quick access to the Carillon business district, Downtown St. Petersburg, Clearwater, the Gandy and Howard Frankland bridges, Downtown Tampa, Hyde Park, Water Street, Benchmark International Arena, and Tampa International Airport. Whole Foods, Trader Joe's, and Publix are close by, and the home is convenient to major area employers including Raymond James, Jabil, Power Design, Franklin Templeton, Tech Data, and Johns Hopkins All Children's Hospital. No homes in Caya Costa flooded during 2024 hurricanes, and neighborhood has no history of flooding. Space, storm-ready construction, and finishes like these are rare in a townhome at this price. Schedule your private showing today.
Property Details
Price: $660,000
Sq Ft: 2,462
($268 per
sqft)
Bedrooms: 3
Bathrooms: 3
City: St Petersburg
County: Pinellas
Type: Townhouse
Development: Riviera Bay Second
Subdivision: Riviera Bay Second Add Pt Rep & Add
Acres: 0.0900
Virtual Tour/Floorplan: View
Year Built: 1987
Listing Number: TB8556673
Status Code: A-Active
Taxes: $9,156.96
Tax Year: 2025
Garage:
Y
Furnishings: Unfurnished
Pets Allowed: Yes
Total Recurring Fees: $721
Total Recurring Fee Frequency: 0.00
Interior Features:
Ceiling Fans(s)
Living Room/Dining Room Combo
Primary Bedroom Upstairs
Open Floorplan
Solid Wood Cabinets
Stone Counters
Thermostat
Walk-In Closet(s)
Window Treatments
Amenities:
Pickleball Court(s)
Financial Information:
Taxes: $9,156.96
Tax Year: 2025
Association Fee: $720.87
Association Fee Frequency: Monthly
Exterior Features:
Lighting
Outdoor Grill
Rain Gutters
Equipment:
Convection Oven
Dishwasher
Disposal
Electric Water Heater
Freezer
Ice Maker
Microwave
Range
Range Hood
Refrigerator
View:
Water
Waterfront Description:
Lake Front
Boat Ramp - Private
Lake Caya Costa
View: Lake
School Information:
Elementary School: Shore Acres Elementary-Pn
Middle School: Meadowlawn Middle-Pn
Junior High: Meadowlawn Middle-Pn
High School: Northeast High-Pn
Additional Information:
Building Description: Florida
MLS Area: 33702 - St Pete
Total Square Footage: 2,958
Price per Square Feet: $268.07
Water: Public
Construction: Block, Stucco, Frame, Wood Siding
Date Listed: 2026-10-16 00:00:00
Furnished: Unfurnished
Windows: Double Pane Windows, Energy Star Qualified Windows, Storm Window(S), Low-Emissivity Windows, Shutters, Thermal Windows, Window Treatments
Garage Description: Y
Attached Garage: Y
Flooring: Ceramic Tile, Wood
Roof: Shingle
Heating: Central, Electric
Cooling: Central Air
Fireplace: Y
Laundry: In Garage
Pets: Yes
Sewer: Public Sewer
Lot Desc.: Cul-De-Sac, Flood Insurance Required, Flood Zone, City Limits, In County, Paved, Private
Parcel ID: 29-30-17-75878-
Amenities: Pickleball Court(S)
Map of 868 Glades Court, St Petersburg, FL 33702
Listing Courtesy Of: Re/Max Action First Of Florida
vannteam@gmail.com