8512 Heyward Road, Tampa, FL 33635
For Sale $495,000


Save Property
View Virtual Tour
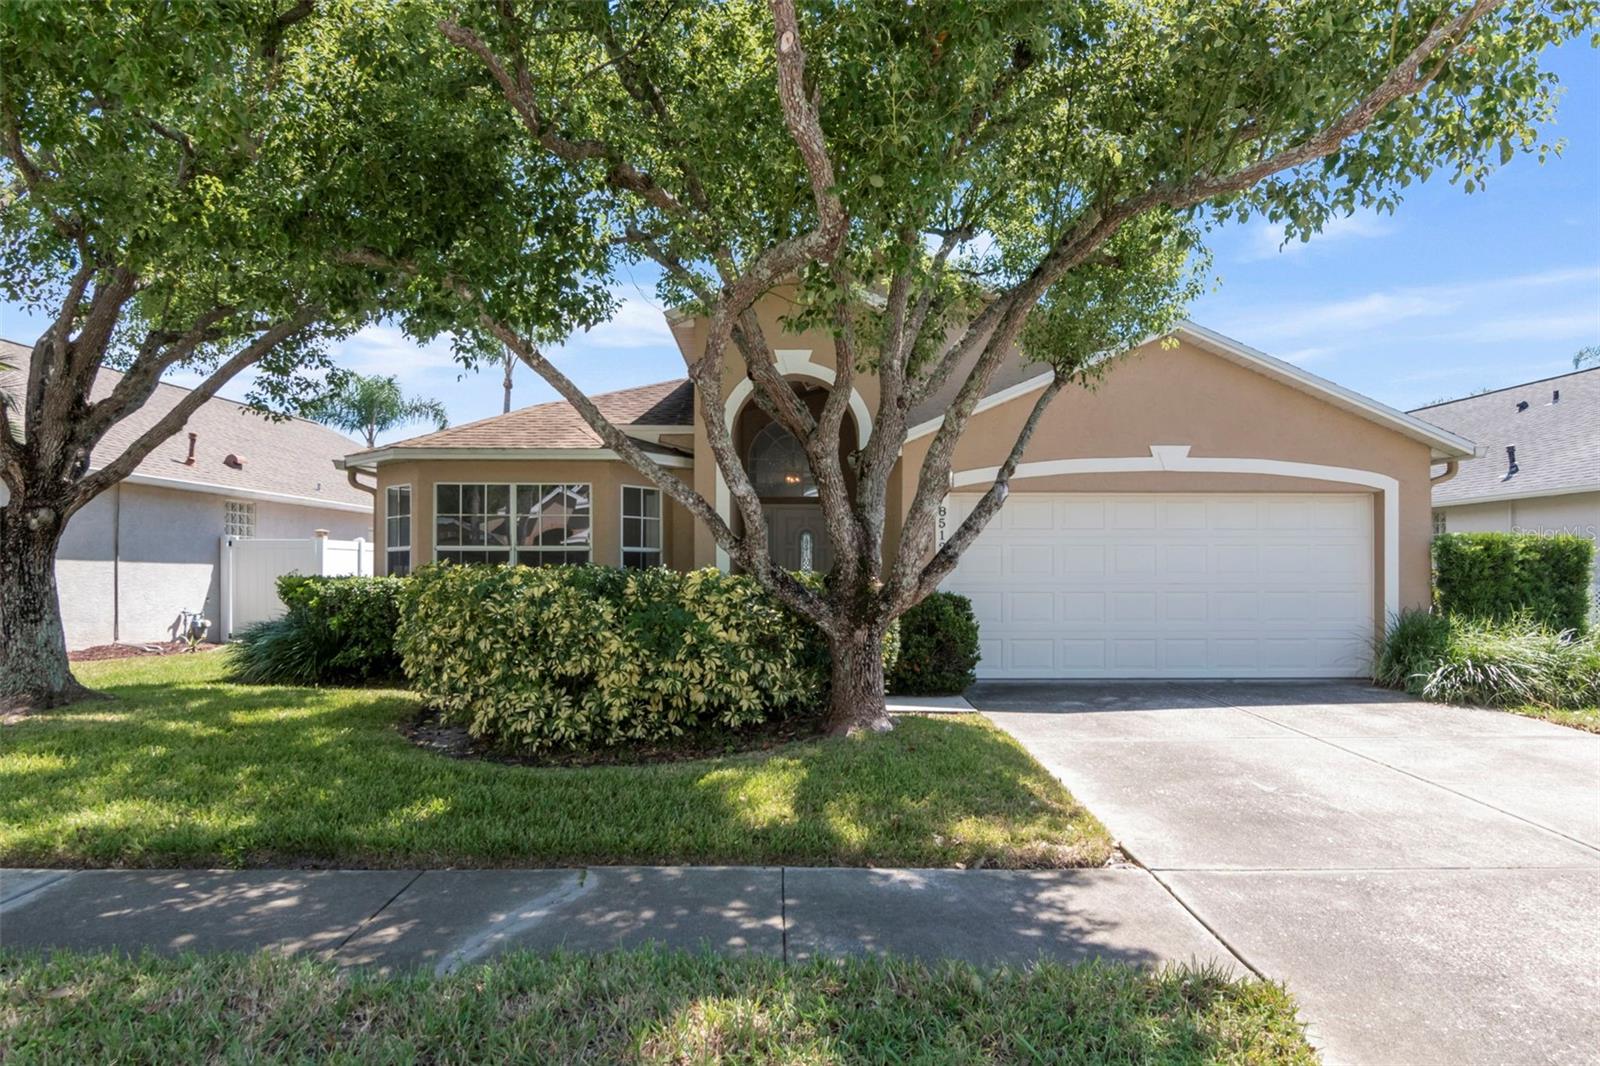
***BACK ON THE MARKET*** RENOVATED LAKEFRONT (4) Bedroom & (3) Bathroom Florida Style Pool Home offered by the original owner providing a unique opportunity to reside within a tranquil waterfront lake home setting. Original decor throughout the home with upgraded interior flooring and paint finishings provides a new owner the ability to experience a move-in ready home . Spacious Main Bedroom, with lake view has a walk-in closet, main bath with garden tub and separate shower. The 2nd & 3rd bedrooms share a Jack & Jill bathroom. 4th bedroom located at front of home has a separate bathroom. A spacious Living & Great Room area. Convenient kitchen setting with breakfast bar, breakfast nook and easy access to washer & dryer appliance closet. The Charleston Corners community sits adjacent to the Upper Tampa Bay Trail convenient for morning and sunset walks & bicycle use. A Must See.. We Look Forward To Your Visit.
Ceiling Fans(s)
Split Bedroom
Vaulted Ceiling(s)
Clubhouse
Playground
Pool
Taxes: $6,936.17
Tax Year: 2025
Association Fee: $208.00
Association Fee Frequency: Quarterly
Built-In Oven
Dishwasher
Dryer
Microwave
Refrigerator
Washer
Water Softener
Water
Lake Front
View: Lake
Elementary School: Lowry-Hb
Middle School: Farnell-Hb
Junior High: Farnell-Hb
High School: Alonso-Hb
Building Description: Contemporary
MLS Area: 33635 - Tampa
Total Square Footage: 2,342
Price per Square Feet: $277.16
Total Floors: 1
Water: Public
Construction: Block, Stucco
Date Listed: 2026-07-24 00:00:00
Pool: Y
Pool Description: Gunite
Furnished: Unfurnished
Parking: Garage Door Opener
Garage Description: Y
Garage Spaces: 2
Attached Garage: Y
Flooring: Luxury Vinyl, Tile
Roof: Shingle
Heating: Central, Electric
Cooling: Central Air
Laundry: In Kitchen
Pets: Yes
Sewer: Public Sewer
Parcel ID: U-22-28-17-07N-
Amenities: Clubhouse, Playground, Pool
Listing Courtesy Of: People's Choice Realty Svc Llc
ffundora@gmail.com
***BACK ON THE MARKET*** RENOVATED LAKEFRONT (4) Bedroom & (3) Bathroom Florida Style Pool Home offered by the original owner providing a unique opportunity to reside within a tranquil waterfront lake home setting. Original decor throughout the home with upgraded interior flooring and paint finishings provides a new owner the ability to experience a move-in ready home . Spacious Main Bedroom, with lake view has a walk-in closet, main bath with garden tub and separate shower. The 2nd & 3rd bedrooms share a Jack & Jill bathroom. 4th bedroom located at front of home has a separate bathroom. A spacious Living & Great Room area. Convenient kitchen setting with breakfast bar, breakfast nook and easy access to washer & dryer appliance closet. The Charleston Corners community sits adjacent to the Upper Tampa Bay Trail convenient for morning and sunset walks & bicycle use. A Must See.. We Look Forward To Your Visit.
Property Details
Price: $495,000
Sq Ft: 1,786
($277 per
sqft)
Bedrooms: 4
Bathrooms: 3
City: Tampa
County: Hillsborough
Type: Single Family
Development: Meadow Brook
Subdivision: Meadow Brook Unit 1
Acres: 0.1400
Virtual Tour/Floorplan: View
Year Built: 1995
Listing Number: TB8530669
Status Code: A-Active
Taxes: $6,936.17
Tax Year: 2025
Garage:
2
/
Y
Furnishings: Unfurnished
Pets Allowed: Yes
Total Recurring Fees: $69
Total Recurring Fee Frequency: 0.00
Interior Features:
Ceiling Fans(s)
Split Bedroom
Vaulted Ceiling(s)
Amenities:
Clubhouse
Playground
Pool
Financial Information:
Taxes: $6,936.17
Tax Year: 2025
Association Fee: $208.00
Association Fee Frequency: Quarterly
Equipment:
Built-In Oven
Dishwasher
Dryer
Microwave
Refrigerator
Washer
Water Softener
View:
Water
Waterfront Description:
Lake Front
View: Lake
School Information:
Elementary School: Lowry-Hb
Middle School: Farnell-Hb
Junior High: Farnell-Hb
High School: Alonso-Hb
Additional Information:
Building Description: Contemporary
MLS Area: 33635 - Tampa
Total Square Footage: 2,342
Price per Square Feet: $277.16
Total Floors: 1
Water: Public
Construction: Block, Stucco
Date Listed: 2026-07-24 00:00:00
Pool: Y
Pool Description: Gunite
Furnished: Unfurnished
Parking: Garage Door Opener
Garage Description: Y
Garage Spaces: 2
Attached Garage: Y
Flooring: Luxury Vinyl, Tile
Roof: Shingle
Heating: Central, Electric
Cooling: Central Air
Laundry: In Kitchen
Pets: Yes
Sewer: Public Sewer
Parcel ID: U-22-28-17-07N-
Amenities: Clubhouse, Playground, Pool
Map of 8512 Heyward Road, Tampa, FL 33635
Listing Courtesy Of: People's Choice Realty Svc Llc
ffundora@gmail.com