845 43Rd Avenue, St Petersburg, FL 33703
Pending $1,625,000
Save Property
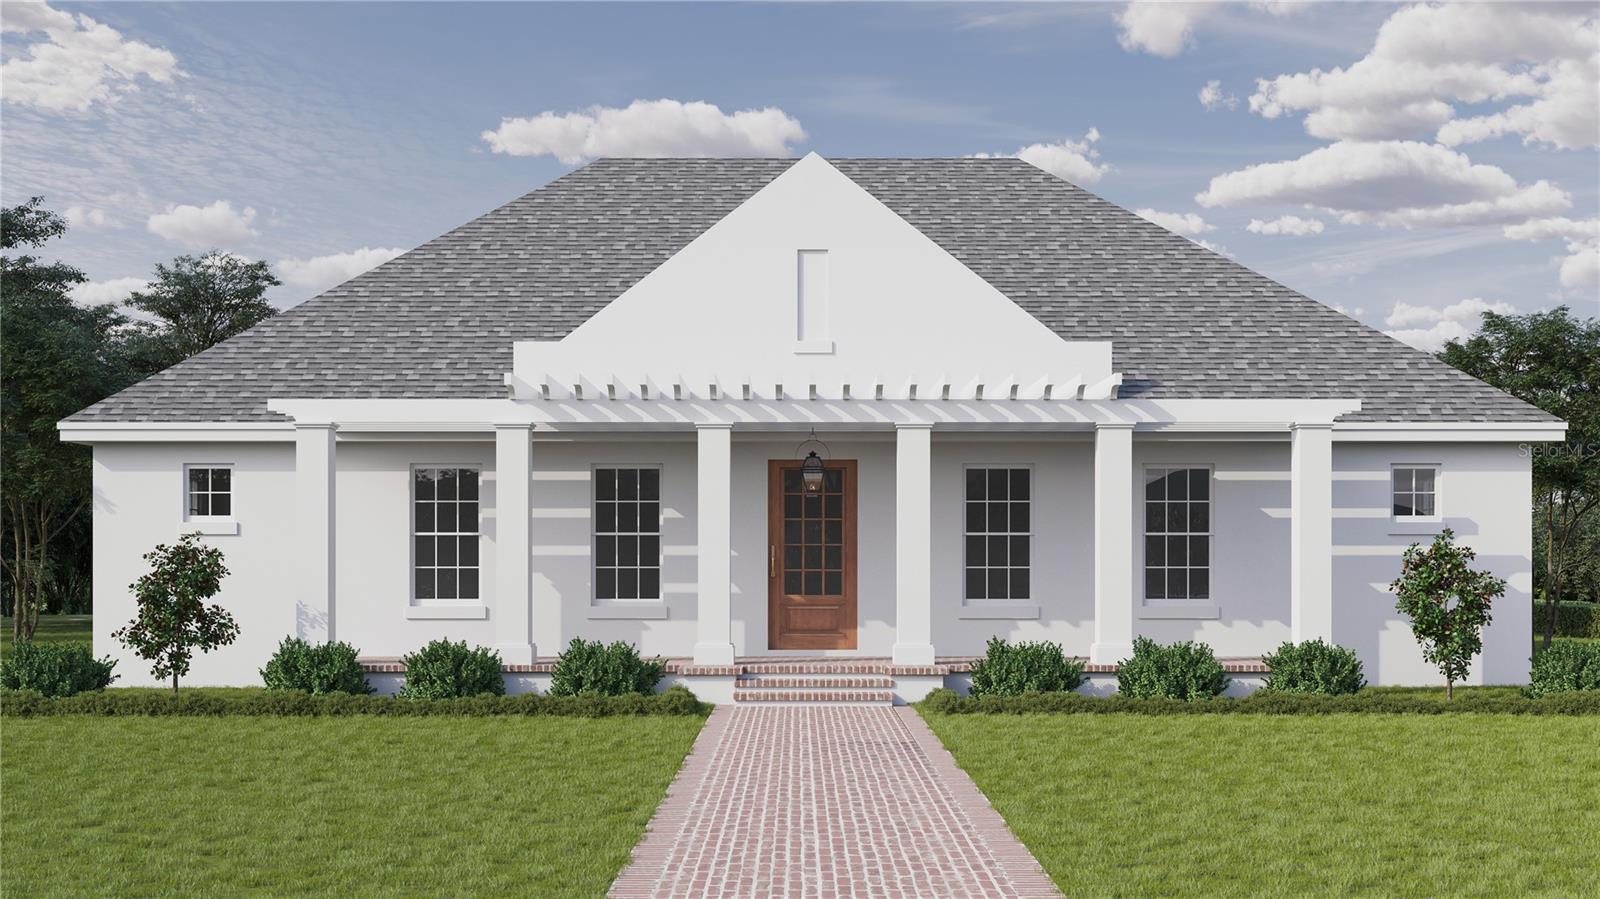
Under Construction. Completion is scheduled for July 2027. Step into a beautifully crafted home by St. Petersburg’s most trusted builders, Canopy Builders. Located in the desirable Allendale Oaks neighborhood, this brand-new SINGLE-STORY, ALL BLOCK home sits on an expansive 75 x 127 sq ft lot in a NON-FLOOD ZONE. Offering 3,046 sq ft of living space, the home features 4 Bedrooms + Study + Recreation Room, 4 Baths, and an oversized 3-car garage. Entering through the front corridor, you’re welcomed into a spacious great room with vaulted ceilings, opening to the formal dining room and kitchen with a breakfast nook, gas range, and large center island. The primary suite features vaulted ceilings, a generous walk-in closet, and a luxurious en suite with dual vanities. The split floor plan offers a flexible study or guest bedroom with a private bath, while bedrooms two and three share a bathroom. A spacious recreation room provides additional room for entertaining or relaxing. The back of the home is complemented by a pool bath, functionally designed mudroom, and laundry room. Double doors from the great room open to a large covered back porch with an outdoor kitchen, creating an ideal space for entertaining and enjoying the pool. The spacious backyard offers plenty of room to relax and gather. Planned features include impact-resistant windows, engineered hardwood flooring throughout, and a tankless gas water heater, along with 10’ ceilings, 12’ ceilings in the great room and primary suite, and 8’ interior doors. Canopy’s signature gas pendant adds a finishing touch to the front porch. Enjoy a 10-minute drive to downtown St. Pete, a 20-minute drive to St. Pete Beach, and only 20 minutes to Tampa.
Eat-in Kitchen
High Ceilings
In Wall Pest System
Kitchen/Family Room Combo
Open Floorplan
Primary Bedroom Main Floor
Solid Surface Counters
Solid Wood Cabinets
Stone Counters
Thermostat
Walk-In Closet(s)
Taxes: $6,536.08
Tax Year: 2025
Lighting
Outdoor Grill
Outdoor Kitchen
Private Entrance
Private Mailbox
Rain Gutters
Sidewalk
Sprinkler Metered
Dishwasher
Disposal
Dryer
Exhaust Fan
Gas Water Heater
Microwave
Range
Range Hood
Refrigerator
Tankless Water Heater
MLS Area: 33703 - St Pete
Total Square Footage: 4,062
Price per Square Feet: $533.49
Total Floors: 1
Water: Public
Construction: Block, Stucco
Date Listed: 2026-10-06 00:00:00
Furnished: Unfurnished
Garage Description: Y
Garage Spaces: 3
Attached Garage: Y
Flooring: Hardwood, Tile
Roof: Shingle
Heating: Central
Cooling: Central Air
Laundry: Inside
Pets: Yes
Sewer: Public Sewer
Lot Desc.: City Limits
Parcel ID: 06-31-17-26316-
Listing Courtesy Of: Compass Florida Llc
alex@plotkinhomes.com
Under Construction. Completion is scheduled for July 2027. Step into a beautifully crafted home by St. Petersburg’s most trusted builders, Canopy Builders. Located in the desirable Allendale Oaks neighborhood, this brand-new SINGLE-STORY, ALL BLOCK home sits on an expansive 75 x 127 sq ft lot in a NON-FLOOD ZONE. Offering 3,046 sq ft of living space, the home features 4 Bedrooms + Study + Recreation Room, 4 Baths, and an oversized 3-car garage. Entering through the front corridor, you’re welcomed into a spacious great room with vaulted ceilings, opening to the formal dining room and kitchen with a breakfast nook, gas range, and large center island. The primary suite features vaulted ceilings, a generous walk-in closet, and a luxurious en suite with dual vanities. The split floor plan offers a flexible study or guest bedroom with a private bath, while bedrooms two and three share a bathroom. A spacious recreation room provides additional room for entertaining or relaxing. The back of the home is complemented by a pool bath, functionally designed mudroom, and laundry room. Double doors from the great room open to a large covered back porch with an outdoor kitchen, creating an ideal space for entertaining and enjoying the pool. The spacious backyard offers plenty of room to relax and gather. Planned features include impact-resistant windows, engineered hardwood flooring throughout, and a tankless gas water heater, along with 10’ ceilings, 12’ ceilings in the great room and primary suite, and 8’ interior doors. Canopy’s signature gas pendant adds a finishing touch to the front porch. Enjoy a 10-minute drive to downtown St. Pete, a 20-minute drive to St. Pete Beach, and only 20 minutes to Tampa.
Property Details
Price: $1,625,000
Sq Ft: 3,046
($533 per
sqft)
Bedrooms: 4
Bathrooms: 4
City: St Petersburg
County: Pinellas
Type: Single Family
Development: Euclid Manor
Acres: 0.2200
Year Built: 2027
Listing Number: TB8555067
Status Code: Pending
Taxes: $6,536.08
Tax Year: 2025
Garage:
3
/
Y
Furnishings: Unfurnished
Pets Allowed: Yes
Interior Features:
Eat-in Kitchen
High Ceilings
In Wall Pest System
Kitchen/Family Room Combo
Open Floorplan
Primary Bedroom Main Floor
Solid Surface Counters
Solid Wood Cabinets
Stone Counters
Thermostat
Walk-In Closet(s)
Financial Information:
Taxes: $6,536.08
Tax Year: 2025
Exterior Features:
Lighting
Outdoor Grill
Outdoor Kitchen
Private Entrance
Private Mailbox
Rain Gutters
Sidewalk
Sprinkler Metered
Equipment:
Dishwasher
Disposal
Dryer
Exhaust Fan
Gas Water Heater
Microwave
Range
Range Hood
Refrigerator
Tankless Water Heater
Additional Information:
MLS Area: 33703 - St Pete
Total Square Footage: 4,062
Price per Square Feet: $533.49
Total Floors: 1
Water: Public
Construction: Block, Stucco
Date Listed: 2026-10-06 00:00:00
Furnished: Unfurnished
Garage Description: Y
Garage Spaces: 3
Attached Garage: Y
Flooring: Hardwood, Tile
Roof: Shingle
Heating: Central
Cooling: Central Air
Laundry: Inside
Pets: Yes
Sewer: Public Sewer
Lot Desc.: City Limits
Parcel ID: 06-31-17-26316-
Map of 845 43Rd Avenue, St Petersburg, FL 33703
Listing Courtesy Of: Compass Florida Llc
alex@plotkinhomes.com