844 Blue Shell Loop, Sarasota, FL 34240
For Sale $1,750,000


Save Property
View Virtual Tour
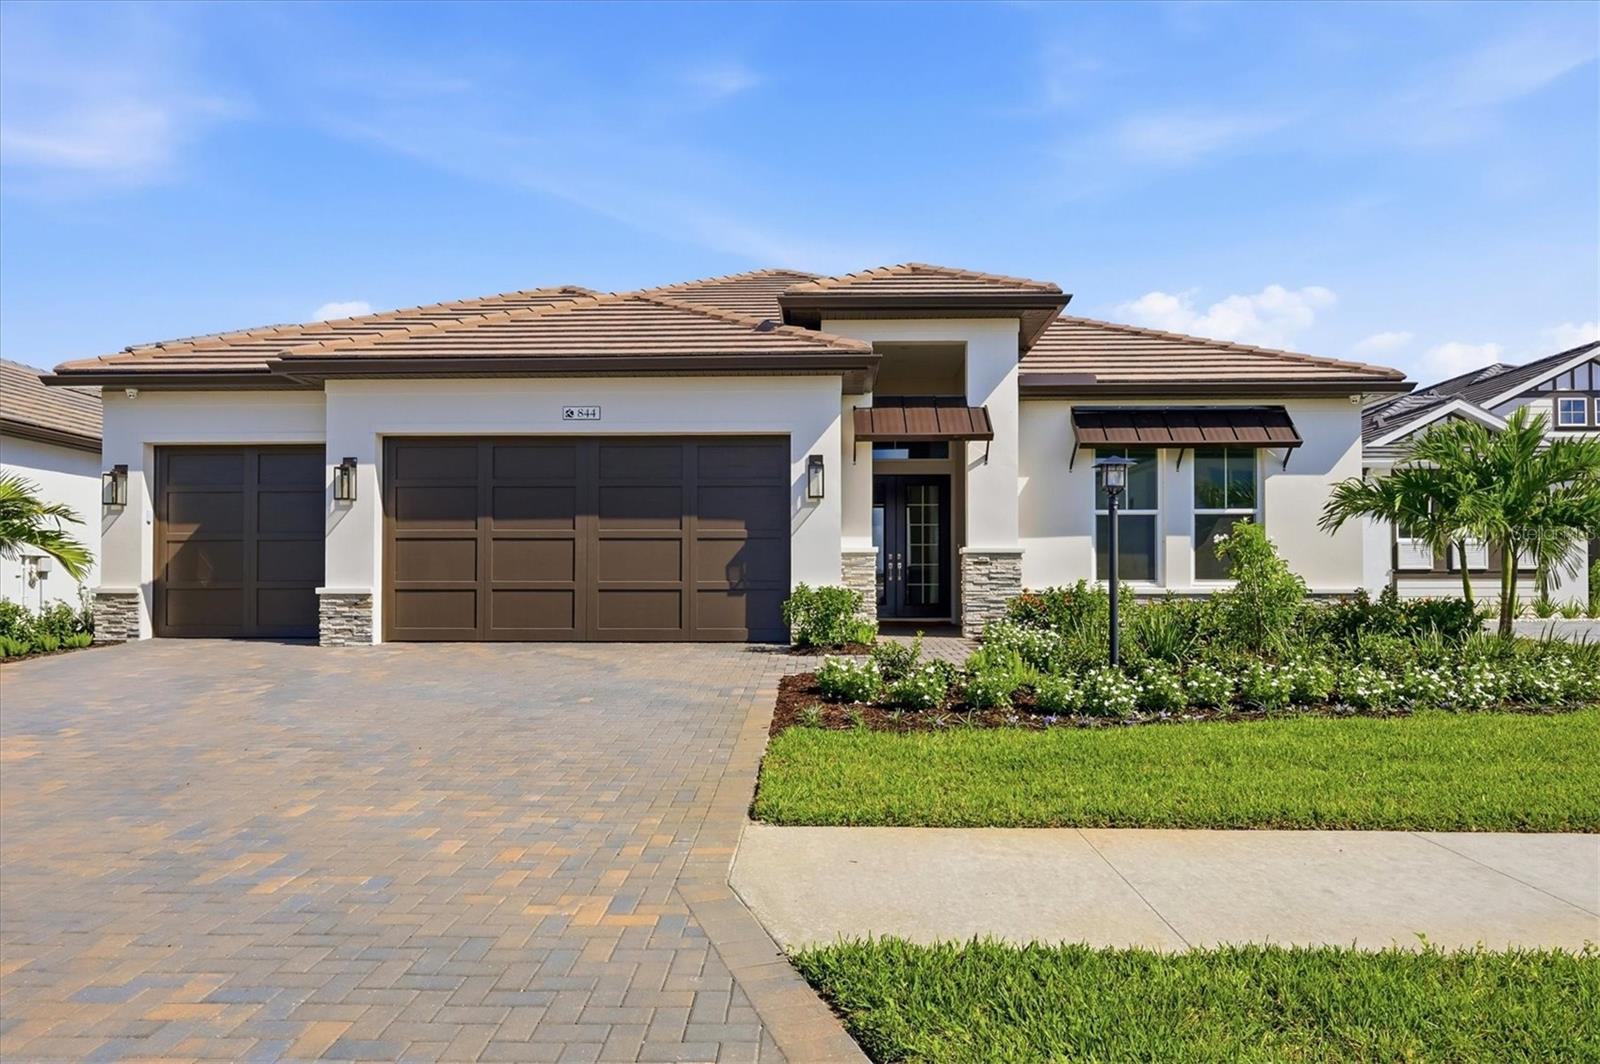
Experience elevated waterfront living in this newly completed Outrigger Model by Homes by Towne, ideally positioned on a premium lakefront homesite within the highly sought-after community of Shellstone. Blending modern Mediterranean-inspired architecture with sophisticated contemporary interiors, this exceptional residence offers a refined combination of designer finishes, thoughtful functionality, and effortless indoor-outdoor living. From the moment you enter, the home makes a striking impression with an elegant double-door entry, soaring tray ceilings, and expansive oversized porcelain tile flooring throughout—no carpet. A curated collection of designer upgrades enhances every space, including custom cabinetry with under-cabinet LED lighting, decorative counter-to-ceiling tile, and luxurious Calacatta quartz countertops. At the heart of the home, the chef’s kitchen pairs exceptional style with functionality and features a premium GE Monogram appliance suite, including a 36-inch gas cooktop and Advantium oven. A dedicated sommelier’s station and sophisticated dry bar create an inviting setting for entertaining, while the custom Good Morning Room offers a serene space to start the day while taking in expansive lake views. The dramatic Great Room serves as the centerpiece of the residence, highlighted by a modern electric fireplace framed by a floor-to-ceiling tile surround and designer mirrors. The open-concept design flows seamlessly through expansive glass doors to a remarkable outdoor living environment created to embrace the Florida lifestyle. Step onto the generous screened lanai, featuring upgraded pavers, summer kitchen rough-ins, and an optional pool bath. The centerpiece is a breathtaking PebbleTec saltwater pool with a sun shelf, tranquil water features, and sweeping panoramic lake views. Whether entertaining beneath the stars or enjoying a quiet afternoon poolside, this private outdoor retreat delivers a true resort-style experience. Beyond its sophisticated design, the home has been thoughtfully enhanced for comfort, efficiency, and peace of mind. Notable features include hurricane-impact glass windows and doors, a tankless gas water heater, and a four-camera CCTV security system. The spacious three-car garage features upgraded polyaspartic flooring and an EV charging station, while additional enhancements include generator-ready gas lines, pre-plumbing for a whole-home water softener, enhanced landscaping, and numerous additional designer upgrades throughout. Life at Shellstone is designed around a carefree, resort-inspired lifestyle, with lawn maintenance included to provide effortless, low-maintenance living. Residents enjoy an impressive collection of amenities, including a private clubhouse with pool and spa, state-of-the-art fitness center, fitness lawn, tennis and pickleball courts, scenic walking and jogging trails, kayak launch, and dedicated dog parks. This extraordinary lakefront residence offers a rare blend of sophisticated design, exceptional indoor-outdoor living, resort-inspired amenities, and a coveted waterfront setting—all within a community designed for a maintenance-included lifestyle. Beautifully appointed, thoughtfully upgraded, and completely move-in ready, this is Florida living at its finest. Be sure to explore the virtual tour and immersive 3D walkthrough to experience this exceptional residence from anywhere.
Built-in Features
Cathedral Ceiling(s)
Dry Bar
Eat-in Kitchen
Kitchen/Family Room Combo
Living Room/Dining Room Combo
Open Floorplan
Primary Bedroom Main Floor
Solid Surface Counters
Tray Ceiling(s)
Walk-In Closet(s)
Taxes: $7,345.00
Tax Year: 2025
Association Fee: $1,189.00
Association Fee Frequency: Quarterly
Lighting
Rain Gutters
Sidewalk
Built-In Oven
Dishwasher
Disposal
Microwave
Range
Range Hood
Refrigerator
Water
Lake Front
Merganser
View: Lake
Elementary School: Tatum Ridge Elementary
Middle School: Mcintosh Middle
Junior High: Mcintosh Middle
High School: Booker High
MLS Area: 34240 - Sarasota
Total Square Footage: 4,259
Price per Square Feet: $609.54
Water: Canal/Lake For Irrigation, Public
Construction: Block
Date Listed: 2026-09-16 00:00:00
Pool: Y
Pool Description: In Ground, Lighting, Salt Water
Furnished: Unfurnished
Garage Description: Y
Garage Spaces: 3
Attached Garage: Y
Flooring: Ceramic Tile
Roof: Tile
Heating: Central
Cooling: Central Air
Fireplace: Y
Security: Security Lights, Security System
Laundry: Gas Dryer Hookup, Laundry Room
Pets: Cats Ok, Dogs Ok, Yes
Sewer: Public Sewer
Parcel ID: 0197090054
Listing Courtesy Of: Coldwell Banker Realty
joe@manateemoves.com
Experience elevated waterfront living in this newly completed Outrigger Model by Homes by Towne, ideally positioned on a premium lakefront homesite within the highly sought-after community of Shellstone. Blending modern Mediterranean-inspired architecture with sophisticated contemporary interiors, this exceptional residence offers a refined combination of designer finishes, thoughtful functionality, and effortless indoor-outdoor living. From the moment you enter, the home makes a striking impression with an elegant double-door entry, soaring tray ceilings, and expansive oversized porcelain tile flooring throughout—no carpet. A curated collection of designer upgrades enhances every space, including custom cabinetry with under-cabinet LED lighting, decorative counter-to-ceiling tile, and luxurious Calacatta quartz countertops. At the heart of the home, the chef’s kitchen pairs exceptional style with functionality and features a premium GE Monogram appliance suite, including a 36-inch gas cooktop and Advantium oven. A dedicated sommelier’s station and sophisticated dry bar create an inviting setting for entertaining, while the custom Good Morning Room offers a serene space to start the day while taking in expansive lake views. The dramatic Great Room serves as the centerpiece of the residence, highlighted by a modern electric fireplace framed by a floor-to-ceiling tile surround and designer mirrors. The open-concept design flows seamlessly through expansive glass doors to a remarkable outdoor living environment created to embrace the Florida lifestyle. Step onto the generous screened lanai, featuring upgraded pavers, summer kitchen rough-ins, and an optional pool bath. The centerpiece is a breathtaking PebbleTec saltwater pool with a sun shelf, tranquil water features, and sweeping panoramic lake views. Whether entertaining beneath the stars or enjoying a quiet afternoon poolside, this private outdoor retreat delivers a true resort-style experience. Beyond its sophisticated design, the home has been thoughtfully enhanced for comfort, efficiency, and peace of mind. Notable features include hurricane-impact glass windows and doors, a tankless gas water heater, and a four-camera CCTV security system. The spacious three-car garage features upgraded polyaspartic flooring and an EV charging station, while additional enhancements include generator-ready gas lines, pre-plumbing for a whole-home water softener, enhanced landscaping, and numerous additional designer upgrades throughout. Life at Shellstone is designed around a carefree, resort-inspired lifestyle, with lawn maintenance included to provide effortless, low-maintenance living. Residents enjoy an impressive collection of amenities, including a private clubhouse with pool and spa, state-of-the-art fitness center, fitness lawn, tennis and pickleball courts, scenic walking and jogging trails, kayak launch, and dedicated dog parks. This extraordinary lakefront residence offers a rare blend of sophisticated design, exceptional indoor-outdoor living, resort-inspired amenities, and a coveted waterfront setting—all within a community designed for a maintenance-included lifestyle. Beautifully appointed, thoughtfully upgraded, and completely move-in ready, this is Florida living at its finest. Be sure to explore the virtual tour and immersive 3D walkthrough to experience this exceptional residence from anywhere.
Property Details
Price: $1,750,000
Sq Ft: 2,871
($610 per
sqft)
Bedrooms: 3
Bathrooms: 2
Partial Baths: 1
City: Sarasota
County: Sarasota
Type: Single Family
Development: Shellstone
Acres: 0.2300
Virtual Tour/Floorplan: View
Year Built: 2026
Listing Number: A4705322
Status Code: A-Active
Taxes: $7,345.00
Tax Year: 2025
Garage:
3
/
Y
Furnishings: Unfurnished
Pets Allowed: Cats OK, Dogs OK, Yes
Total Recurring Fees: $396
Total Recurring Fee Frequency: 0.00
Interior Features:
Built-in Features
Cathedral Ceiling(s)
Dry Bar
Eat-in Kitchen
Kitchen/Family Room Combo
Living Room/Dining Room Combo
Open Floorplan
Primary Bedroom Main Floor
Solid Surface Counters
Tray Ceiling(s)
Walk-In Closet(s)
Financial Information:
Taxes: $7,345.00
Tax Year: 2025
Association Fee: $1,189.00
Association Fee Frequency: Quarterly
Exterior Features:
Lighting
Rain Gutters
Sidewalk
Equipment:
Built-In Oven
Dishwasher
Disposal
Microwave
Range
Range Hood
Refrigerator
View:
Water
Waterfront Description:
Lake Front
Merganser
View: Lake
School Information:
Elementary School: Tatum Ridge Elementary
Middle School: Mcintosh Middle
Junior High: Mcintosh Middle
High School: Booker High
Additional Information:
MLS Area: 34240 - Sarasota
Total Square Footage: 4,259
Price per Square Feet: $609.54
Water: Canal/Lake For Irrigation, Public
Construction: Block
Date Listed: 2026-09-16 00:00:00
Pool: Y
Pool Description: In Ground, Lighting, Salt Water
Furnished: Unfurnished
Garage Description: Y
Garage Spaces: 3
Attached Garage: Y
Flooring: Ceramic Tile
Roof: Tile
Heating: Central
Cooling: Central Air
Fireplace: Y
Security: Security Lights, Security System
Laundry: Gas Dryer Hookup, Laundry Room
Pets: Cats Ok, Dogs Ok, Yes
Sewer: Public Sewer
Parcel ID: 0197090054
Map of 844 Blue Shell Loop, Sarasota, FL 34240
Listing Courtesy Of: Coldwell Banker Realty
joe@manateemoves.com