8319 Manor Club Circle #3, Tampa, FL 33647
For Sale $414,900


Save Property
View Virtual Tour
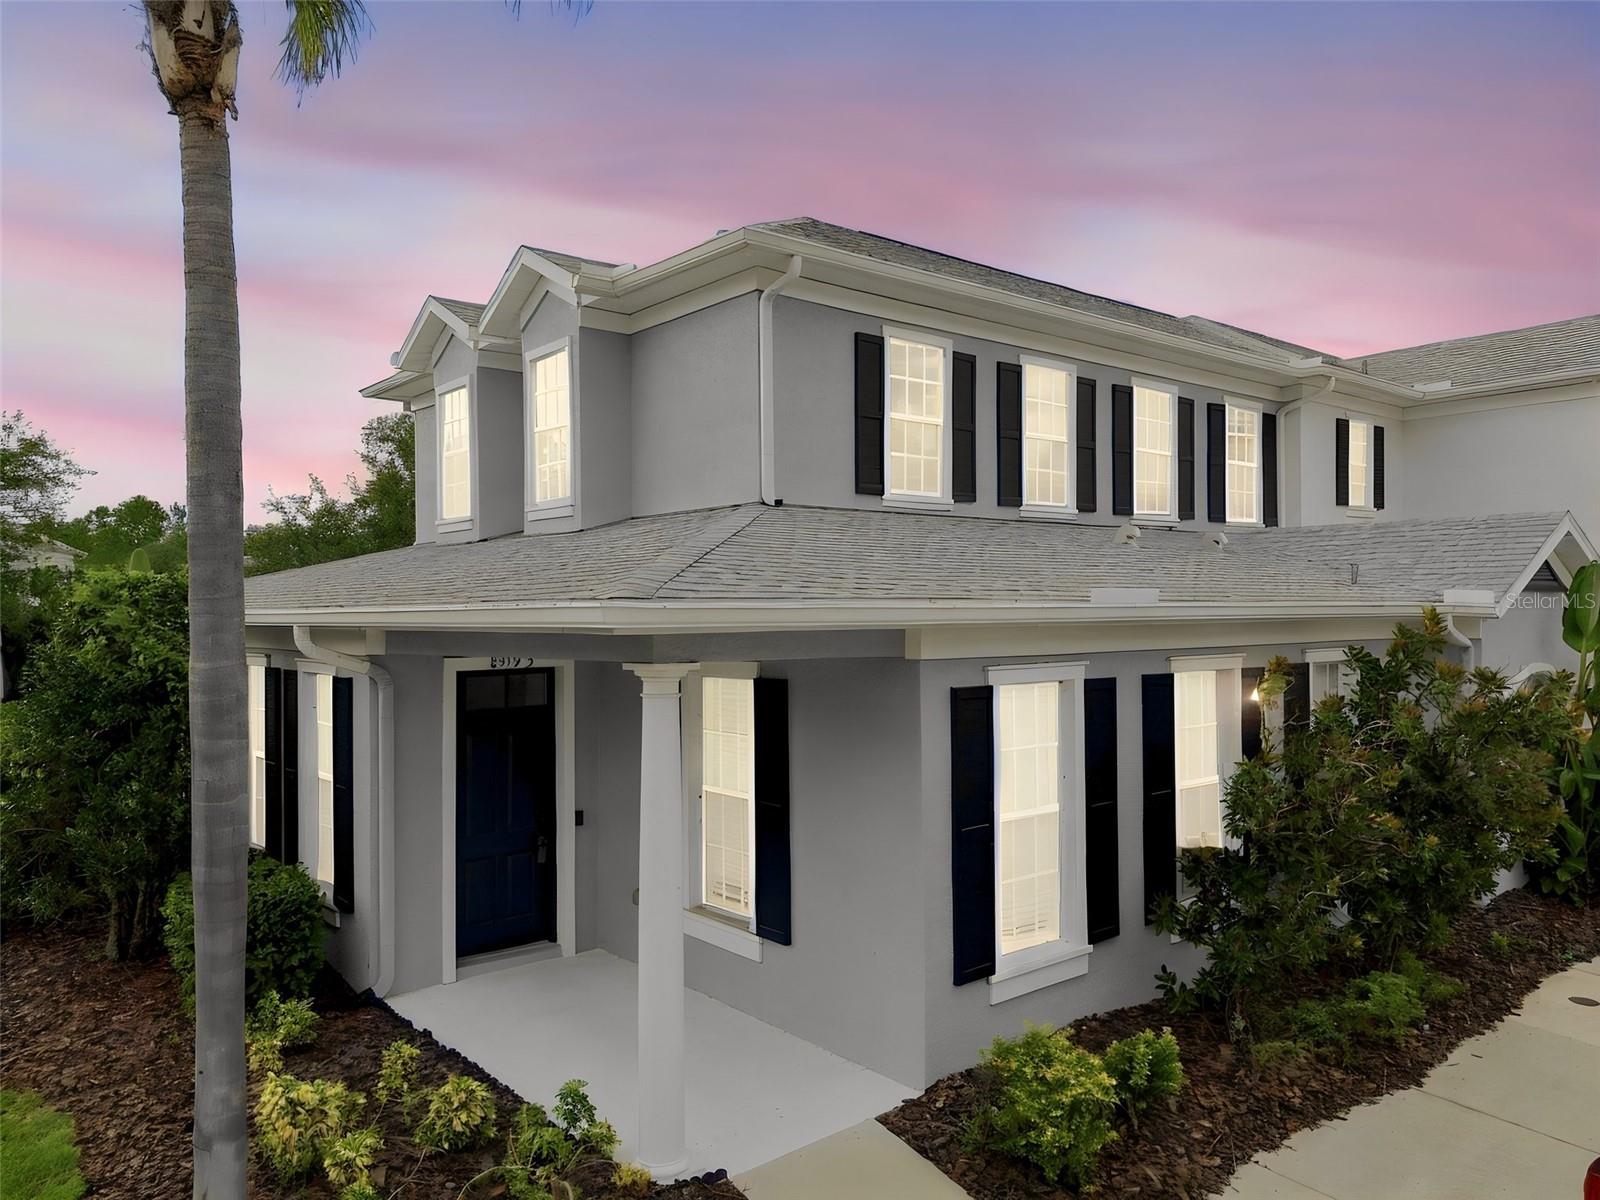
WELCOME TO THE HIGHLY SOUGHT-AFTER GRAND HAMPTON COMMUNITY!!! This beautiful townhome offers the space and feel of a single-family home with the convenience and low-maintenance lifestyle of a townhouse community. Offering over 2,300 square feet of living space, this spacious 3-bedroom, 2.5-bath home features a 2-car garage and a thoughtfully designed open floor plan. The first floor features a spacious primary suite, laundry room, formal dining area, breakfast nook, guest half bath, and an inviting kitchen that opens seamlessly to the family room and a good-sized covered lanai. The lanai provides a comfortable outdoor space for relaxing, entertaining, or enjoying your morning coffee. New carpeting in the primary bedroom adds a fresh and comfortable touch. The primary suite offers a walk-in closet, updated walk-in shower, dual vanities, and a private water closet. The kitchen is equipped with stainless steel appliances, granite countertops, 42-inch cabinets, and a convenient breakfast nook. The kitchen peninsula provides seating for three and overlooks the spacious family room, creating an ideal setting for entertaining and everyday living. Upstairs, you’ll find a versatile bonus room, two generously sized bedrooms, and a full bathroom, providing plenty of space for family, guests, a home office, or additional living needs. Residents enjoy an array of community amenities, including fitness facilities, swimming pools, and a playground, all within a secure gated and guarded setting. The location is also incredibly convenient, with easy access to I-75 and I-275 and close proximity to new hospitals, restaurants, shopping, and everyday conveniences. You’re also just a short drive from the Premium Outlets and approximately 30 minutes from USF and the VA Hospital. This home offers the perfect combination of space, comfort, security, amenities, and convenience, with a spacious layout and a good-sized covered lanai that provides additional outdoor living space.
Ceiling Fans(s)
High Ceilings
Kitchen/Family Room Combo
Open Floorplan
Primary Bedroom Main Floor
Thermostat
Walk-In Closet(s)
Cable TV
Clubhouse
Fitness Center
Gated
Pool
Taxes: $6,483.21
Tax Year: 2025
Association Fee: $1,493.30
Association Fee Frequency: Quarterly
Lighting
Sidewalk
Cooktop
Dishwasher
Dryer
Washer
Elementary School: Turner Elem-Hb
High School: Wharton-Hb
MLS Area: 33647 - Tampa / Tampa Palms
Total Square Footage: 2,928
Price per Square Feet: $177.38
Total Floors: 2
Water: Public
Construction: Block, Stucco
Date Listed: 2026-09-10 00:00:00
Furnished: Unfurnished
Garage Description: Y
Garage Spaces: 2
Attached Garage: Y
Flooring: Carpet, Ceramic Tile
Roof: Shingle
Heating: Central
Cooling: Central Air
Laundry: Laundry Room
Pets: Breed Restrictions
Sewer: Public Sewer
Parcel ID: A-02-27-19-84C-
Amenities: Cable Tv, Clubhouse, Fitness Center, Gated, Pool
Listing Courtesy Of: Keller Williams South Tampa
ameliasells@kw.com
WELCOME TO THE HIGHLY SOUGHT-AFTER GRAND HAMPTON COMMUNITY!!! This beautiful townhome offers the space and feel of a single-family home with the convenience and low-maintenance lifestyle of a townhouse community. Offering over 2,300 square feet of living space, this spacious 3-bedroom, 2.5-bath home features a 2-car garage and a thoughtfully designed open floor plan. The first floor features a spacious primary suite, laundry room, formal dining area, breakfast nook, guest half bath, and an inviting kitchen that opens seamlessly to the family room and a good-sized covered lanai. The lanai provides a comfortable outdoor space for relaxing, entertaining, or enjoying your morning coffee. New carpeting in the primary bedroom adds a fresh and comfortable touch. The primary suite offers a walk-in closet, updated walk-in shower, dual vanities, and a private water closet. The kitchen is equipped with stainless steel appliances, granite countertops, 42-inch cabinets, and a convenient breakfast nook. The kitchen peninsula provides seating for three and overlooks the spacious family room, creating an ideal setting for entertaining and everyday living. Upstairs, you’ll find a versatile bonus room, two generously sized bedrooms, and a full bathroom, providing plenty of space for family, guests, a home office, or additional living needs. Residents enjoy an array of community amenities, including fitness facilities, swimming pools, and a playground, all within a secure gated and guarded setting. The location is also incredibly convenient, with easy access to I-75 and I-275 and close proximity to new hospitals, restaurants, shopping, and everyday conveniences. You’re also just a short drive from the Premium Outlets and approximately 30 minutes from USF and the VA Hospital. This home offers the perfect combination of space, comfort, security, amenities, and convenience, with a spacious layout and a good-sized covered lanai that provides additional outdoor living space.
Property Details
Price: $414,900
Sq Ft: 2,339
($177 per
sqft)
Bedrooms: 3
Bathrooms: 2
Partial Baths: 1
City: Tampa
County: Hillsborough
Type: Townhouse
Development: Club Manor East Of Grand Hampt
Acres: 0.0700
Virtual Tour/Floorplan: View
Year Built: 2006
Listing Number: TB8546921
Status Code: A-Active
Taxes: $6,483.21
Tax Year: 2025
Garage:
2
/
Y
Furnishings: Unfurnished
Pets Allowed: Breed Restrictions
Total Recurring Fees: $498
Total Recurring Fee Frequency: 0.00
Interior Features:
Ceiling Fans(s)
High Ceilings
Kitchen/Family Room Combo
Open Floorplan
Primary Bedroom Main Floor
Thermostat
Walk-In Closet(s)
Amenities:
Cable TV
Clubhouse
Fitness Center
Gated
Pool
Financial Information:
Taxes: $6,483.21
Tax Year: 2025
Association Fee: $1,493.30
Association Fee Frequency: Quarterly
Exterior Features:
Lighting
Sidewalk
Equipment:
Cooktop
Dishwasher
Dryer
Washer
School Information:
Elementary School: Turner Elem-Hb
High School: Wharton-Hb
Additional Information:
MLS Area: 33647 - Tampa / Tampa Palms
Total Square Footage: 2,928
Price per Square Feet: $177.38
Total Floors: 2
Water: Public
Construction: Block, Stucco
Date Listed: 2026-09-10 00:00:00
Furnished: Unfurnished
Garage Description: Y
Garage Spaces: 2
Attached Garage: Y
Flooring: Carpet, Ceramic Tile
Roof: Shingle
Heating: Central
Cooling: Central Air
Laundry: Laundry Room
Pets: Breed Restrictions
Sewer: Public Sewer
Parcel ID: A-02-27-19-84C-
Amenities: Cable Tv, Clubhouse, Fitness Center, Gated, Pool
Map of 8319 Manor Club Circle #3, Tampa, FL 33647
Listing Courtesy Of: Keller Williams South Tampa
ameliasells@kw.com