8196 122Nd Avenue Sw, Dunnellon, FL 34432
For Sale $485,000


Save Property
View Virtual Tour
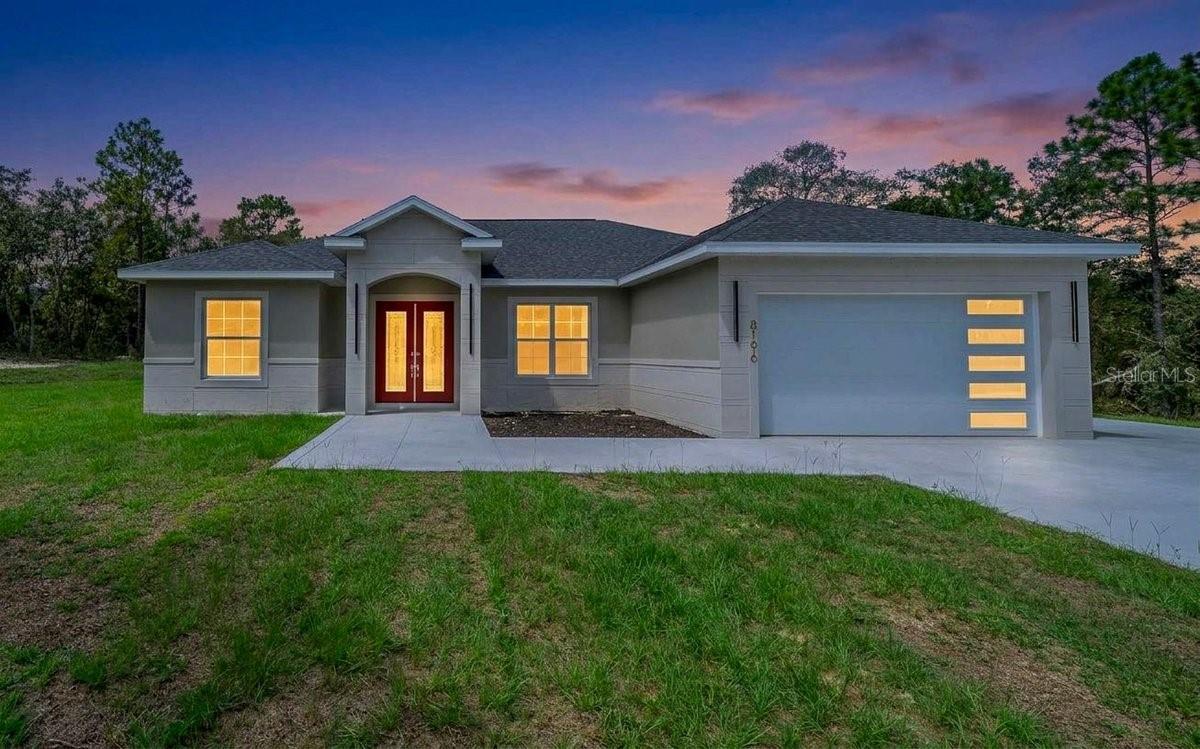
Welcome to your private slice of luxury living in Ocala! Situated on 1.16 acres, this stunning 4-bedroom, 3-bathroom home offers the perfect blend of modern design, functionality, and space to breathe. From the moment you arrive, you’ll be impressed by the sleek exterior and inviting entryway. Step inside to an expansive open-concept floor plan featuring soaring coffered (Crawford-style) ceilings, designer finishes, and gorgeous flooring throughout the main living areas. The heart of the home is the chef-inspired kitchen, complete with a massive island, quartz countertops, custom cabinetry, high-end appliances, and eye-catching gold accents—perfect for entertaining or everyday living. The spacious living area creates a warm and stylish focal point, and flows seamlessly into the dining space and outdoor access. This home offers two master suites, ideal for multi-generational living or guests. The primary suite is a true retreat with a spa-like bathroom featuring dual vanities, a large walk-in shower, and elegant finishes. Additional highlights include, Bright and airy bedrooms with ample space, Stylish laundry room with built-in cabinetry and sink, Designer lighting and fixtures throughout. Large windows bringing in natural light and serene wooded views. Enjoy the peace and privacy of your oversized lot with plenty of room to add a pool, workshop, or outdoor oasis. If you’re looking for modern luxury with space and flexibility—this is it!
Ceiling Fans(s)
Coffered Ceiling(s)
High Ceilings
Taxes: $387.09
Tax Year: 2025
Lighting
Other
Built-In Oven
Cooktop
Dishwasher
Microwave
MLS Area: 34432 - Dunnellon
Total Square Footage: 2,727
Price per Square Feet: $241.17
Water: Well Required
Construction: Block, Stucco
Date Listed: 2026-09-10 00:00:00
Furnished: Unfurnished
Garage Description: Y
Garage Spaces: 2
Attached Garage: Y
Flooring: Laminate
Roof: Shingle
Heating: Central
Cooling: Central Air
Laundry: Inside, Laundry Room
Sewer: Septic Needed
Lot Desc.: In County, Unpaved
Parcel ID: 3490-051-111
Listing Courtesy Of: Parrish Realty Group Inc
mparrishsold@yahoo.com
Welcome to your private slice of luxury living in Ocala! Situated on 1.16 acres, this stunning 4-bedroom, 3-bathroom home offers the perfect blend of modern design, functionality, and space to breathe. From the moment you arrive, you’ll be impressed by the sleek exterior and inviting entryway. Step inside to an expansive open-concept floor plan featuring soaring coffered (Crawford-style) ceilings, designer finishes, and gorgeous flooring throughout the main living areas. The heart of the home is the chef-inspired kitchen, complete with a massive island, quartz countertops, custom cabinetry, high-end appliances, and eye-catching gold accents—perfect for entertaining or everyday living. The spacious living area creates a warm and stylish focal point, and flows seamlessly into the dining space and outdoor access. This home offers two master suites, ideal for multi-generational living or guests. The primary suite is a true retreat with a spa-like bathroom featuring dual vanities, a large walk-in shower, and elegant finishes. Additional highlights include, Bright and airy bedrooms with ample space, Stylish laundry room with built-in cabinetry and sink, Designer lighting and fixtures throughout. Large windows bringing in natural light and serene wooded views. Enjoy the peace and privacy of your oversized lot with plenty of room to add a pool, workshop, or outdoor oasis. If you’re looking for modern luxury with space and flexibility—this is it!
Property Details
Price: $485,000
Sq Ft: 2,011
($241 per
sqft)
Bedrooms: 4
Bathrooms: 3
City: Dunnellon
County: Marion
Type: Single Family
Development: Rolling Hills
Acres: 1.1600
Virtual Tour/Floorplan: View
Year Built: 2026
Listing Number: G5117575
Status Code: A-Active
Taxes: $387.09
Tax Year: 2025
Garage:
2
/
Y
Furnishings: Unfurnished
Interior Features:
Ceiling Fans(s)
Coffered Ceiling(s)
High Ceilings
Financial Information:
Taxes: $387.09
Tax Year: 2025
Exterior Features:
Lighting
Other
Equipment:
Built-In Oven
Cooktop
Dishwasher
Microwave
Additional Information:
MLS Area: 34432 - Dunnellon
Total Square Footage: 2,727
Price per Square Feet: $241.17
Water: Well Required
Construction: Block, Stucco
Date Listed: 2026-09-10 00:00:00
Furnished: Unfurnished
Garage Description: Y
Garage Spaces: 2
Attached Garage: Y
Flooring: Laminate
Roof: Shingle
Heating: Central
Cooling: Central Air
Laundry: Inside, Laundry Room
Sewer: Septic Needed
Lot Desc.: In County, Unpaved
Parcel ID: 3490-051-111
Map of 8196 122Nd Avenue Sw, Dunnellon, FL 34432
Listing Courtesy Of: Parrish Realty Group Inc
mparrishsold@yahoo.com