8036 Crushed Pepper Avenue, Orlando, FL 32817
For Sale $548,500


Save Property
View Virtual Tour
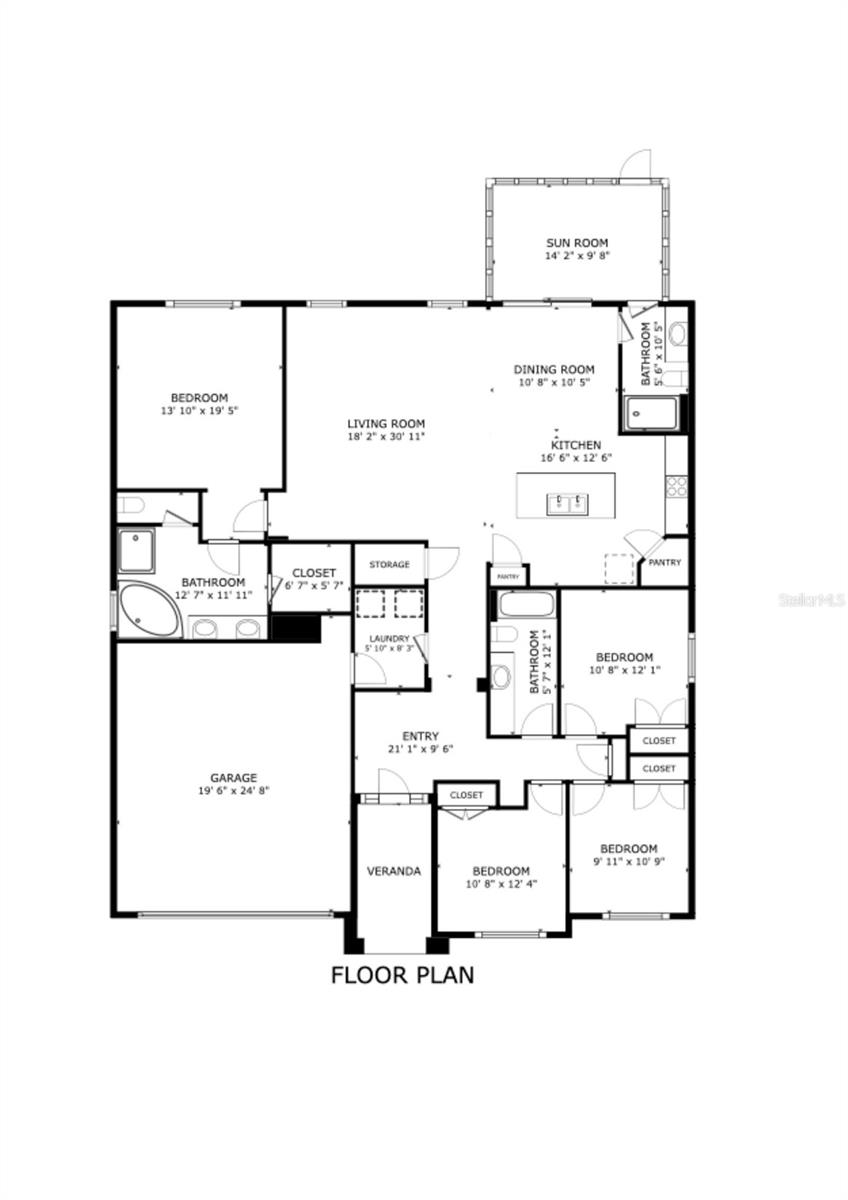
WELCOME TO THE ENCLAVE AT LAKE JEAN! This Spectacular 4 bedroom, 3 bathroom home features 2,085 square feet of living area with a total of 2,740 square feet under roof. Interior features include an inviting entrance foyer with a glistening chandelier, to the right of the foyer and down the hall are 3 bedrooms, all with ceiling fans and a large bathroom. From the foyer going straight ahead opens up to the living/great room, kitchen and dining room. A 2nd full bath is conveniently available near these rooms. The kitchen features a large island with a breakfast bar, 42 inch maple cabinets, walk-in pantry with all appliances conveying. Sliders to the backyard screen enclosed patio are sure to provide hours of outdoor enjoyment and an amazing view of the enchanting water pond! The Primary Bedroom Suite features a ceiling fan and tray ceiling, large bathroom with walk in closet, jetted tub, separate shower, dual sinks and private water closet! Additional features include: Double paned efficient windows, new paint inside and out, new roof, Community lake and community playground. Winter Park Schools including Winter Park High School. The neatly groomed landscaping, brick paver drive and accent stone exterior all help with the beautiful curb appeal of the home. The Enclave at Lake Jean is conveniently located near UCF, Valencia College, Orlando's International Airport, the 417, 408 and 528. East coast beaches are less than an hour away, Central Florida Attractions are approximately an hour away. Call today to preview this incredible home!
Built-in Features
Ceiling Fans(s)
High Ceilings
Living Room/Dining Room Combo
Open Floorplan
Primary Bedroom Main Floor
Solid Wood Cabinets
Split Bedroom
Tray Ceiling(s)
Walk-In Closet(s)
Taxes: $7,818.00
Tax Year: 2025
Association Fee: $250.00
Association Fee Frequency: Quarterly
Rain Gutters
Sidewalk
Cooktop
Dishwasher
Disposal
Dryer
Electric Water Heater
Microwave
Refrigerator
Washer
Water
Pond
View: Pond
Elementary School: Aloma Elem
Middle School: Glenridge Middle
Junior High: Glenridge Middle
High School: Winter Park High
Building Description: Florida, Ranch
MLS Area: 32817 - Orlando/Union Park/University Area
Total Square Footage: 2,740
Price per Square Feet: $263.07
Water: Public
Construction: Block, Stucco
Date Listed: 2026-10-06 00:00:00
Furnished: Unfurnished
Windows: Blinds
Parking: Driveway, Ground Level
Garage Description: Y
Garage Spaces: 2
Attached Garage: Y
Flooring: Carpet, Ceramic Tile
Roof: Shingle
Heating: Electric
Cooling: Central Air
Security: Smoke Detector(S)
Laundry: Inside
Pets: Breed Restrictions, Yes
Sewer: Public Sewer
Lot Desc.: In County, Level, Sidewalk, Paved
Parcel ID: 11-22-30-2478-0
Listing Courtesy Of: Preferred Real Estate
bruceclark23@gmail.com
WELCOME TO THE ENCLAVE AT LAKE JEAN! This Spectacular 4 bedroom, 3 bathroom home features 2,085 square feet of living area with a total of 2,740 square feet under roof. Interior features include an inviting entrance foyer with a glistening chandelier, to the right of the foyer and down the hall are 3 bedrooms, all with ceiling fans and a large bathroom. From the foyer going straight ahead opens up to the living/great room, kitchen and dining room. A 2nd full bath is conveniently available near these rooms. The kitchen features a large island with a breakfast bar, 42 inch maple cabinets, walk-in pantry with all appliances conveying. Sliders to the backyard screen enclosed patio are sure to provide hours of outdoor enjoyment and an amazing view of the enchanting water pond! The Primary Bedroom Suite features a ceiling fan and tray ceiling, large bathroom with walk in closet, jetted tub, separate shower, dual sinks and private water closet! Additional features include: Double paned efficient windows, new paint inside and out, new roof, Community lake and community playground. Winter Park Schools including Winter Park High School. The neatly groomed landscaping, brick paver drive and accent stone exterior all help with the beautiful curb appeal of the home. The Enclave at Lake Jean is conveniently located near UCF, Valencia College, Orlando's International Airport, the 417, 408 and 528. East coast beaches are less than an hour away, Central Florida Attractions are approximately an hour away. Call today to preview this incredible home!
Property Details
Price: $548,500
Sq Ft: 2,085
($263 per
sqft)
Bedrooms: 4
Bathrooms: 3
City: Orlando
County: Orange
Type: Single Family
Development: Enclave
Subdivision: Enclave/Lk Jean
Acres: 0.1700
Virtual Tour/Floorplan: View
Year Built: 2010
Listing Number: S5158778
Status Code: A-Active
Taxes: $7,818.00
Tax Year: 2025
Garage:
2
/
Y
Furnishings: Unfurnished
Pets Allowed: Breed Restrictions, Yes
Total Recurring Fees: $83
Total Recurring Fee Frequency: 0.00
Interior Features:
Built-in Features
Ceiling Fans(s)
High Ceilings
Living Room/Dining Room Combo
Open Floorplan
Primary Bedroom Main Floor
Solid Wood Cabinets
Split Bedroom
Tray Ceiling(s)
Walk-In Closet(s)
Financial Information:
Taxes: $7,818.00
Tax Year: 2025
Association Fee: $250.00
Association Fee Frequency: Quarterly
Exterior Features:
Rain Gutters
Sidewalk
Equipment:
Cooktop
Dishwasher
Disposal
Dryer
Electric Water Heater
Microwave
Refrigerator
Washer
View:
Water
Waterfront Description:
Pond
View: Pond
School Information:
Elementary School: Aloma Elem
Middle School: Glenridge Middle
Junior High: Glenridge Middle
High School: Winter Park High
Additional Information:
Building Description: Florida, Ranch
MLS Area: 32817 - Orlando/Union Park/University Area
Total Square Footage: 2,740
Price per Square Feet: $263.07
Water: Public
Construction: Block, Stucco
Date Listed: 2026-10-06 00:00:00
Furnished: Unfurnished
Windows: Blinds
Parking: Driveway, Ground Level
Garage Description: Y
Garage Spaces: 2
Attached Garage: Y
Flooring: Carpet, Ceramic Tile
Roof: Shingle
Heating: Electric
Cooling: Central Air
Security: Smoke Detector(S)
Laundry: Inside
Pets: Breed Restrictions, Yes
Sewer: Public Sewer
Lot Desc.: In County, Level, Sidewalk, Paved
Parcel ID: 11-22-30-2478-0
Map of 8036 Crushed Pepper Avenue, Orlando, FL 32817
Listing Courtesy Of: Preferred Real Estate
bruceclark23@gmail.com