8 Belleview Boulevard #203, Belleair, FL 33756
For Sale $1,199,000


Save Property
View Virtual Tour
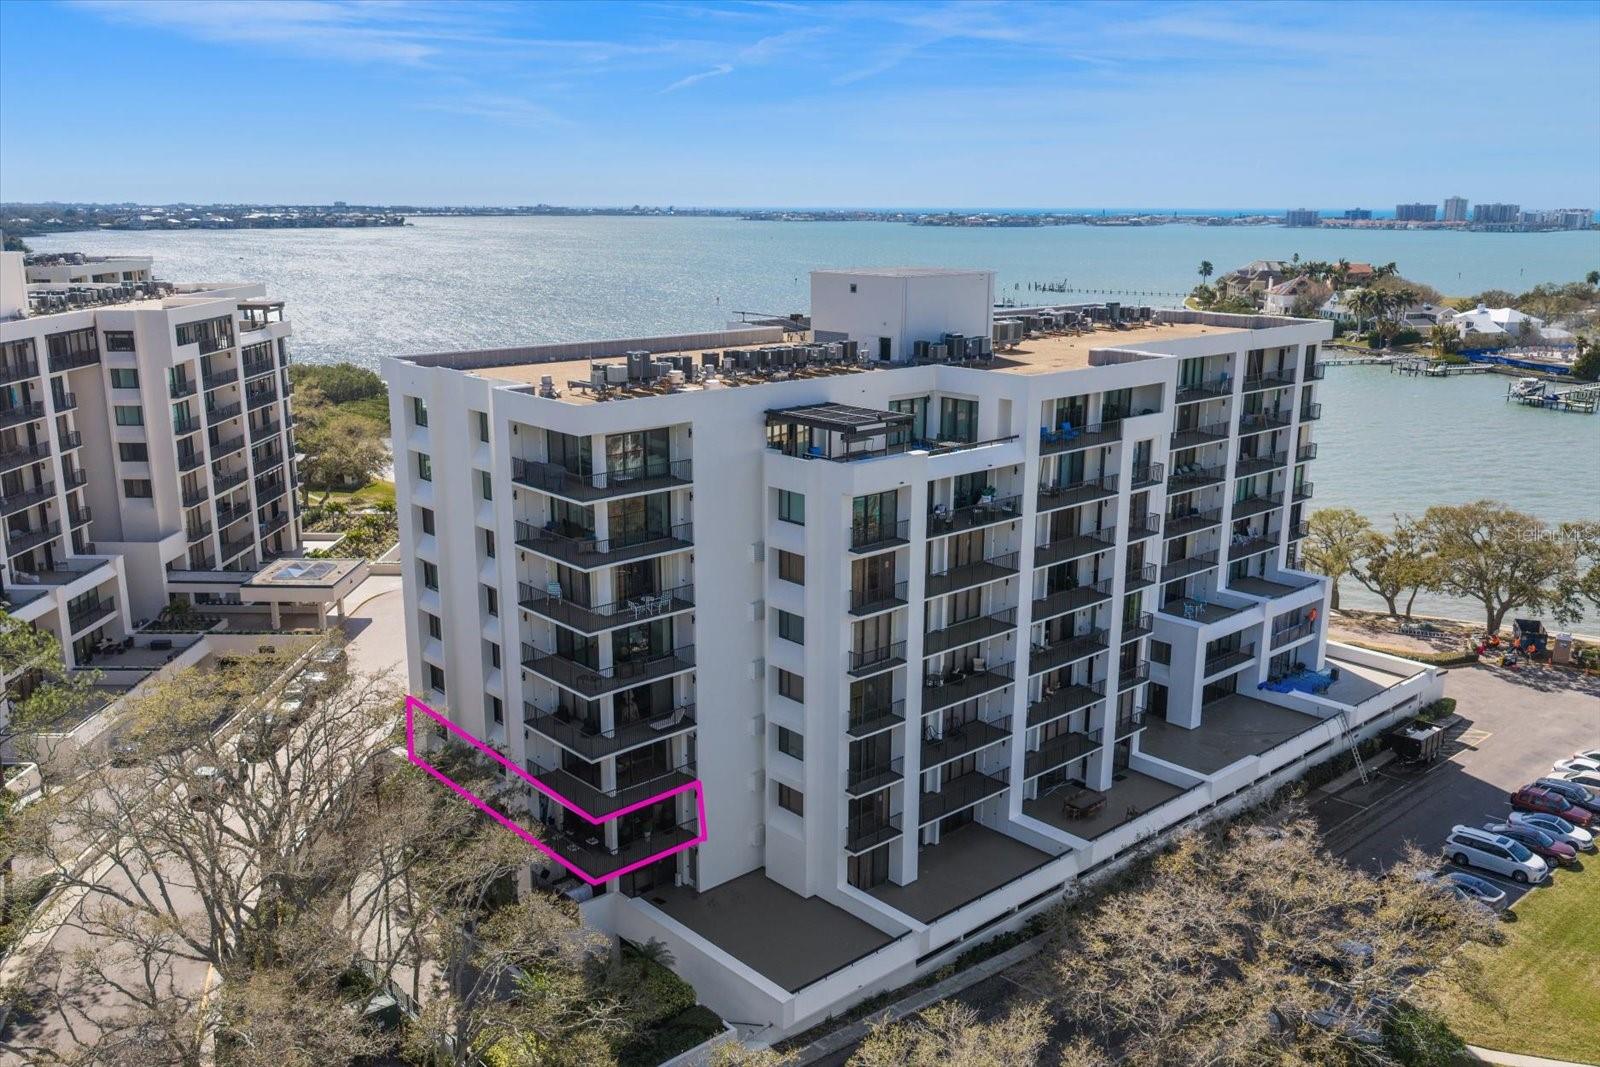
Move-in ready and nestled behind the secure, guarded gates of the exclusive Belleair Country Club community in the charming Town of Belleair, this stunning corner residence offers a thoughtfully designed custom floor plan that balances refined elegance with everyday comfort. Neutral tones, designer finishes, upgraded lighting, and elegant travertine floors create a sophisticated yet welcoming atmosphere throughout. The bright white kitchen features stainless steel appliances and a sleek hood vent, while multiple private balconies invite you to enjoy the views. An open living and dining area provides the perfect setting for gathering and making memories. The spacious primary suite serves as a serene retreat, with French doors opening to a sunlit family room framed by walls of sliders that lead to a private balcony. The luxurious ensuite bath includes a walk-in shower and dressing table. A well-appointed guest bedroom also enjoys French-door access to the family room along with generous closet space, complemented by an updated hall bath with a walk-in shower. Additional conveniences include a laundry closet and ample storage. Residents enjoy access to a heated pool, clubhouse, and a waterfront pergola offering captivating views of the Intracoastal Waterway and Belleair Causeway. The home is within walking distance of the historic Belleview Inn and the Belleair Country Club, and just a short drive to fine dining, upscale shopping, and the area’s renowned beaches. A STANDOUT ADVANTAGE OF OWNERSHIP HERE: PURCHASING THIS RESIDENCE PLACES YOU AT THE TOP OF THE WAITING LIST FOR BOTH GOLF AND SOCIAL MEMBERSHIPS AT THE PRESTIGIOUS BELLEAIR COUNTRY CLUB. GOLF MEMBERSHIPS AT THIS EXCLUSIVE CLUB ARE HIGHLY COVETED AND TYPICALLY INVOLVE A LENGTHY WAIT-MAKING THIS A RARE AND VALUABLE OPPORTUNITY FOR BUYERS SEEKING PREFERRED ACCESS TO THE CLUB'S CHAMPIONSHIP GOLF COURSE AND FULL SOCIAL AMENTIES.
High Ceilings
Open Floorplan
Solid Wood Cabinets
Stone Counters
Thermostat
Cable TV
Clubhouse
Elevators
Gated
Lobby Key Required
Maintenance
Pool
Security
Vehicle Restrictions
Taxes: $6,915.00
Tax Year: 2025
Association Fee: $1,305.00
Association Fee Frequency: Monthly
Balcony
Lighting
Private Mailbox
Sidewalk
Storage
Dishwasher
Disposal
Dryer
Electric Water Heater
Exhaust Fan
Ice Maker
Microwave
Range
Range Hood
Refrigerator
Washer
Garden
Water
Bay/Harbor
Intracoastal Waterway
Pond
Minimum Wake Zone
Seawall - Concrete
Intracoastal/Clearwaterbay
View: Bay/Harbor - Partial
Intracoastal Waterway
Pond
Building Description: Traditional
MLS Area: 33756 - Clearwater/Belleair
Total Square Footage: 2,176
Price per Square Feet: $551.01
Total Floors: 9
Water: Public
Construction: Block, Concrete, Stucco
Date Listed: 2026-03-02 00:00:00
Pool Description: Child Safety Fence, Deck, Gunite, Heated, In Ground, Lighting, Outside Bath Access
Furnished: Unfurnished
Windows: Blinds, Shutters
Parking: Assigned, Covered, Golf Cart Parking, Ground Level, Guest, Basement
Garage Spaces: 1
Flooring: Travertine
Roof: Built-Up
Heating: Central
Cooling: Central Air
Laundry: Inside
Pets: No
Sewer: Public Sewer
Lot Desc.: Landscaped, Near Golf Course, Near Marina, Sidewalk
Parcel ID: 21-29-15-07361-
Amenities: Cable Tv, Clubhouse, Elevators, Gated, Lobby Key Required, Maintenance, Pool, Security, Vehicle Restrictions
Listing Courtesy Of: Coldwell Banker Realty
martha@marthathorn.com
Move-in ready and nestled behind the secure, guarded gates of the exclusive Belleair Country Club community in the charming Town of Belleair, this stunning corner residence offers a thoughtfully designed custom floor plan that balances refined elegance with everyday comfort. Neutral tones, designer finishes, upgraded lighting, and elegant travertine floors create a sophisticated yet welcoming atmosphere throughout. The bright white kitchen features stainless steel appliances and a sleek hood vent, while multiple private balconies invite you to enjoy the views. An open living and dining area provides the perfect setting for gathering and making memories. The spacious primary suite serves as a serene retreat, with French doors opening to a sunlit family room framed by walls of sliders that lead to a private balcony. The luxurious ensuite bath includes a walk-in shower and dressing table. A well-appointed guest bedroom also enjoys French-door access to the family room along with generous closet space, complemented by an updated hall bath with a walk-in shower. Additional conveniences include a laundry closet and ample storage. Residents enjoy access to a heated pool, clubhouse, and a waterfront pergola offering captivating views of the Intracoastal Waterway and Belleair Causeway. The home is within walking distance of the historic Belleview Inn and the Belleair Country Club, and just a short drive to fine dining, upscale shopping, and the area’s renowned beaches. A STANDOUT ADVANTAGE OF OWNERSHIP HERE: PURCHASING THIS RESIDENCE PLACES YOU AT THE TOP OF THE WAITING LIST FOR BOTH GOLF AND SOCIAL MEMBERSHIPS AT THE PRESTIGIOUS BELLEAIR COUNTRY CLUB. GOLF MEMBERSHIPS AT THIS EXCLUSIVE CLUB ARE HIGHLY COVETED AND TYPICALLY INVOLVE A LENGTHY WAIT-MAKING THIS A RARE AND VALUABLE OPPORTUNITY FOR BUYERS SEEKING PREFERRED ACCESS TO THE CLUB'S CHAMPIONSHIP GOLF COURSE AND FULL SOCIAL AMENTIES.
Property Details
Price: $1,199,000
Sq Ft: 2,176
($551 per
sqft)
Bedrooms: 2
Bathrooms: 2
City: Belleair
County: Pinellas
Type: Condo
Development: Belleview Biltmore Villas S Garden
Subdivision: Belleview Biltmore Villas S Garden 8
Virtual Tour/Floorplan: View
Year Built: 1981
Listing Number: TB8481965
Status Code: A-Active
Taxes: $6,915.00
Tax Year: 2025
Garage:
1
Furnishings: Unfurnished
Pets Allowed: No
Total Recurring Fees: $1,305
Total Recurring Fee Frequency: 0.00
Interior Features:
High Ceilings
Open Floorplan
Solid Wood Cabinets
Stone Counters
Thermostat
Amenities:
Cable TV
Clubhouse
Elevators
Gated
Lobby Key Required
Maintenance
Pool
Security
Vehicle Restrictions
Financial Information:
Taxes: $6,915.00
Tax Year: 2025
Association Fee: $1,305.00
Association Fee Frequency: Monthly
Exterior Features:
Balcony
Lighting
Private Mailbox
Sidewalk
Storage
Equipment:
Dishwasher
Disposal
Dryer
Electric Water Heater
Exhaust Fan
Ice Maker
Microwave
Range
Range Hood
Refrigerator
Washer
View:
Garden
Water
Waterfront Description:
Bay/Harbor
Intracoastal Waterway
Pond
Minimum Wake Zone
Seawall - Concrete
Intracoastal/Clearwaterbay
View: Bay/Harbor - Partial
Intracoastal Waterway
Pond
Additional Information:
Building Description: Traditional
MLS Area: 33756 - Clearwater/Belleair
Total Square Footage: 2,176
Price per Square Feet: $551.01
Total Floors: 9
Water: Public
Construction: Block, Concrete, Stucco
Date Listed: 2026-03-02 00:00:00
Pool Description: Child Safety Fence, Deck, Gunite, Heated, In Ground, Lighting, Outside Bath Access
Furnished: Unfurnished
Windows: Blinds, Shutters
Parking: Assigned, Covered, Golf Cart Parking, Ground Level, Guest, Basement
Garage Spaces: 1
Flooring: Travertine
Roof: Built-Up
Heating: Central
Cooling: Central Air
Laundry: Inside
Pets: No
Sewer: Public Sewer
Lot Desc.: Landscaped, Near Golf Course, Near Marina, Sidewalk
Parcel ID: 21-29-15-07361-
Amenities: Cable Tv, Clubhouse, Elevators, Gated, Lobby Key Required, Maintenance, Pool, Security, Vehicle Restrictions
Map of 8 Belleview Boulevard #203, Belleair, FL 33756
Listing Courtesy Of: Coldwell Banker Realty
martha@marthathorn.com