7840 Abby Brooks Circle, Wesley Chapel, FL 33545
For Sale $559,000


Save Property
View Virtual Tour
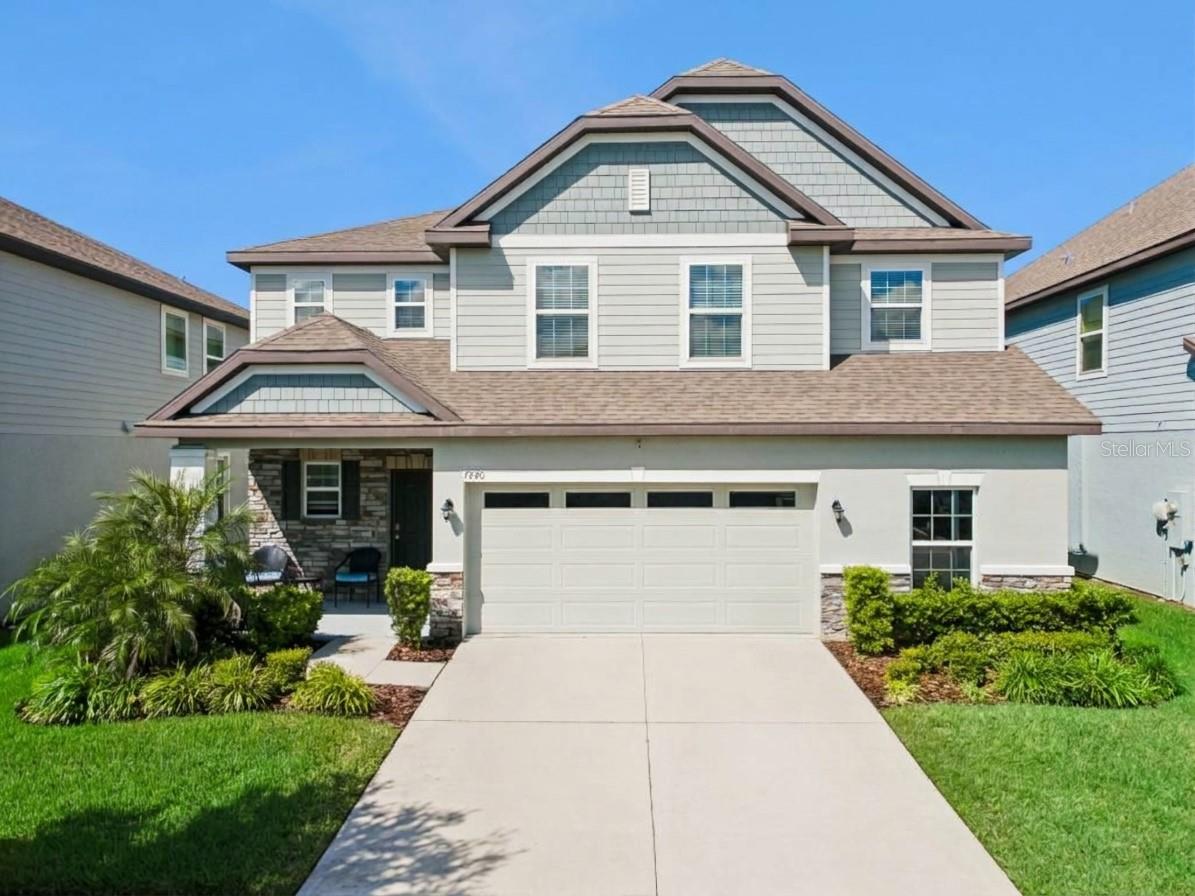
Welcome to this beautifully maintained 4-bedroom, 2.5-bathroom home located in the sought-after Epperson community of Wesley Chapel. Offering a bright, open layout and modern finishes throughout, this move-in-ready residence delivers comfort, convenience, and a welcoming sense of space. The main living area features an open-concept design with abundant natural light, seamlessly connecting the living room, dining area, and kitchen. The kitchen is equipped with granite countertops, stainless steel appliances, a large island, and ample cabinetry, making it ideal for everyday cooking and entertaining. The primary suite provides a peaceful retreat with a walk-in closet and an en-suite bath complete with dual sinks and a walk-in shower. Three additional bedrooms with flexibility for guests, family, or a home office. Hang out in the loft area upstairs or get some work done in the office located off the kitchen area. Step outside to a private backyard—a great space for relaxing, grilling, or customizing to fit your outdoor lifestyle. Located within a gated, master-planned community, hop in your golf cart - Epperson residents enjoy multiple resort-style pools, state of the art fitness facilities, clubhouse and community gathering spaces, Tennis courts, basketball courts, playgrounds, tot lots, walking, jogging and biking trails, beaches, golfing and top-rated schools. With close proximity to shopping, dining, hospitals, and major highways, this home places you in the heart of Wesley Chapel’s most desirable conveniences. A wonderful opportunity for buyers seeking a well-kept home in a thriving, amenity-rich community.
Ceiling Fans(s)
Eat-in Kitchen
High Ceilings
Kitchen/Family Room Combo
Open Floorplan
Primary Bedroom Upstairs
Smart Home
Solid Surface Counters
Thermostat
Tray Ceiling(s)
Walk-In Closet(s)
Clubhouse
Fitness Center
Golf Course
Maintenance
Playground
Pool
Security
Tennis Court(s)
Taxes: $11,415.00
Tax Year: 2025
Association Fee: $250.00
Association Fee Frequency: Quarterly
Private Entrance
Sidewalk
Cooktop
Dishwasher
Disposal
Electric Water Heater
Microwave
Range
Refrigerator
Elementary School: Wesley Chapel Elementary-Po
Middle School: Thomas E Weightman Middle-Po
Junior High: Thomas E Weightman Middle-Po
High School: Wesley Chapel High-Po
Building Description: Contemporary
MLS Area: 33545 - Wesley Chapel
Total Square Footage: 3,269
Price per Square Feet: $171.00
Water: Public
Construction: Block, Stone, Stucco
Date Listed: 2026-09-23 00:00:00
Furnished: Unfurnished
Windows: Double Pane Windows
Parking: Driveway
Garage Description: Y
Garage Spaces: 2
Attached Garage: Y
Flooring: Carpet, Hardwood, Tile
Roof: Shingle
Heating: Central
Cooling: Central Air
Security: Secured Garage/Parking, Security System, Smoke Detector(S)
Laundry: Laundry Room
Pets: Yes
Sewer: Public Sewer
Lot Desc.: Cleared, In County, Landscaped, Level, Paved
Parcel ID: 20-25-27-006.0-
Amenities: Clubhouse, Fitness Center, Golf Course, Maintenance, Playground, Pool, Security, Tennis Court(S)
Listing Courtesy Of: Lpt Realty, Llc
ksbenjamin50@gmail.com
Welcome to this beautifully maintained 4-bedroom, 2.5-bathroom home located in the sought-after Epperson community of Wesley Chapel. Offering a bright, open layout and modern finishes throughout, this move-in-ready residence delivers comfort, convenience, and a welcoming sense of space. The main living area features an open-concept design with abundant natural light, seamlessly connecting the living room, dining area, and kitchen. The kitchen is equipped with granite countertops, stainless steel appliances, a large island, and ample cabinetry, making it ideal for everyday cooking and entertaining. The primary suite provides a peaceful retreat with a walk-in closet and an en-suite bath complete with dual sinks and a walk-in shower. Three additional bedrooms with flexibility for guests, family, or a home office. Hang out in the loft area upstairs or get some work done in the office located off the kitchen area. Step outside to a private backyard—a great space for relaxing, grilling, or customizing to fit your outdoor lifestyle. Located within a gated, master-planned community, hop in your golf cart - Epperson residents enjoy multiple resort-style pools, state of the art fitness facilities, clubhouse and community gathering spaces, Tennis courts, basketball courts, playgrounds, tot lots, walking, jogging and biking trails, beaches, golfing and top-rated schools. With close proximity to shopping, dining, hospitals, and major highways, this home places you in the heart of Wesley Chapel’s most desirable conveniences. A wonderful opportunity for buyers seeking a well-kept home in a thriving, amenity-rich community.
Property Details
Price: $559,000
Sq Ft: 3,269
($171 per
sqft)
Bedrooms: 4
Bathrooms: 2
Partial Baths: 1
City: Wesley Chapel
County: Pasco
Type: Single Family
Development: Epperson Ranch
Subdivision: Epperson Ranch Ph 5-2
Acres: 0.1400
Virtual Tour/Floorplan: View
Year Built: 2022
Listing Number: TB8549306
Status Code: A-Active
Taxes: $11,415.00
Tax Year: 2025
Garage:
2
/
Y
Furnishings: Unfurnished
Pets Allowed: Yes
Total Recurring Fees: $128
Total Recurring Fee Frequency: 0.00
Interior Features:
Ceiling Fans(s)
Eat-in Kitchen
High Ceilings
Kitchen/Family Room Combo
Open Floorplan
Primary Bedroom Upstairs
Smart Home
Solid Surface Counters
Thermostat
Tray Ceiling(s)
Walk-In Closet(s)
Amenities:
Clubhouse
Fitness Center
Golf Course
Maintenance
Playground
Pool
Security
Tennis Court(s)
Financial Information:
Taxes: $11,415.00
Tax Year: 2025
Association Fee: $250.00
Association Fee Frequency: Quarterly
Exterior Features:
Private Entrance
Sidewalk
Equipment:
Cooktop
Dishwasher
Disposal
Electric Water Heater
Microwave
Range
Refrigerator
School Information:
Elementary School: Wesley Chapel Elementary-Po
Middle School: Thomas E Weightman Middle-Po
Junior High: Thomas E Weightman Middle-Po
High School: Wesley Chapel High-Po
Additional Information:
Building Description: Contemporary
MLS Area: 33545 - Wesley Chapel
Total Square Footage: 3,269
Price per Square Feet: $171.00
Water: Public
Construction: Block, Stone, Stucco
Date Listed: 2026-09-23 00:00:00
Furnished: Unfurnished
Windows: Double Pane Windows
Parking: Driveway
Garage Description: Y
Garage Spaces: 2
Attached Garage: Y
Flooring: Carpet, Hardwood, Tile
Roof: Shingle
Heating: Central
Cooling: Central Air
Security: Secured Garage/Parking, Security System, Smoke Detector(S)
Laundry: Laundry Room
Pets: Yes
Sewer: Public Sewer
Lot Desc.: Cleared, In County, Landscaped, Level, Paved
Parcel ID: 20-25-27-006.0-
Amenities: Clubhouse, Fitness Center, Golf Course, Maintenance, Playground, Pool, Security, Tennis Court(S)
Map of 7840 Abby Brooks Circle, Wesley Chapel, FL 33545
Listing Courtesy Of: Lpt Realty, Llc
ksbenjamin50@gmail.com