777 3Rd Avenue #1703, St Petersburg, FL 33701
For Sale $1,599,000


Save Property
View Virtual Tour
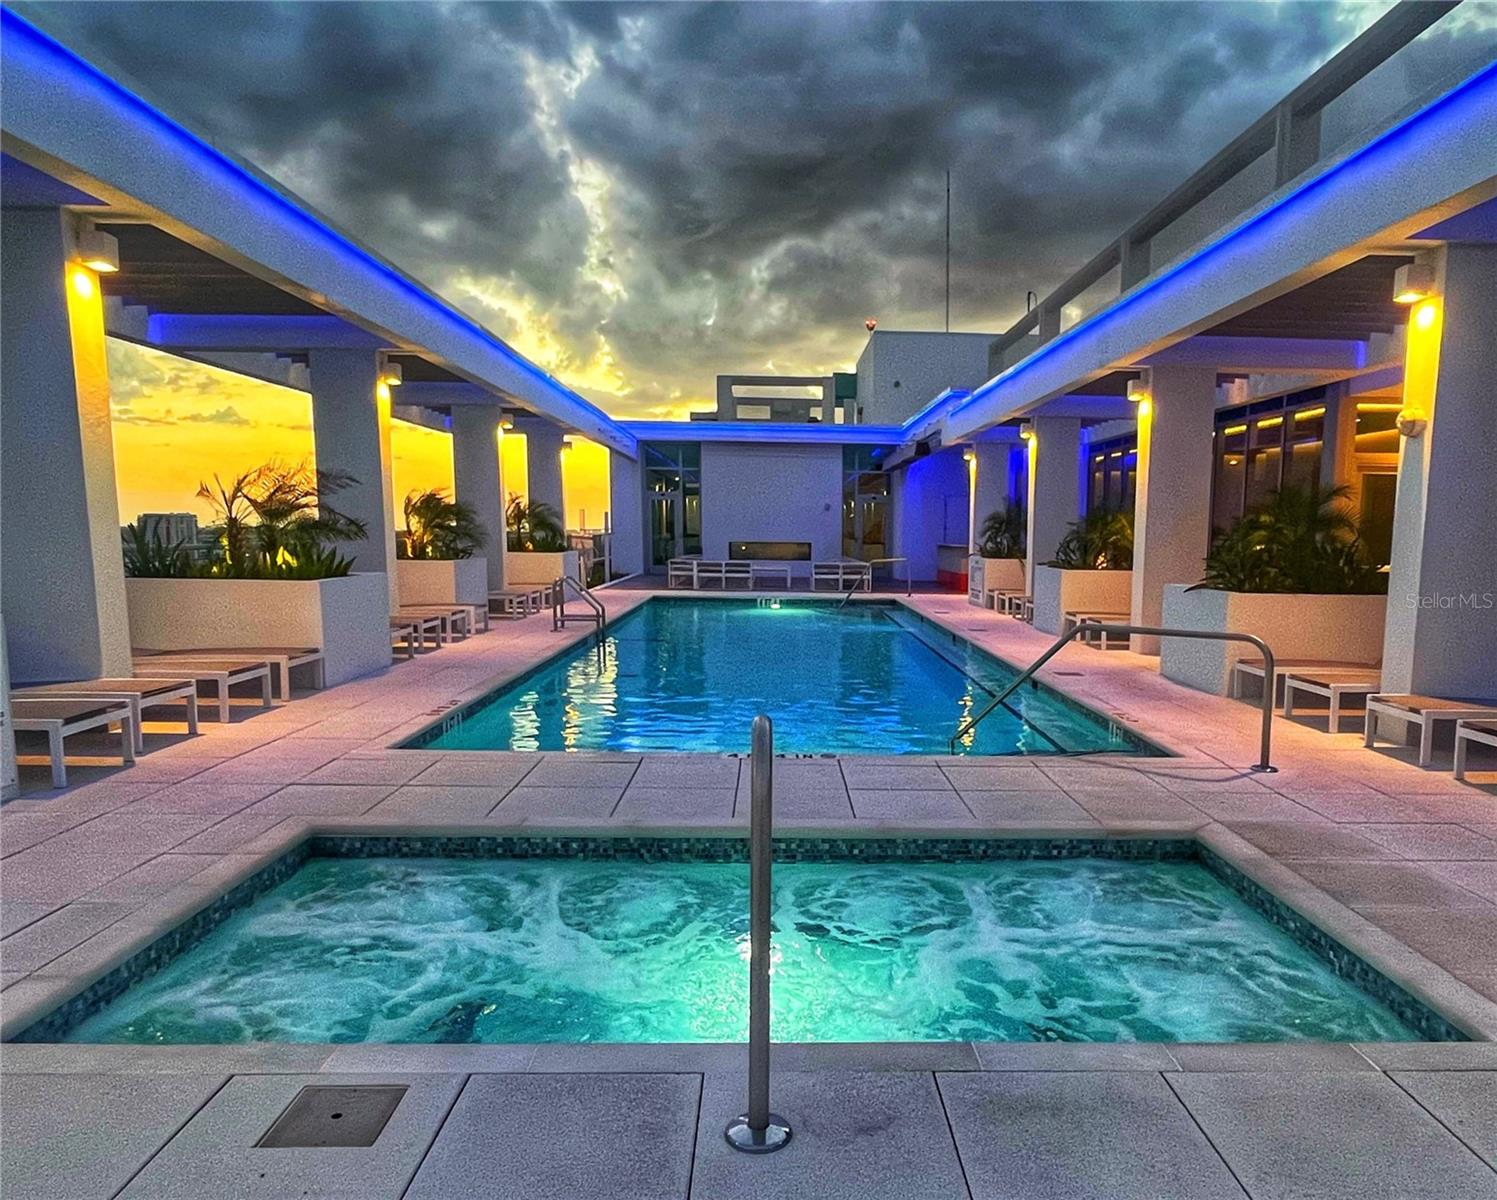
Virtually Staged. PRICE REDUCED! Developer incentives are currently available, making this one of the BEST VALUES for a NEW CONSTRUCTION PENTHOUSE in the heart of Downtown St. Pete. Perched on the coveted northeast corner of REFLECTION St. Pete, the Citrine Penthouse delivers an exceptional blend of luxury, wellness, technology, and walkable urban living. Floor-to-ceiling impact glass fills the residence with natural light while framing panoramic views of Mirror Lake, the downtown skyline, Tampa Bay, and spectacular sunsets from the expansive private terrace. Inside, soaring 11-foot ceilings and elegant porcelain tile flooring create a bright, refined backdrop throughout. The chef-inspired kitchen features waterfall-edge quartz countertops, panel-ready Bosch appliances, upgraded cabinetry, and a custom dry bar with wine refrigeration—perfect for entertaining. REFLECTION was thoughtfully designed with wellness and convenience in mind, featuring advanced air purification and filtration systems, upgraded high-speed elevators, touchless access, and private storage conveniently located on your floor. Residents enjoy more than 12,000 square feet of rooftop amenities, including a heated pool and spa, dry sauna, state-of-the-art fitness center, social club, outdoor kitchen, and fire pit lounge with panoramic water and city views. Additional conveniences include a covered dog relief area, pet wash station, and a complimentary golf cart shuttle throughout Downtown St. Pete Thursday through Sunday. Just moments from Central Avenue and Beach Drive, enjoy easy access to acclaimed dining, boutiques, museums, galleries, coffee shops, waterfront parks, and nightlife. Luxury. Location. Lifestyle. Wellness. And an exceptional opportunity to own a brand-new penthouse in Downtown St. Pete. Schedule your private showing and experience elevated living at REFLECTION.
High Ceilings
Kitchen/Family Room Combo
Open Floorplan
Solid Surface Counters
Thermostat
Walk-In Closet(s)
Tax Year: 2025
Association Fee Frequency: Monthly
Balcony
Lighting
Built-In Oven
Convection Oven
Cooktop
Dishwasher
Disposal
Dryer
Electric Water Heater
Exhaust Fan
Ice Maker
Microwave
Range Hood
Refrigerator
Washer
Water Softener
City
Trees/Woods
Water
Elementary School: North Shore Elementary-Pn
Middle School: John Hopkins Middle-Pn
Junior High: John Hopkins Middle-Pn
High School: St. Petersburg High-Pn
Building Description: Contemporary
MLS Area: 33701 - St Pete
Total Square Footage: 2,213
Price per Square Feet: $779.24
Total Floors: 18
Water: Public
Construction: Block
Date Listed: 2026-09-24 00:00:00
Pool Description: Heated, In Ground
Private Spa: Y
Furnished: Unfurnished
Parking: Assigned, Covered, Electric Vehicle Charging Station(S), Off Street
Garage Description: Y
Garage Spaces: 2
Attached Garage: Y
Flooring: Tile
Roof: Concrete
Heating: Central, Electric
Cooling: Central Air
Security: Fire Alarm, Fire Sprinkler System, Gated Community, Key Card Entry, Secured Garage/Parking, Security Gate, Security Lights
Laundry: Inside, Laundry Room
Pets: Breed Restrictions, Yes
Sewer: Public Sewer
Parcel ID: 19-31-17-66528-
Listing Courtesy Of: Keller Williams St Pete Realty
kdvhomes@kw.com
Virtually Staged. PRICE REDUCED! Developer incentives are currently available, making this one of the BEST VALUES for a NEW CONSTRUCTION PENTHOUSE in the heart of Downtown St. Pete. Perched on the coveted northeast corner of REFLECTION St. Pete, the Citrine Penthouse delivers an exceptional blend of luxury, wellness, technology, and walkable urban living. Floor-to-ceiling impact glass fills the residence with natural light while framing panoramic views of Mirror Lake, the downtown skyline, Tampa Bay, and spectacular sunsets from the expansive private terrace. Inside, soaring 11-foot ceilings and elegant porcelain tile flooring create a bright, refined backdrop throughout. The chef-inspired kitchen features waterfall-edge quartz countertops, panel-ready Bosch appliances, upgraded cabinetry, and a custom dry bar with wine refrigeration—perfect for entertaining. REFLECTION was thoughtfully designed with wellness and convenience in mind, featuring advanced air purification and filtration systems, upgraded high-speed elevators, touchless access, and private storage conveniently located on your floor. Residents enjoy more than 12,000 square feet of rooftop amenities, including a heated pool and spa, dry sauna, state-of-the-art fitness center, social club, outdoor kitchen, and fire pit lounge with panoramic water and city views. Additional conveniences include a covered dog relief area, pet wash station, and a complimentary golf cart shuttle throughout Downtown St. Pete Thursday through Sunday. Just moments from Central Avenue and Beach Drive, enjoy easy access to acclaimed dining, boutiques, museums, galleries, coffee shops, waterfront parks, and nightlife. Luxury. Location. Lifestyle. Wellness. And an exceptional opportunity to own a brand-new penthouse in Downtown St. Pete. Schedule your private showing and experience elevated living at REFLECTION.
Property Details
Price: $1,599,000
Sq Ft: 2,052
($779 per
sqft)
Bedrooms: 2
Bathrooms: 2
City: St Petersburg
County: Pinellas
Type: Condo
Development: Reflection St Pete
Acres: 0.6200
Virtual Tour/Floorplan: View
Year Built: 2024
Listing Number: TB8551680
Status Code: A-Active
Tax Year: 2025
Garage:
2
/
Y
Furnishings: Unfurnished
Pets Allowed: Breed Restrictions, Yes
Interior Features:
High Ceilings
Kitchen/Family Room Combo
Open Floorplan
Solid Surface Counters
Thermostat
Walk-In Closet(s)
Financial Information:
Tax Year: 2025
Association Fee Frequency: Monthly
Exterior Features:
Balcony
Lighting
Equipment:
Built-In Oven
Convection Oven
Cooktop
Dishwasher
Disposal
Dryer
Electric Water Heater
Exhaust Fan
Ice Maker
Microwave
Range Hood
Refrigerator
Washer
Water Softener
View:
City
Trees/Woods
Water
School Information:
Elementary School: North Shore Elementary-Pn
Middle School: John Hopkins Middle-Pn
Junior High: John Hopkins Middle-Pn
High School: St. Petersburg High-Pn
Additional Information:
Building Description: Contemporary
MLS Area: 33701 - St Pete
Total Square Footage: 2,213
Price per Square Feet: $779.24
Total Floors: 18
Water: Public
Construction: Block
Date Listed: 2026-09-24 00:00:00
Pool Description: Heated, In Ground
Private Spa: Y
Furnished: Unfurnished
Parking: Assigned, Covered, Electric Vehicle Charging Station(S), Off Street
Garage Description: Y
Garage Spaces: 2
Attached Garage: Y
Flooring: Tile
Roof: Concrete
Heating: Central, Electric
Cooling: Central Air
Security: Fire Alarm, Fire Sprinkler System, Gated Community, Key Card Entry, Secured Garage/Parking, Security Gate, Security Lights
Laundry: Inside, Laundry Room
Pets: Breed Restrictions, Yes
Sewer: Public Sewer
Parcel ID: 19-31-17-66528-
Map of 777 3Rd Avenue #1703, St Petersburg, FL 33701
Listing Courtesy Of: Keller Williams St Pete Realty
kdvhomes@kw.com