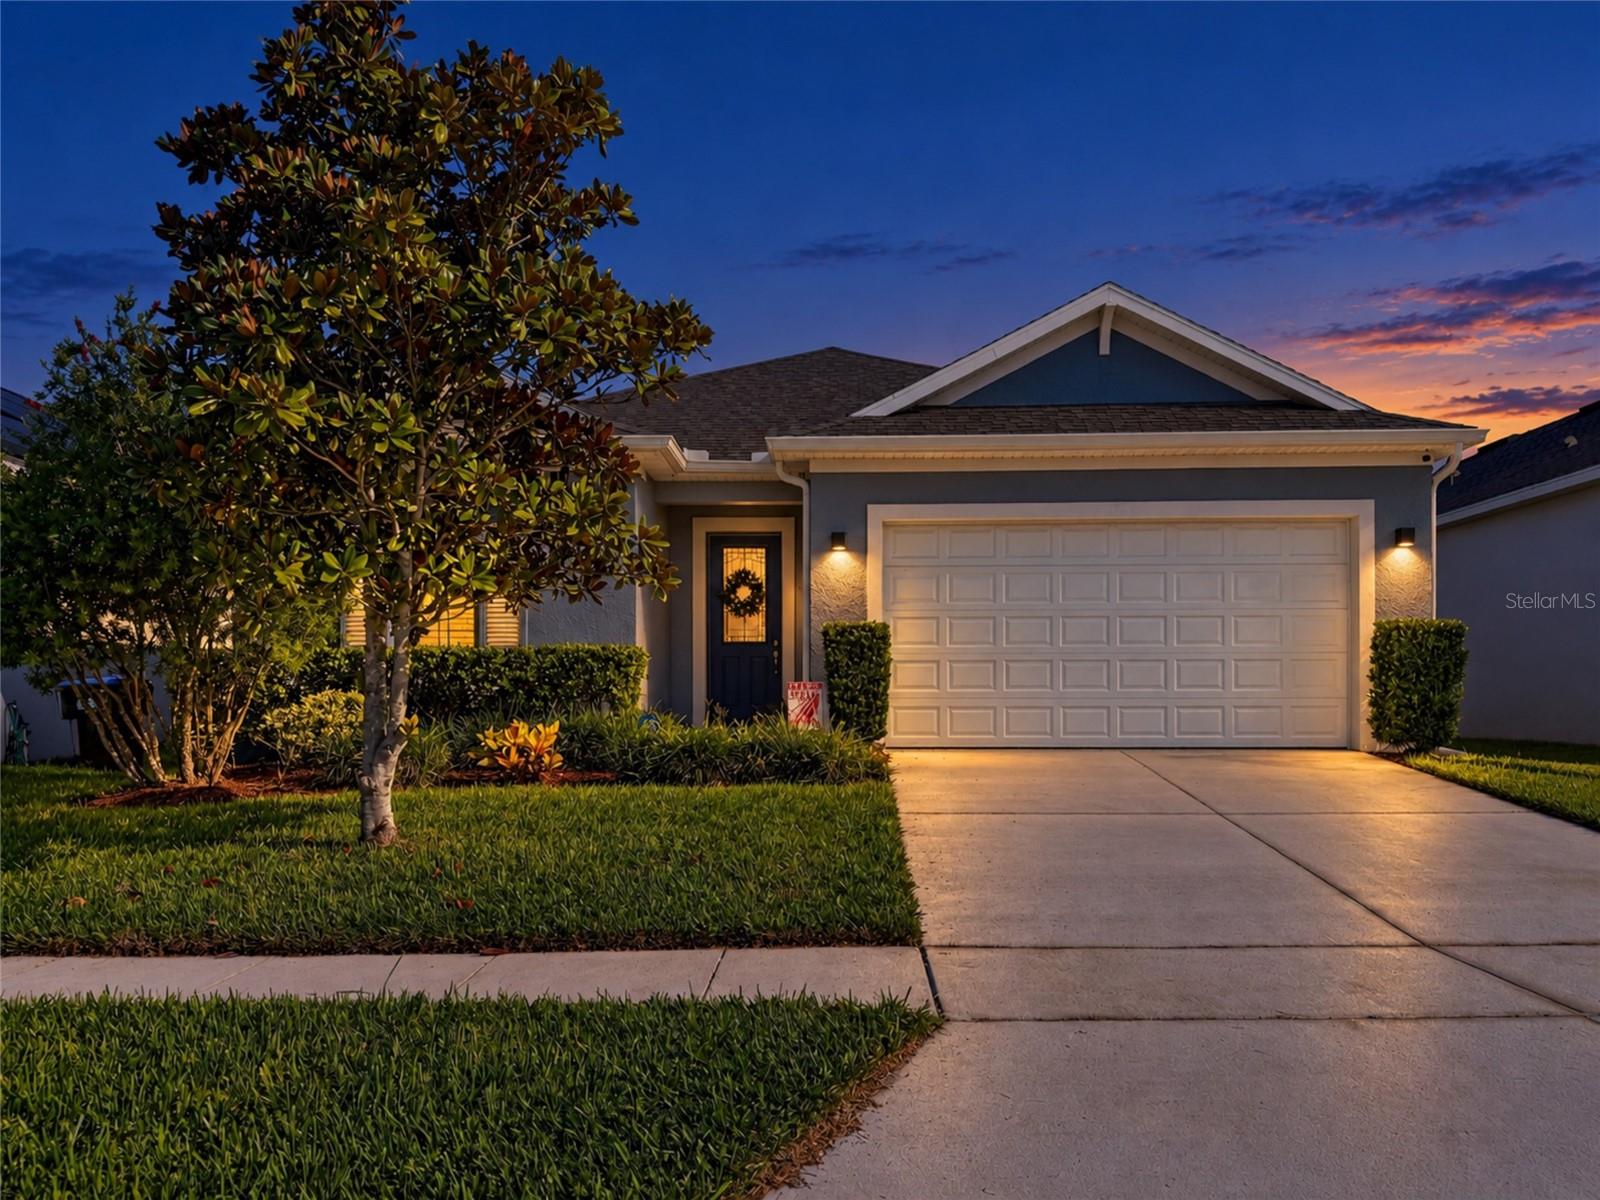
776 Grand Hilltop Drive, Apopka, FL 32703
For Sale $399,800


Save Property
View Virtual Tour
Short Sale. Meticulously maintained and move-in ready, this beautiful home features an open-concept layout where the kitchen, dining, and family room flow seamlessly together. All common areas are beautifully tiled, offering both style and easy maintenance. The split-bedroom floor plan provides added privacy, while the primary suite includes an upgraded ensuite with a stand-alone shower and dual-sink vanity. The kitchen features granite countertops, stainless steel appliances including a gas range, 42-inch cabinets and a huge pantry. There is a unique 6' x 8' flex space perfect for a home office or workspace. The laundry room comes equipped with a washer and dryer, while the gas dryer and tankless gas water heater add efficiency. Step outside to a screened-in patio overlooking a huge backyard. Enjoy resort-style community amenities including a sparkling pool, splash zone, outdoor dining area, playground, and recreation field. Conveniently located near SR 414 and SR 429, approximately 20 minutes from Downtown Orlando and 30 minutes from Central Florida's world-famous theme parks. A wonderful combination of comfort, upgrades, space, and location!
Ceiling Fans(s)
Kitchen/Family Room Combo
Living Room/Dining Room Combo
Open Floorplan
Primary Bedroom Main Floor
Solid Wood Cabinets
Split Bedroom
Stone Counters
Walk-In Closet(s)
Window Treatments
Taxes: $4,390.60
Tax Year: 2025
Association Fee: $83.00
Association Fee Frequency: Monthly
Private Yard
Sidewalk
Dishwasher
Disposal
Dryer
Gas Water Heater
Microwave
Range
Refrigerator
Tankless Water Heater
Washer
Elementary School: Wheatley Elem
Middle School: Piedmont Lakes Middle
Junior High: Piedmont Lakes Middle
High School: Wekiva High
MLS Area: 32703 - Apopka
Total Square Footage: 2,686
Price per Square Feet: $205.76
Total Floors: 1
Water: Public
Construction: Block, Stucco
Date Listed: 2026-09-24 00:00:00
Furnished: Unfurnished
Windows: Blinds
Parking: Driveway, Garage Door Opener
Garage Description: Y
Garage Spaces: 2
Attached Garage: Y
Flooring: Carpet, Tile
Roof: Shingle
Heating: Central, Natural Gas
Cooling: Central Air
Laundry: Inside, Laundry Room
Pets: Yes
Sewer: Public Sewer
Lot Desc.: Sidewalk, Paved
Parcel ID: 21-21-28-3633-0
Listing Courtesy Of: Century 21 Carioti
propertiesoforlando@gmail.com
Short Sale. Meticulously maintained and move-in ready, this beautiful home features an open-concept layout where the kitchen, dining, and family room flow seamlessly together. All common areas are beautifully tiled, offering both style and easy maintenance. The split-bedroom floor plan provides added privacy, while the primary suite includes an upgraded ensuite with a stand-alone shower and dual-sink vanity. The kitchen features granite countertops, stainless steel appliances including a gas range, 42-inch cabinets and a huge pantry. There is a unique 6' x 8' flex space perfect for a home office or workspace. The laundry room comes equipped with a washer and dryer, while the gas dryer and tankless gas water heater add efficiency. Step outside to a screened-in patio overlooking a huge backyard. Enjoy resort-style community amenities including a sparkling pool, splash zone, outdoor dining area, playground, and recreation field. Conveniently located near SR 414 and SR 429, approximately 20 minutes from Downtown Orlando and 30 minutes from Central Florida's world-famous theme parks. A wonderful combination of comfort, upgrades, space, and location!
Property Details
Price: $399,800
Sq Ft: 1,943
($206 per
sqft)
Bedrooms: 3
Bathrooms: 2
City: Apopka
County: Orange
Type: Single Family
Development: Hilltop Reserve
Subdivision: Hilltop Reserve Ph 4
Acres: 0.1600
Virtual Tour/Floorplan: View
Year Built: 2019
Listing Number: O6444643
Status Code: A-Active
Taxes: $4,390.60
Tax Year: 2025
Garage:
2
/
Y
Furnishings: Unfurnished
Pets Allowed: Yes
Total Recurring Fees: $83
Total Recurring Fee Frequency: 0.00
Interior Features:
Ceiling Fans(s)
Kitchen/Family Room Combo
Living Room/Dining Room Combo
Open Floorplan
Primary Bedroom Main Floor
Solid Wood Cabinets
Split Bedroom
Stone Counters
Walk-In Closet(s)
Window Treatments
Financial Information:
Taxes: $4,390.60
Tax Year: 2025
Association Fee: $83.00
Association Fee Frequency: Monthly
Exterior Features:
Private Yard
Sidewalk
Equipment:
Dishwasher
Disposal
Dryer
Gas Water Heater
Microwave
Range
Refrigerator
Tankless Water Heater
Washer
School Information:
Elementary School: Wheatley Elem
Middle School: Piedmont Lakes Middle
Junior High: Piedmont Lakes Middle
High School: Wekiva High
Additional Information:
MLS Area: 32703 - Apopka
Total Square Footage: 2,686
Price per Square Feet: $205.76
Total Floors: 1
Water: Public
Construction: Block, Stucco
Date Listed: 2026-09-24 00:00:00
Furnished: Unfurnished
Windows: Blinds
Parking: Driveway, Garage Door Opener
Garage Description: Y
Garage Spaces: 2
Attached Garage: Y
Flooring: Carpet, Tile
Roof: Shingle
Heating: Central, Natural Gas
Cooling: Central Air
Laundry: Inside, Laundry Room
Pets: Yes
Sewer: Public Sewer
Lot Desc.: Sidewalk, Paved
Parcel ID: 21-21-28-3633-0
Map of 776 Grand Hilltop Drive, Apopka, FL 32703
Listing Courtesy Of: Century 21 Carioti
propertiesoforlando@gmail.com