7642 Bent Tree Loop, St Cloud, FL 34773
For Sale $356,900
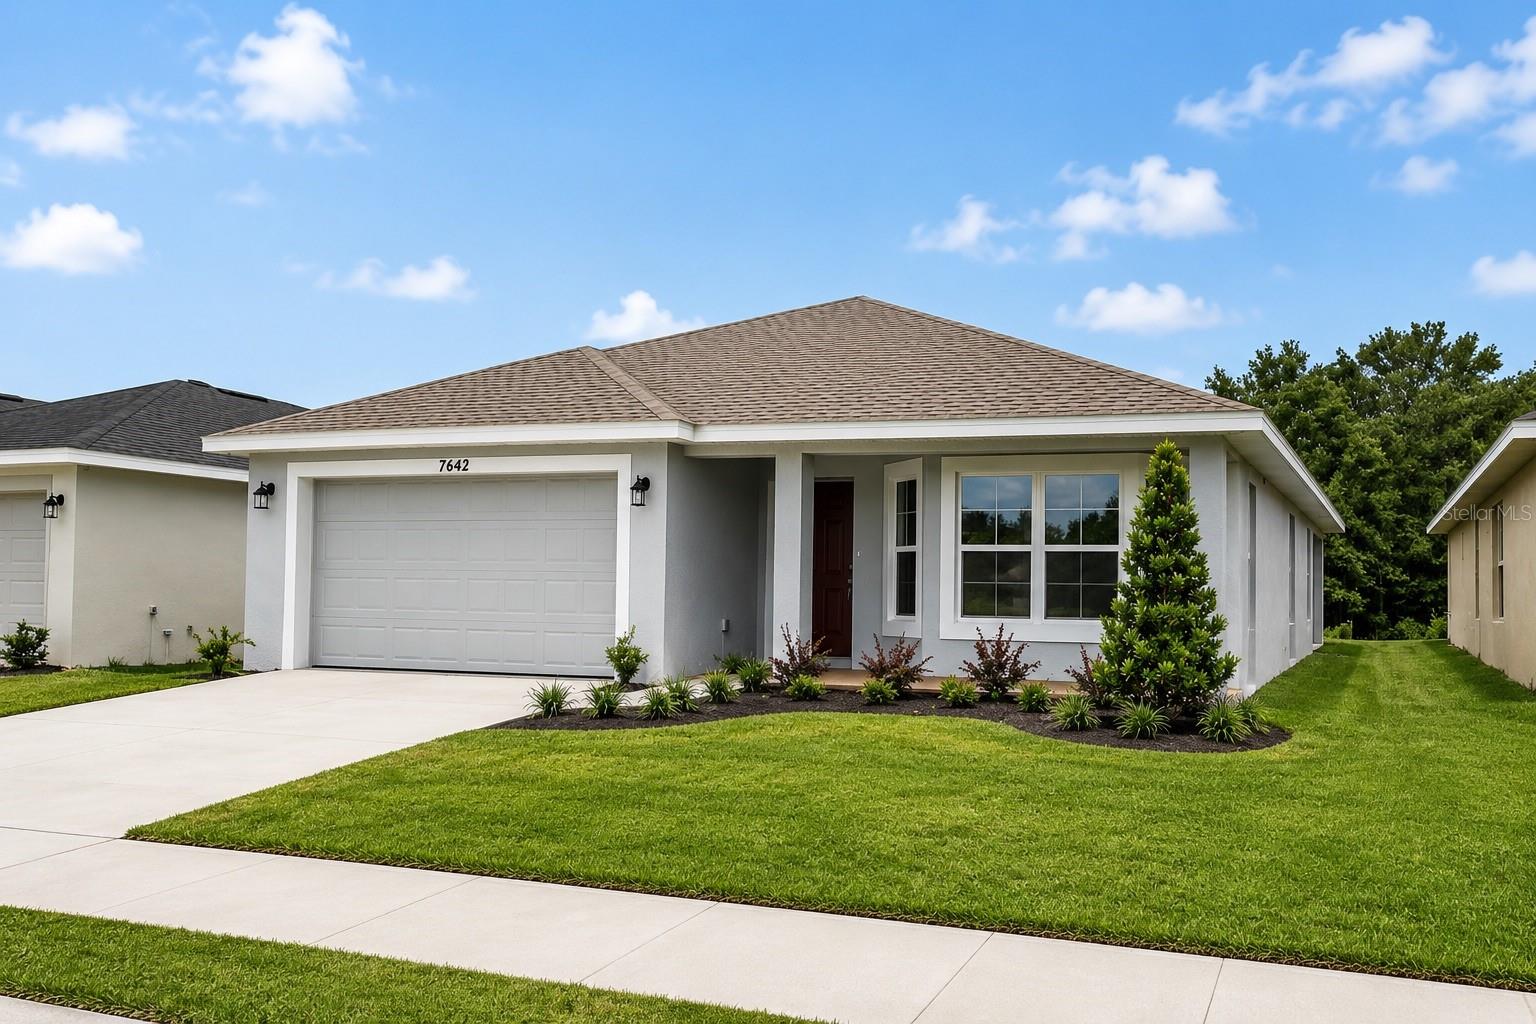


Save Property
View Virtual Tour
Start your morning with coffee on the covered lanai, overlooking peaceful conservation land with no rear neighbors. Inside, the kitchen island is a natural spot for casual meals, while the separate dining area offers space for dinner, a puzzle, or a work-from-home setup. Harmony Central has no CDD fee, which could save you thousands over time compared with communities that charge one. Spend an afternoon at the community pool, explore the walking trails, or bring your dog to the dog park. For a limited time, take advantage of a 4.99% initial interest rate for the first five years with a 5/1 adjustable-rate mortgage through Acrisure Mortgage. The estimated principal and interest payment is $1,913.74 per month for the first five years. The builder pays eligible closing costs when you use the preferred lender, which could save you thousands at closing. With just $1,000 contract deposit gets you started owning a home has never been so easy. So Stop wasting time and stop by the model home or schedule a private tour today and make a homeownership a reality.
Ceiling Fans(s)
Crown Molding
High Ceilings
Open Floorplan
Primary Bedroom Main Floor
Stone Counters
Thermostat
Walk-In Closet(s)
Taxes: $831.29
Tax Year: 2025
Association Fee: $904.00
Association Fee Frequency: Annually
Sidewalk
Dishwasher
Electric Water Heater
Microwave
Range
Elementary School: Harmony Community School (K-5)
Middle School: Harmony Middle
Junior High: Harmony Middle
High School: Harmony High
MLS Area: 34773 - St Cloud (Harmony)
Total Square Footage: 2,122
Price per Square Feet: $200.51
Water: Public
Construction: Block, Stucco
Date Listed: 2026-06-20 00:00:00
Furnished: Unfurnished
Parking: Driveway
Garage Description: Y
Garage Spaces: 2
Attached Garage: Y
Flooring: Carpet, Tile
Roof: Shingle
Heating: Electric
Cooling: Central Air
Laundry: Laundry Room
Pets: Yes
Sewer: Public Sewer
Parcel ID: 32-26-32-3666-0
Listing Courtesy Of: Adams Homes Realty, Inc
jannette.rodriguez@adamshomes.com
Start your morning with coffee on the covered lanai, overlooking peaceful conservation land with no rear neighbors. Inside, the kitchen island is a natural spot for casual meals, while the separate dining area offers space for dinner, a puzzle, or a work-from-home setup. Harmony Central has no CDD fee, which could save you thousands over time compared with communities that charge one. Spend an afternoon at the community pool, explore the walking trails, or bring your dog to the dog park. For a limited time, take advantage of a 4.99% initial interest rate for the first five years with a 5/1 adjustable-rate mortgage through Acrisure Mortgage. The estimated principal and interest payment is $1,913.74 per month for the first five years. The builder pays eligible closing costs when you use the preferred lender, which could save you thousands at closing. With just $1,000 contract deposit gets you started owning a home has never been so easy. So Stop wasting time and stop by the model home or schedule a private tour today and make a homeownership a reality.
Property Details
Price: $356,900
Sq Ft: 1,780
($201 per
sqft)
Bedrooms: 3
Bathrooms: 2
City: St Cloud
County: Osceola
Type: Single Family
Development: Harmony Central
Subdivision: Harmony Central Ph 2
Acres: 0.1400
Virtual Tour/Floorplan: View
Year Built: 2026
Listing Number: O6418564
Status Code: A-Active
Taxes: $831.29
Tax Year: 2025
Garage:
2
/
Y
Furnishings: Unfurnished
Pets Allowed: Yes
Total Recurring Fees: $75
Total Recurring Fee Frequency: 0.00
Interior Features:
Ceiling Fans(s)
Crown Molding
High Ceilings
Open Floorplan
Primary Bedroom Main Floor
Stone Counters
Thermostat
Walk-In Closet(s)
Financial Information:
Taxes: $831.29
Tax Year: 2025
Association Fee: $904.00
Association Fee Frequency: Annually
Exterior Features:
Sidewalk
Equipment:
Dishwasher
Electric Water Heater
Microwave
Range
School Information:
Elementary School: Harmony Community School (K-5)
Middle School: Harmony Middle
Junior High: Harmony Middle
High School: Harmony High
Additional Information:
MLS Area: 34773 - St Cloud (Harmony)
Total Square Footage: 2,122
Price per Square Feet: $200.51
Water: Public
Construction: Block, Stucco
Date Listed: 2026-06-20 00:00:00
Furnished: Unfurnished
Parking: Driveway
Garage Description: Y
Garage Spaces: 2
Attached Garage: Y
Flooring: Carpet, Tile
Roof: Shingle
Heating: Electric
Cooling: Central Air
Laundry: Laundry Room
Pets: Yes
Sewer: Public Sewer
Parcel ID: 32-26-32-3666-0
Map of 7642 Bent Tree Loop, St Cloud, FL 34773
Listing Courtesy Of: Adams Homes Realty, Inc
jannette.rodriguez@adamshomes.com