760 Seaview Drive, Crystal Beach, FL 34681
For Sale $1,799,000


Save Property
View Virtual Tour
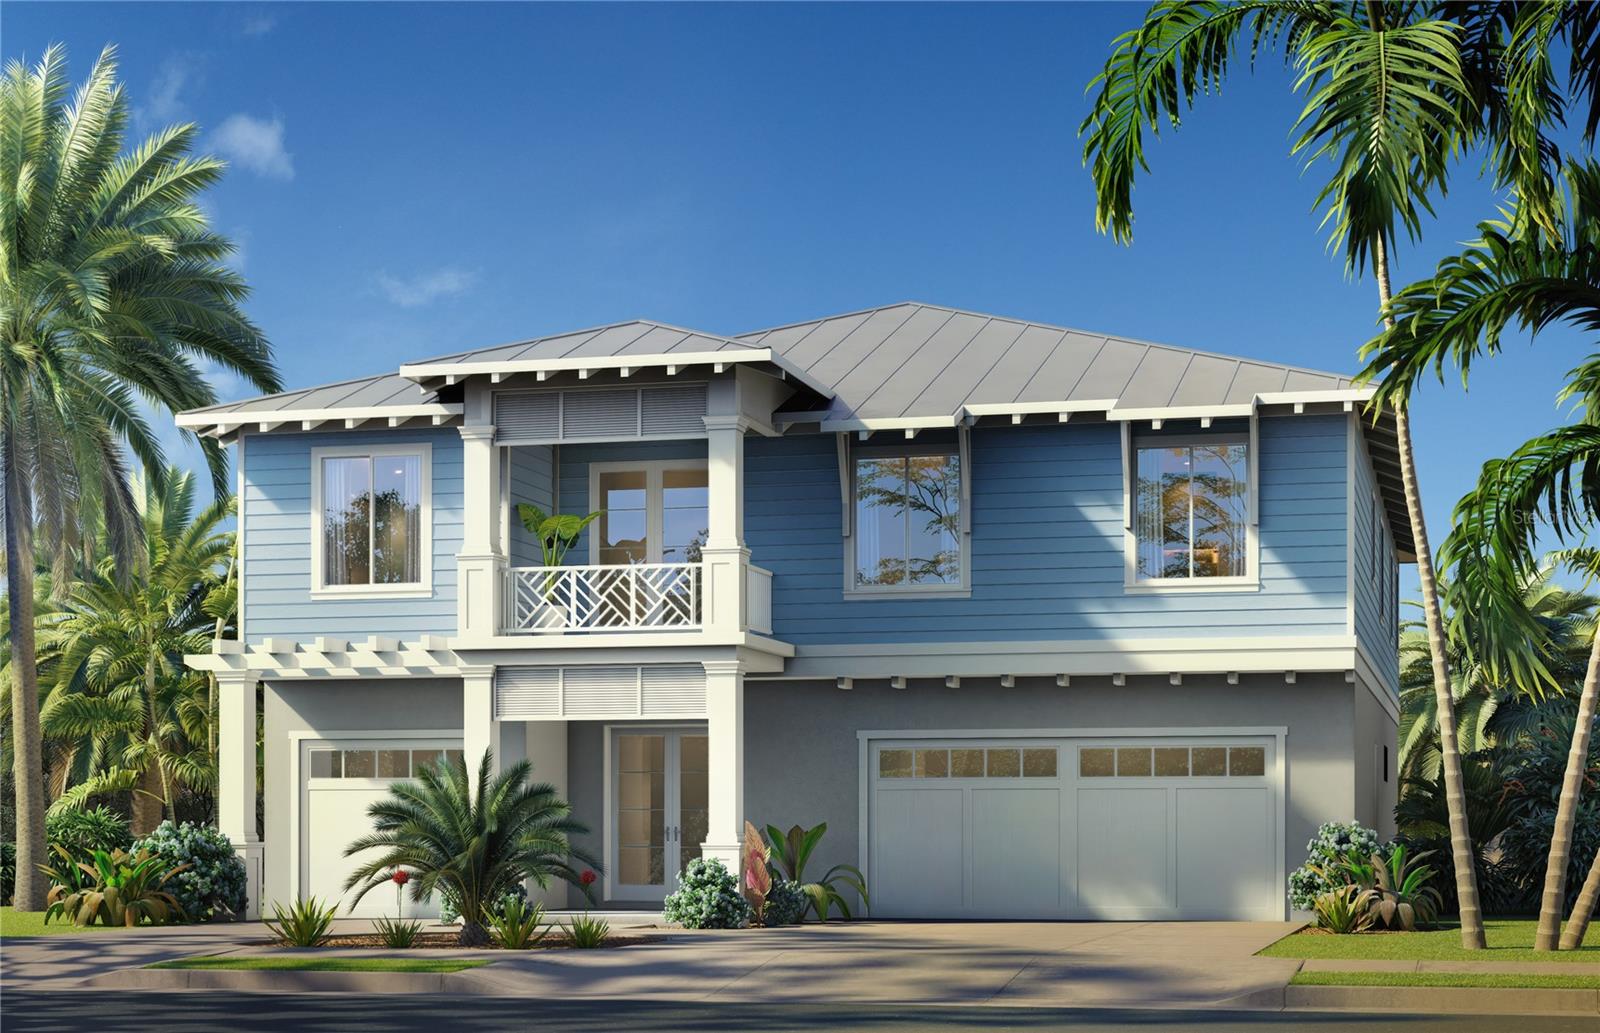
Under Construction. The Perla Del Mar—an exceptional new-construction residence offering four spacious bedrooms plus a dedicated office, ideal for families, remote work, or hosting guests in comfort. Designed for luxury and flexibility, the owner’s suite lives like a private resort with expansive walk-in closets that provide both function and elegance. And, indulge in a spa-inspired retreat featuring a lavish walk-in shower. Three additional generously sized bedrooms ensure everyone has their own space, including one with a private bath and walk-in closet for added comfort and privacy. The heart of the home is an open-concept kitchen, with 48" upper cabinets, dining, and great room, complete with a wet bar that makes entertaining effortless. A generous pantry and central island create a true chef’s kitchen—perfect for everyday meals and special gatherings alike. Outdoor living is just as inviting, with two welcoming lanais that extend your living space and capture the relaxed coastal lifestyle. Below, a spacious unfinished area on the lower level offers endless possibilities— whether you envision a game room, fitness space, storage, or future guest quarters. Immerse yourself in the laid-back charm of Turtle Beach, where pristine shoreline, walkable streets, and delightful seaside dining are just moments away. The Perla del Mar blends luxury, comfort, and coastal character into one extraordinary home Exterior picture of home is an artist's/digital rendering. Home is under construction.
Built-in Features
High Ceilings
In Wall Pest System
Kitchen/Family Room Combo
Open Floorplan
Stone Counters
Thermostat
Tray Ceiling(s)
Vaulted Ceiling(s)
Walk-In Closet(s)
Wet Bar
Taxes: $3,214.78
Tax Year: 2025
Association Fee: $661.73
Association Fee Frequency: Quarterly
Bar Fridge
Dishwasher
Disposal
Range
Range Hood
Elementary School: Ozona Elementary-Pn
Middle School: Palm Harbor Middle-Pn
Junior High: Palm Harbor Middle-Pn
High School: Palm Harbor Univ High-Pn
Building Description: Coastal
MLS Area: 34681 - Crystal Beach
Total Square Footage: 6,268
Price per Square Feet: $587.52
Water: Public
Construction: Block
Date Listed: 2026-06-29 00:00:00
Furnished: Unfurnished
Garage Description: Y
Garage Spaces: 3
Attached Garage: Y
Flooring: Hardwood, Tile
Roof: Metal
Heating: Central, Electric, Heat Pump
Cooling: Central Air
Security: Security System
Laundry: Laundry Room, Upper Level
Pets: Cats Ok, Dogs Ok
Sewer: Public Sewer
Lot Desc.: Conservation Area
Parcel ID: 02-28-15-92671-
Listing Courtesy Of: Country Club Realty
wendylbrandt@yahoo.com
Under Construction. The Perla Del Mar—an exceptional new-construction residence offering four spacious bedrooms plus a dedicated office, ideal for families, remote work, or hosting guests in comfort. Designed for luxury and flexibility, the owner’s suite lives like a private resort with expansive walk-in closets that provide both function and elegance. And, indulge in a spa-inspired retreat featuring a lavish walk-in shower. Three additional generously sized bedrooms ensure everyone has their own space, including one with a private bath and walk-in closet for added comfort and privacy. The heart of the home is an open-concept kitchen, with 48" upper cabinets, dining, and great room, complete with a wet bar that makes entertaining effortless. A generous pantry and central island create a true chef’s kitchen—perfect for everyday meals and special gatherings alike. Outdoor living is just as inviting, with two welcoming lanais that extend your living space and capture the relaxed coastal lifestyle. Below, a spacious unfinished area on the lower level offers endless possibilities— whether you envision a game room, fitness space, storage, or future guest quarters. Immerse yourself in the laid-back charm of Turtle Beach, where pristine shoreline, walkable streets, and delightful seaside dining are just moments away. The Perla del Mar blends luxury, comfort, and coastal character into one extraordinary home Exterior picture of home is an artist's/digital rendering. Home is under construction.
Property Details
Price: $1,799,000
Sq Ft: 3,062
($588 per
sqft)
Bedrooms: 4
Bathrooms: 3
City: Crystal Beach
County: Pinellas
Type: Single Family
Development: Turtle Beach Land
Subdivision: Turtle Beach Land Condo
Acres: 0.2500
Virtual Tour/Floorplan: View
Year Built: 2026
Listing Number: TB8521551
Status Code: A-Active
Taxes: $3,214.78
Tax Year: 2025
Garage:
3
/
Y
Furnishings: Unfurnished
Pets Allowed: Cats OK, Dogs OK
Total Recurring Fees: $221
Total Recurring Fee Frequency: 0.00
Interior Features:
Built-in Features
High Ceilings
In Wall Pest System
Kitchen/Family Room Combo
Open Floorplan
Stone Counters
Thermostat
Tray Ceiling(s)
Vaulted Ceiling(s)
Walk-In Closet(s)
Wet Bar
Financial Information:
Taxes: $3,214.78
Tax Year: 2025
Association Fee: $661.73
Association Fee Frequency: Quarterly
Equipment:
Bar Fridge
Dishwasher
Disposal
Range
Range Hood
School Information:
Elementary School: Ozona Elementary-Pn
Middle School: Palm Harbor Middle-Pn
Junior High: Palm Harbor Middle-Pn
High School: Palm Harbor Univ High-Pn
Additional Information:
Building Description: Coastal
MLS Area: 34681 - Crystal Beach
Total Square Footage: 6,268
Price per Square Feet: $587.52
Water: Public
Construction: Block
Date Listed: 2026-06-29 00:00:00
Furnished: Unfurnished
Garage Description: Y
Garage Spaces: 3
Attached Garage: Y
Flooring: Hardwood, Tile
Roof: Metal
Heating: Central, Electric, Heat Pump
Cooling: Central Air
Security: Security System
Laundry: Laundry Room, Upper Level
Pets: Cats Ok, Dogs Ok
Sewer: Public Sewer
Lot Desc.: Conservation Area
Parcel ID: 02-28-15-92671-
Map of 760 Seaview Drive, Crystal Beach, FL 34681
Listing Courtesy Of: Country Club Realty
wendylbrandt@yahoo.com