7308 12Th Circle Se, Ocala, FL 34480
For Sale $2,499,000


Save Property
View Virtual Tour
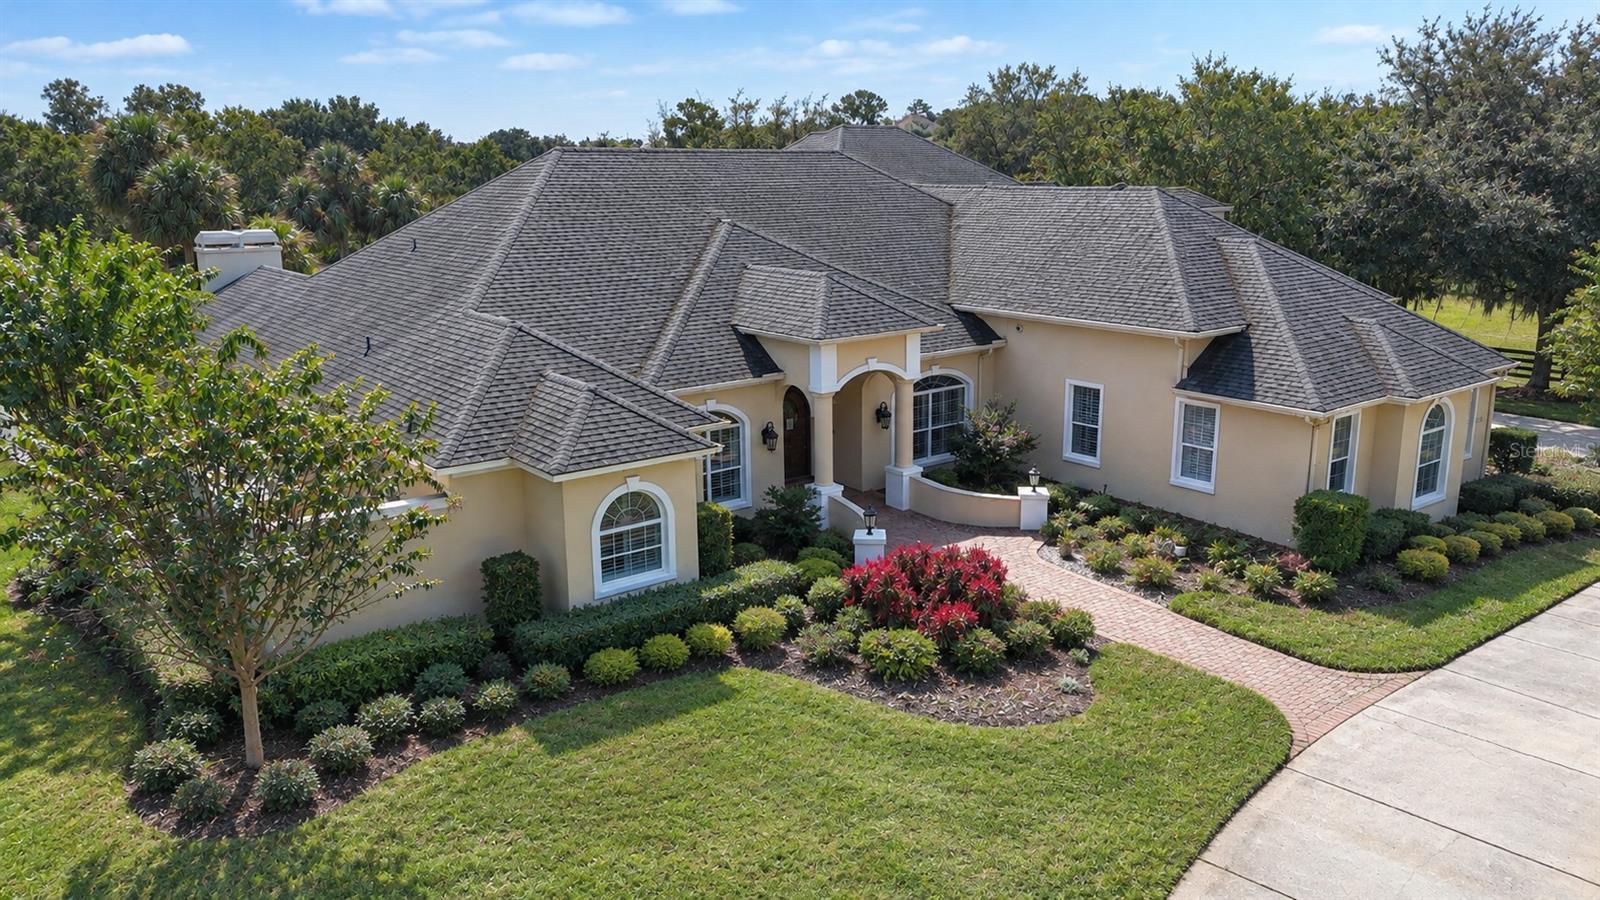
Grand Oaks Estate - A Private 8.34-Acre Retreat within the Country Club of Ocala A rare opportunity to own 8.34± acres within the prestigious, gated Country Club of Ocala. Majestic Granddaddy Oaks, lush landscaping, and expansive grounds define this exceptional estate, offering a remarkable blend of privacy, elegance, and space in one of Ocala’s established golf communities. Thoughtfully designed for comfortable living and effortless entertaining, the residence features five bedrooms, a private office, a formal living and dining room, and generous living spaces throughout. The spacious, open kitchen and family room create an inviting gathering place with granite countertops, custom cabinetry, a center island, and a pantry. Soaring ceilings, a fireplace, built-in cabinetry, and a wet bar enhance the family room, while expansive French glass doors provide a seamless connection to the outdoor living areas. The charming breakfast nook offers additional space to relax and enjoy views of the pool and surrounding landscape. The generously sized first-floor primary suite provides a peaceful retreat, complete with a private sitting area, two walk-in closets, and a spacious bath featuring separate vanities, an oversized dual shower, and a jetted soaking tub. Three additional bedrooms on the main level. The second level offers an additional bedroom with a full bath, a separate half bath, and a spacious media/bonus room. This versatile upstairs retreat is ideal for guests, family gatherings, recreation, or entertainment. Outdoor living is truly a highlight of this remarkable estate. A beautiful pool and spa, expansive poolside terraces, and a screened lanai create an inviting setting for relaxation and entertaining. The separate cabana, complete with a summer kitchen and full bath, further enhances the outdoor experience, providing a wonderful gathering place for family and guests. Beyond the residence, beautifully maintained grounds feature magnificent, mature oaks, open lawns, two paddocks, and picturesque views. A separate equipment building offers valuable additional space for storage and property maintenance. An exceptional opportunity to enjoy the beauty, privacy, and tranquility of acreage living.
Ceiling Fans(s)
Coffered Ceiling(s)
Eat-in Kitchen
Kitchen/Family Room Combo
Open Floorplan
Primary Bedroom Main Floor
Split Bedroom
Walk-In Closet(s)
Window Treatments
Taxes: $14,367.66
Tax Year: 2025
Association Fee: $2,441.54
Association Fee Frequency: Annually
Lighting
Outdoor Grill
Outdoor Kitchen
Private Mailbox
Storage
Built-In Oven
Convection Oven
Cooktop
Dishwasher
Microwave
Refrigerator
Garden
Pool
Trees/Woods
Elementary School: Shady Hill Elementary School
Middle School: Belleview Middle School
Junior High: Belleview Middle School
High School: Belleview High School
MLS Area: 34480 - Ocala
Total Square Footage: 7,924
Price per Square Feet: $422.41
Total Floors: 2
Water: Well
Construction: Concrete, Stucco
Date Listed: 2026-10-29 00:00:00
Pool: Y
Pool Description: In Ground, Gunite, Outside Bath Access
Private Spa: Y
Furnished: Unfurnished
Garage Description: Y
Garage Spaces: 3
Attached Garage: Y
Flooring: Carpet, Tile, Wood
Roof: Shingle
Heating: Heat Pump
Cooling: Central Air
Fireplace: Y
Laundry: Laundry Room
Pets: Yes
Sewer: Septic Tank
Lot Desc.: Cleared, Farm, Landscaped, Oversized Lot, Pasture, Zoned For Horses
Parcel ID: 36413-004-00
Listing Courtesy Of: Joan Pletcher
joan@joanpletcher.com
Grand Oaks Estate - A Private 8.34-Acre Retreat within the Country Club of Ocala A rare opportunity to own 8.34± acres within the prestigious, gated Country Club of Ocala. Majestic Granddaddy Oaks, lush landscaping, and expansive grounds define this exceptional estate, offering a remarkable blend of privacy, elegance, and space in one of Ocala’s established golf communities. Thoughtfully designed for comfortable living and effortless entertaining, the residence features five bedrooms, a private office, a formal living and dining room, and generous living spaces throughout. The spacious, open kitchen and family room create an inviting gathering place with granite countertops, custom cabinetry, a center island, and a pantry. Soaring ceilings, a fireplace, built-in cabinetry, and a wet bar enhance the family room, while expansive French glass doors provide a seamless connection to the outdoor living areas. The charming breakfast nook offers additional space to relax and enjoy views of the pool and surrounding landscape. The generously sized first-floor primary suite provides a peaceful retreat, complete with a private sitting area, two walk-in closets, and a spacious bath featuring separate vanities, an oversized dual shower, and a jetted soaking tub. Three additional bedrooms on the main level. The second level offers an additional bedroom with a full bath, a separate half bath, and a spacious media/bonus room. This versatile upstairs retreat is ideal for guests, family gatherings, recreation, or entertainment. Outdoor living is truly a highlight of this remarkable estate. A beautiful pool and spa, expansive poolside terraces, and a screened lanai create an inviting setting for relaxation and entertaining. The separate cabana, complete with a summer kitchen and full bath, further enhances the outdoor experience, providing a wonderful gathering place for family and guests. Beyond the residence, beautifully maintained grounds feature magnificent, mature oaks, open lawns, two paddocks, and picturesque views. A separate equipment building offers valuable additional space for storage and property maintenance. An exceptional opportunity to enjoy the beauty, privacy, and tranquility of acreage living.
Property Details
Price: $2,499,000
Sq Ft: 5,916
($422 per
sqft)
Bedrooms: 5
Bathrooms: 5
Partial Baths: 2
City: Ocala
County: Marion
Type: Single Family
Development: Acreage Non-Subdivision
Acres: 8.3400
Virtual Tour/Floorplan: View
Year Built: 1998
Listing Number: OM734887
Status Code: A-Active
Taxes: $14,367.66
Tax Year: 2025
Garage:
3
/
Y
Furnishings: Unfurnished
Pets Allowed: Yes
Total Recurring Fees: $203
Total Recurring Fee Frequency: 0.00
Interior Features:
Ceiling Fans(s)
Coffered Ceiling(s)
Eat-in Kitchen
Kitchen/Family Room Combo
Open Floorplan
Primary Bedroom Main Floor
Split Bedroom
Walk-In Closet(s)
Window Treatments
Financial Information:
Taxes: $14,367.66
Tax Year: 2025
Association Fee: $2,441.54
Association Fee Frequency: Annually
Exterior Features:
Lighting
Outdoor Grill
Outdoor Kitchen
Private Mailbox
Storage
Equipment:
Built-In Oven
Convection Oven
Cooktop
Dishwasher
Microwave
Refrigerator
View:
Garden
Pool
Trees/Woods
School Information:
Elementary School: Shady Hill Elementary School
Middle School: Belleview Middle School
Junior High: Belleview Middle School
High School: Belleview High School
Additional Information:
MLS Area: 34480 - Ocala
Total Square Footage: 7,924
Price per Square Feet: $422.41
Total Floors: 2
Water: Well
Construction: Concrete, Stucco
Date Listed: 2026-10-29 00:00:00
Pool: Y
Pool Description: In Ground, Gunite, Outside Bath Access
Private Spa: Y
Furnished: Unfurnished
Garage Description: Y
Garage Spaces: 3
Attached Garage: Y
Flooring: Carpet, Tile, Wood
Roof: Shingle
Heating: Heat Pump
Cooling: Central Air
Fireplace: Y
Laundry: Laundry Room
Pets: Yes
Sewer: Septic Tank
Lot Desc.: Cleared, Farm, Landscaped, Oversized Lot, Pasture, Zoned For Horses
Parcel ID: 36413-004-00
Map of 7308 12Th Circle Se, Ocala, FL 34480
Listing Courtesy Of: Joan Pletcher
joan@joanpletcher.com