7175 173Rd Arlington Loop Se, The Villages, FL 32162
For Sale $495,000




Save Property
View Virtual Tour
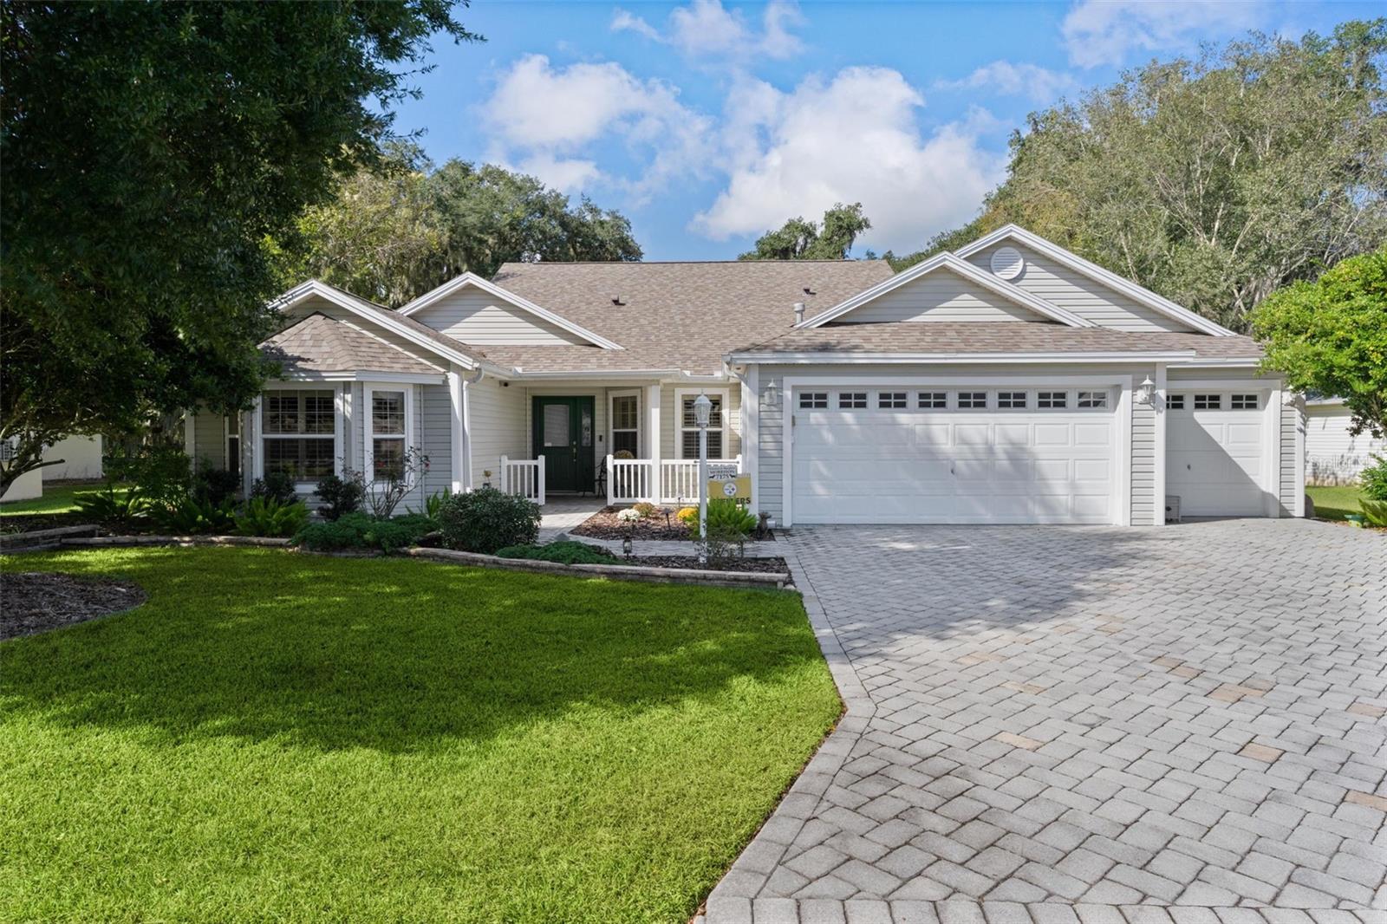
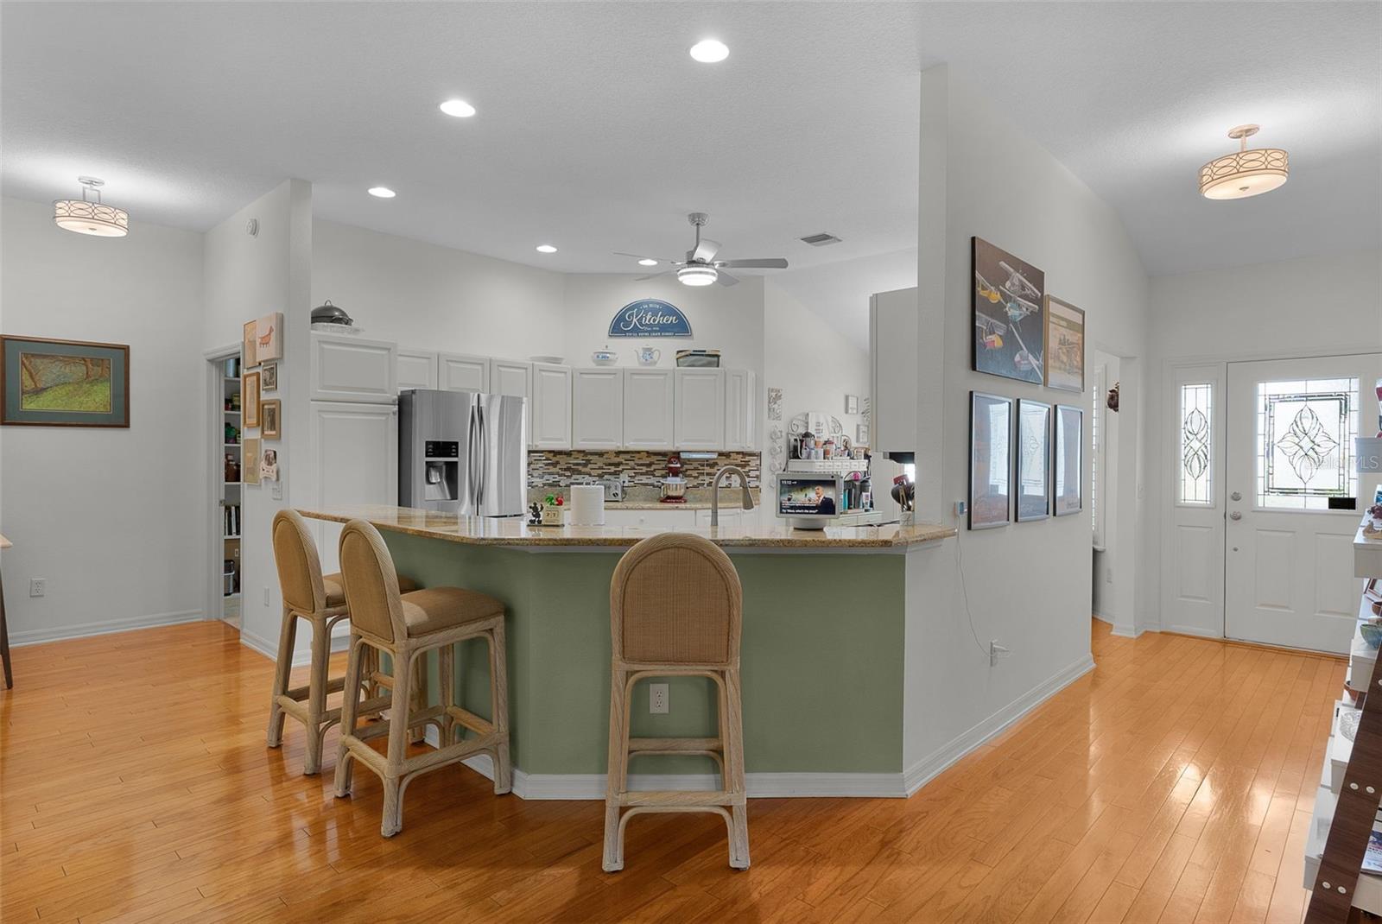
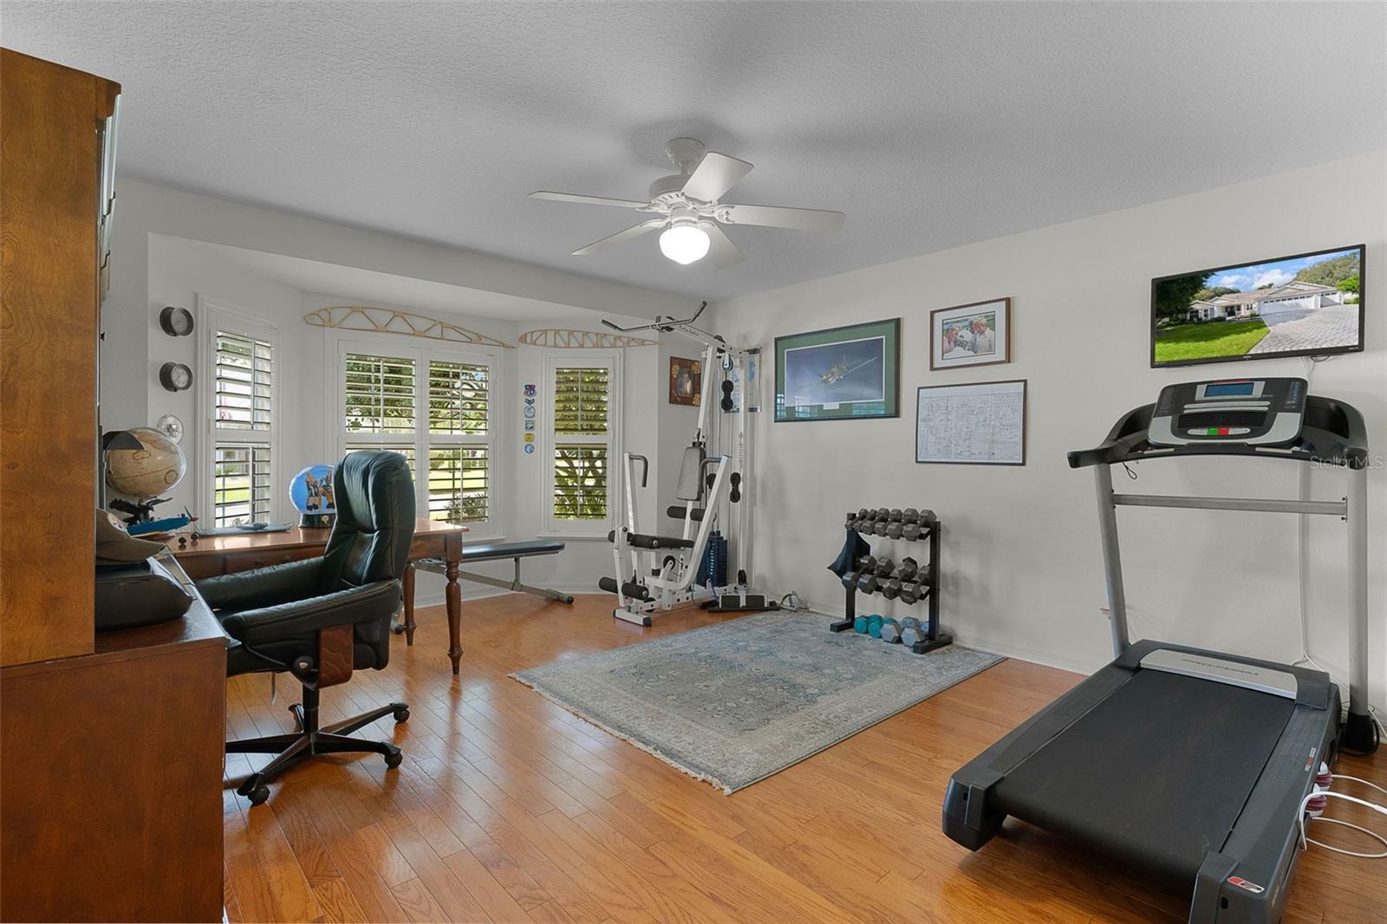
Indeed, a rare find in the marketplace today. This 1992 Sq. Ft. 3/2 Hibiscus (Camellia) Designer Home is a standout. For real privacy, it backs to a farm, a golf cart garage for convienence, and a two year old roof. The home has also been upgraded with knockdown ceilings, newer lighting, and engineered hardwood floors throughout. Although the third bedroom is currently used as an office/work-out room it does not have a closet. But the large size allows for amble additional room to put one in. Situated between the guest area of the home is a guest bathroom equipped with a tub/shower unit and ceramic flooring. Also connected at the end of the hall is the second guest bedroom with plenty of room for comfort. As you enter the entrance hall in addition to the striking rear view fields, you will notice the open-floor plan design that opens the entire expansive living area. The living room and dining room areas are light and bright with plenty of room to move about. The updated kitchen has an eat-in area and a breakfast bar area with stools. The newer appliances feature a gas stove, new microwave and dishwasher. The ceramic tile backsplash and granite counters match nicely for the finishing touch. Sliding glass doors open from the living room area to expose the crown jewel of the home. The ceramic tiled enclosed lanai across the rear, over 700 sq. ft. with a view that gives that old Florida feel. The treed farmland with a pond has on occasion provided wildlife viewing to keep you entertained. This is a great area to entertain your friends, relax and enjoy serenity or create your own unique experience. The primary bedroom with ensuite bathroom has Jack and Jill walk-in closets and sinks in the granite vanity with make-up area and large linen closet. The commode and ceramic tiled shower area has a pocket door for privacy. The laundry room has a newer washer/dryer and wet sink but is highlighted by additional space currently used as a craft room. The large two car plus golf cart garage has ample room for workshop area and also features a power screen. This home is located a short distant from the Chatham Rec Center with three executive golf courses and close to Lopez Country Club and Championship Golf some of the best the Villages has to available.
Eat-in Kitchen
Living Room/Dining Room Combo
Open Floorplan
Primary Bedroom Main Floor
Stone Counters
Vaulted Ceiling(s)
Walk-In Closet(s)
Window Treatments
Clubhouse
Fence Restrictions
Golf Course
Pickleball Court(s)
Recreation Facilities
Shuffleboard Court
Taxes: $3,887.00
Tax Year: 2025
Rain Gutters
Dishwasher
Disposal
Dryer
Gas Water Heater
Microwave
Range
Refrigerator
Washer
Trees/Woods
Building Description: Ranch
MLS Area: 32162 - Lady Lake/The Villages
Total Square Footage: 3,070
Price per Square Feet: $248.49
Construction: Vinyl Siding
Date Listed: 2026-10-30 00:00:00
Furnished: Unfurnished
Windows: Insulated Windows, Window Treatments
Parking: Garage Door Opener, Golf Cart Garage
Garage Description: Y
Attached Garage: Y
Flooring: Ceramic Tile, Hardwood
Roof: Shingle
Heating: Gas
Cooling: Central Air
Security: Smoke Detector(S)
Laundry: Inside, Laundry Room
55+ Community: Y
Pets: Number Limit, Yes
Sewer: Public Sewer
Lot Desc.: In County, Landscaped, Level, Rectangle, Paved
Parcel ID: 6762-065-000
Amenities: Clubhouse, Fence Restrictions, Golf Course, Pickleball Court(S), Recreation Facilities, Shuffleboard Court
Listing Courtesy Of: Realty Executives In The Villages
fjr23@comcast.net
Indeed, a rare find in the marketplace today. This 1992 Sq. Ft. 3/2 Hibiscus (Camellia) Designer Home is a standout. For real privacy, it backs to a farm, a golf cart garage for convienence, and a two year old roof. The home has also been upgraded with knockdown ceilings, newer lighting, and engineered hardwood floors throughout. Although the third bedroom is currently used as an office/work-out room it does not have a closet. But the large size allows for amble additional room to put one in. Situated between the guest area of the home is a guest bathroom equipped with a tub/shower unit and ceramic flooring. Also connected at the end of the hall is the second guest bedroom with plenty of room for comfort. As you enter the entrance hall in addition to the striking rear view fields, you will notice the open-floor plan design that opens the entire expansive living area. The living room and dining room areas are light and bright with plenty of room to move about. The updated kitchen has an eat-in area and a breakfast bar area with stools. The newer appliances feature a gas stove, new microwave and dishwasher. The ceramic tile backsplash and granite counters match nicely for the finishing touch. Sliding glass doors open from the living room area to expose the crown jewel of the home. The ceramic tiled enclosed lanai across the rear, over 700 sq. ft. with a view that gives that old Florida feel. The treed farmland with a pond has on occasion provided wildlife viewing to keep you entertained. This is a great area to entertain your friends, relax and enjoy serenity or create your own unique experience. The primary bedroom with ensuite bathroom has Jack and Jill walk-in closets and sinks in the granite vanity with make-up area and large linen closet. The commode and ceramic tiled shower area has a pocket door for privacy. The laundry room has a newer washer/dryer and wet sink but is highlighted by additional space currently used as a craft room. The large two car plus golf cart garage has ample room for workshop area and also features a power screen. This home is located a short distant from the Chatham Rec Center with three executive golf courses and close to Lopez Country Club and Championship Golf some of the best the Villages has to available.
Property Details
Price: $495,000
Sq Ft: 1,992
($248 per
sqft)
Bedrooms: 3
Bathrooms: 2
City: The Villages
County: Marion
Type: Single Family
Development: Villages
Subdivision: Villages/Marion Un 62
Acres: 0.2300
Virtual Tour/Floorplan: View
Year Built: 2003
Listing Number: G5119469
Status Code: A-Active
Taxes: $3,887.00
Tax Year: 2025
Garage:
Y
Furnishings: Unfurnished
Pets Allowed: Number Limit, Yes
Total Recurring Fees: $204
Total Recurring Fee Frequency: 0.00
Interior Features:
Eat-in Kitchen
Living Room/Dining Room Combo
Open Floorplan
Primary Bedroom Main Floor
Stone Counters
Vaulted Ceiling(s)
Walk-In Closet(s)
Window Treatments
Amenities:
Clubhouse
Fence Restrictions
Golf Course
Pickleball Court(s)
Recreation Facilities
Shuffleboard Court
Financial Information:
Taxes: $3,887.00
Tax Year: 2025
Exterior Features:
Rain Gutters
Equipment:
Dishwasher
Disposal
Dryer
Gas Water Heater
Microwave
Range
Refrigerator
Washer
View:
Trees/Woods
Additional Information:
Building Description: Ranch
MLS Area: 32162 - Lady Lake/The Villages
Total Square Footage: 3,070
Price per Square Feet: $248.49
Construction: Vinyl Siding
Date Listed: 2026-10-30 00:00:00
Furnished: Unfurnished
Windows: Insulated Windows, Window Treatments
Parking: Garage Door Opener, Golf Cart Garage
Garage Description: Y
Attached Garage: Y
Flooring: Ceramic Tile, Hardwood
Roof: Shingle
Heating: Gas
Cooling: Central Air
Security: Smoke Detector(S)
Laundry: Inside, Laundry Room
55+ Community: Y
Pets: Number Limit, Yes
Sewer: Public Sewer
Lot Desc.: In County, Landscaped, Level, Rectangle, Paved
Parcel ID: 6762-065-000
Amenities: Clubhouse, Fence Restrictions, Golf Course, Pickleball Court(S), Recreation Facilities, Shuffleboard Court
Map of 7175 173Rd Arlington Loop Se, The Villages, FL 32162
Listing Courtesy Of: Realty Executives In The Villages
fjr23@comcast.net