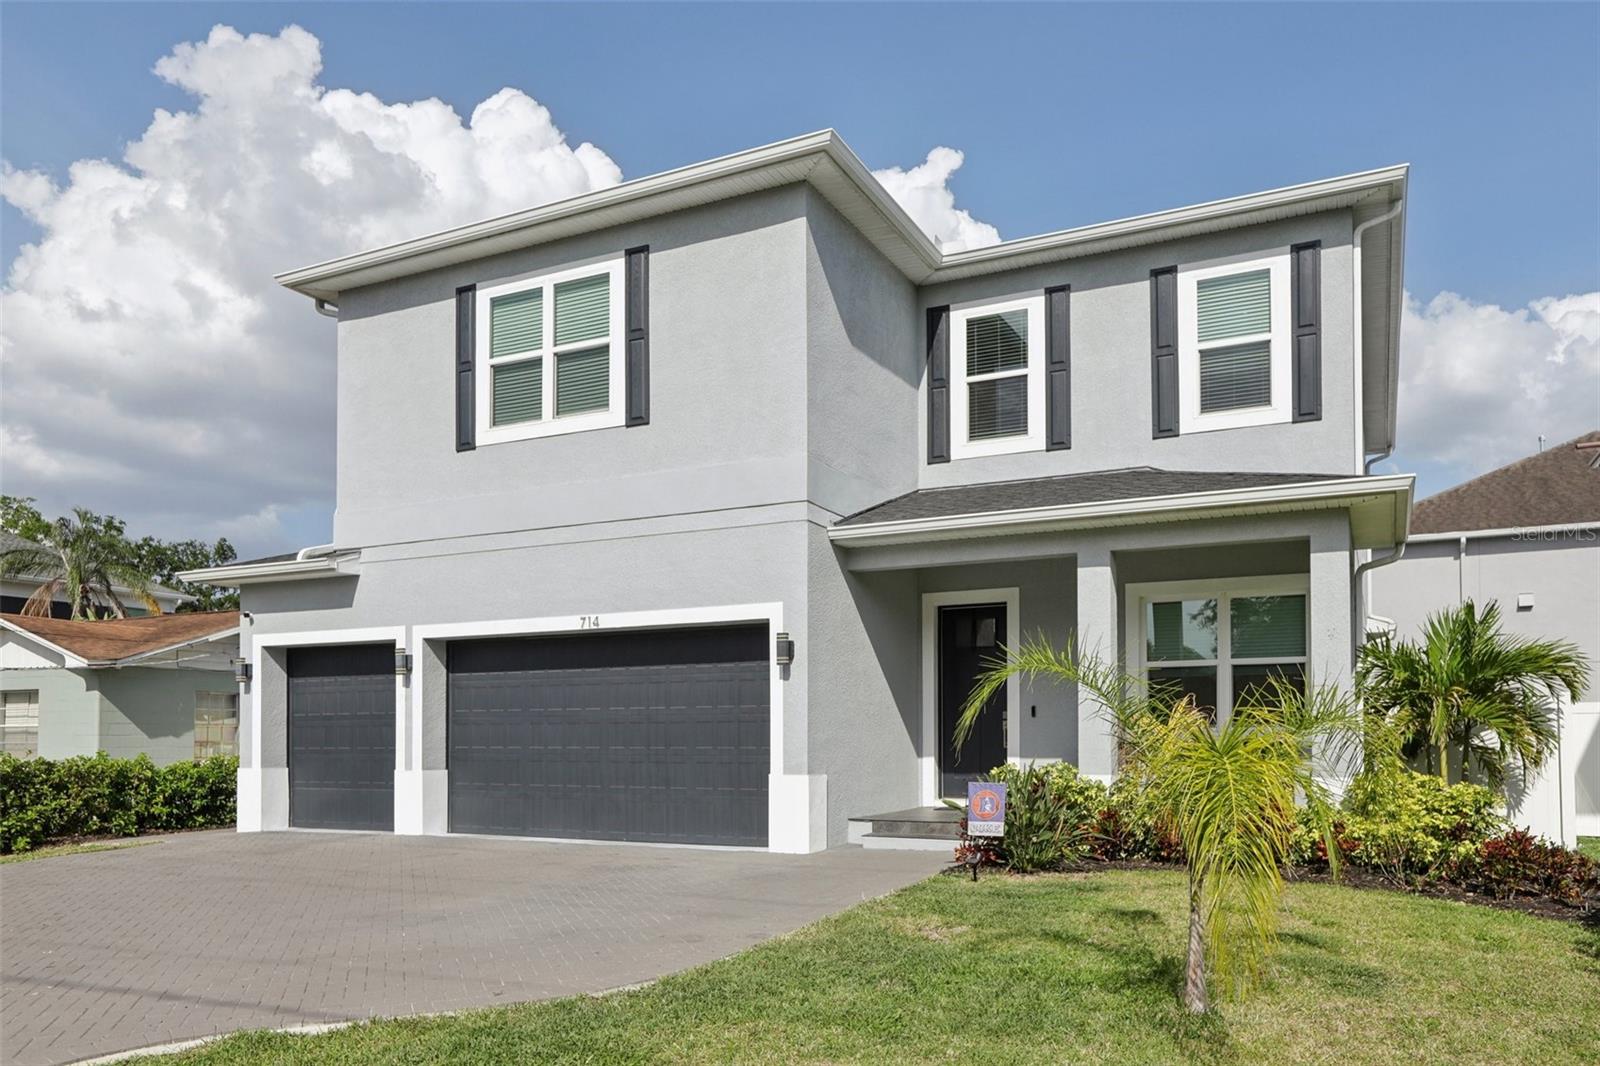
714 Lois Avenue S, Tampa, FL 33609
For Sale $1,399,999


Save Property
View Virtual Tour
STUNNING SOUTH TAMPA CUSTOM HOME | NOT IN FLOOD ZONE! LENDER DOES NOT REQUIRE FLOOD INSURANCE | SELLER MOTIVATED Peace of mind meets modern luxury in this 2023 custom-built masterpiece by Blue Coast Building Group. Located in highly coveted Flood Zone X—with zero impact from the 2024 hurricane season—this 4-bedroom plus office, 3.5-bath retreat is designed for the discerning South Tampa buyer. The Lifestyle: Chef’s Kitchen: Experience culinary perfection with quartz countertops, soft-close all-wood cabinetry, and Wi-Fi-enabled LG appliances—plus a dedicated wine fridge for the perfect pour. Entertainer’s Backyard: Step into your private Florida oasis featuring a sprawling covered outdoor kitchen, bar, and grill. The yard is prepped and ready for your future custom pool. Smart & Secure: Total connectivity with a full Vivint security system (color zoom cameras, two-way audio) and smart irrigation. Hurricane-resistant windows/doors and dual HVAC systems ensure year-round comfort. The Space: A bright, open-concept floor plan showcases gorgeous hardwood floors leading to a dedicated office (potential 5th bedroom). Upstairs, the primary suite serves as a spa-like sanctuary with a rainfall shower and dual walk-in closets. The Location: Live minutes from South Tampa’s top-rated schools, premier dining, and upscale shopping—all just 10 minutes from Tampa International Airport. Your South Tampa dream is ready. Schedule your private tour today.
Ceiling Fans(s)
Crown Molding
Dry Bar
Kitchen/Family Room Combo
Open Floorplan
Primary Bedroom Upstairs
Solid Wood Cabinets
Walk-In Closet(s)
Taxes: $15,150.00
Tax Year: 2024
Outdoor Grill
Outdoor Kitchen
Rain Gutters
Bar Fridge
Dishwasher
Disposal
Electric Water Heater
Exhaust Fan
Microwave
Range
Refrigerator
Wine Refrigerator
Elementary School: Grady-Hb
Middle School: Coleman-Hb
Junior High: Coleman-Hb
High School: Plant-Hb
Building Description: Traditional
MLS Area: 33609 - Tampa / Palma Ceia
Total Square Footage: 4,127
Price per Square Feet: $435.46
Water: Public
Construction: Block, Concrete, Stucco, Frame
Date Listed: 2026-01-15 00:00:00
Furnished: Unfurnished
Garage Description: Y
Garage Spaces: 3
Attached Garage: Y
Flooring: Carpet, Tile, Wood
Roof: Shingle
Heating: Central
Cooling: Central Air
Laundry: Inside
Sewer: Public Sewer
Parcel ID: A-28-29-18-3R3-
Listing Courtesy Of: Pinpoint Realty Group Llc
tom@pinpointrealtygroup.com
STUNNING SOUTH TAMPA CUSTOM HOME | NOT IN FLOOD ZONE! LENDER DOES NOT REQUIRE FLOOD INSURANCE | SELLER MOTIVATED Peace of mind meets modern luxury in this 2023 custom-built masterpiece by Blue Coast Building Group. Located in highly coveted Flood Zone X—with zero impact from the 2024 hurricane season—this 4-bedroom plus office, 3.5-bath retreat is designed for the discerning South Tampa buyer. The Lifestyle: Chef’s Kitchen: Experience culinary perfection with quartz countertops, soft-close all-wood cabinetry, and Wi-Fi-enabled LG appliances—plus a dedicated wine fridge for the perfect pour. Entertainer’s Backyard: Step into your private Florida oasis featuring a sprawling covered outdoor kitchen, bar, and grill. The yard is prepped and ready for your future custom pool. Smart & Secure: Total connectivity with a full Vivint security system (color zoom cameras, two-way audio) and smart irrigation. Hurricane-resistant windows/doors and dual HVAC systems ensure year-round comfort. The Space: A bright, open-concept floor plan showcases gorgeous hardwood floors leading to a dedicated office (potential 5th bedroom). Upstairs, the primary suite serves as a spa-like sanctuary with a rainfall shower and dual walk-in closets. The Location: Live minutes from South Tampa’s top-rated schools, premier dining, and upscale shopping—all just 10 minutes from Tampa International Airport. Your South Tampa dream is ready. Schedule your private tour today.
Property Details
Price: $1,399,999
Sq Ft: 3,215
($435 per
sqft)
Bedrooms: 4
Bathrooms: 3
Partial Baths: 1
City: Tampa
County: Hillsborough
Type: Single Family
Development: Ida Heights
Acres: 0.1400
Virtual Tour/Floorplan: View
Year Built: 2023
Listing Number: TB8464392
Status Code: A-Active
Taxes: $15,150.00
Tax Year: 2024
Garage:
3
/
Y
Furnishings: Unfurnished
Interior Features:
Ceiling Fans(s)
Crown Molding
Dry Bar
Kitchen/Family Room Combo
Open Floorplan
Primary Bedroom Upstairs
Solid Wood Cabinets
Walk-In Closet(s)
Financial Information:
Taxes: $15,150.00
Tax Year: 2024
Exterior Features:
Outdoor Grill
Outdoor Kitchen
Rain Gutters
Equipment:
Bar Fridge
Dishwasher
Disposal
Electric Water Heater
Exhaust Fan
Microwave
Range
Refrigerator
Wine Refrigerator
School Information:
Elementary School: Grady-Hb
Middle School: Coleman-Hb
Junior High: Coleman-Hb
High School: Plant-Hb
Additional Information:
Building Description: Traditional
MLS Area: 33609 - Tampa / Palma Ceia
Total Square Footage: 4,127
Price per Square Feet: $435.46
Water: Public
Construction: Block, Concrete, Stucco, Frame
Date Listed: 2026-01-15 00:00:00
Furnished: Unfurnished
Garage Description: Y
Garage Spaces: 3
Attached Garage: Y
Flooring: Carpet, Tile, Wood
Roof: Shingle
Heating: Central
Cooling: Central Air
Laundry: Inside
Sewer: Public Sewer
Parcel ID: A-28-29-18-3R3-
Map of 714 Lois Avenue S, Tampa, FL 33609
Listing Courtesy Of: Pinpoint Realty Group Llc
tom@pinpointrealtygroup.com