706 Fringe Tree Court, Deland, FL 32724
For Sale $640,000


Save Property
View Virtual Tour
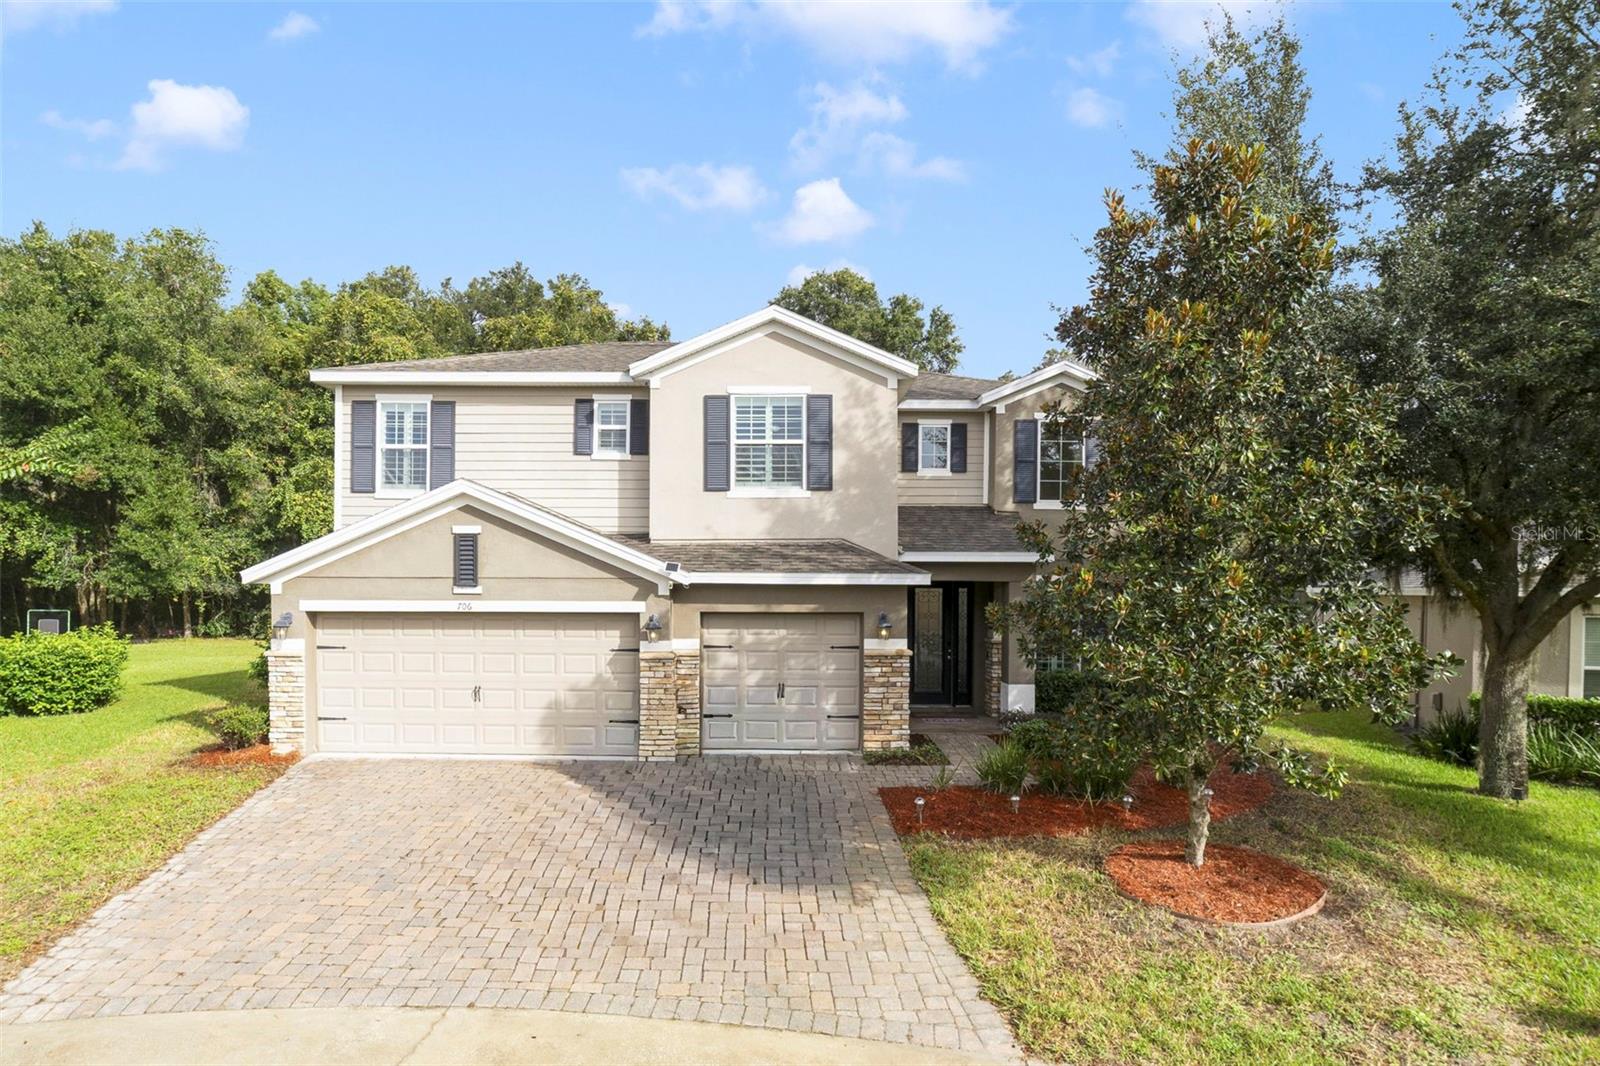
Virtually Staged. ASSUMABLE VA LOAN AT 5.625 — STUNNING TWO-STORY POOL HOME ON A QUARTER-ACRE CUL-DE-SAC LOT! This beautifully maintained home combines spacious living, modern upgrades, and exceptional outdoor entertaining! Located on a QUIET CUL-DE-SAC, it features a THREE-CAR GARAGE, SCREENED-IN POOL AND SPA, MULTIPLE LIVING AREAS, AND A FLEXIBLE FLOOR PLAN IDEAL FOR MULTI-GENERATIONAL LIVING. Best of all, ALL TVs AND FURNITURE SHOWN IN THE LISTING PHOTOS ARE INCLUDED! Step inside to find SOARING TWO-STORY CEILINGS, WOOD-LOOK FLOORING, ABUNDANT NATURAL LIGHT, AND PLANTATION SHUTTERS. The open layout offers a formal living room, separate dining room, and expansive family room flowing into the kitchen. The GOURMET KITCHEN features GRANITE COUNTERTOPS, DARK WOOD CABINETRY, STAINLESS STEEL APPLIANCES, DOUBLE BUILT-IN OVENS, GAS COOKTOP, TILE BACKSPLASH, AND A LARGE CENTER ISLAND WITH SEATING. Ideal for daily living and entertaining! The dramatic entry and thoughtful layout create a welcoming atmosphere with room to gather, work, and unwind. The formal dining room is especially suited for holidays and special occasions. The FIRST-FLOOR BEDROOM WITH ITS OWN FULL BATHROOM is perfect for guests or multi-generational living. Upstairs, an expansive BONUS/THEATER ROOM offers space for movies, gaming, or a second family room. The generous PRIMARY SUITE features a tray ceiling and FLEX SPACE IDEAL FOR A HOME OFFICE, NURSERY, GYM, OR SITTING ROOM. The updated primary bath boasts MARBLE-LOOK TILE, A FREESTANDING SOAKING TUB, MODERN FIXTURES, AND A SPACIOUS VANITY. Additional bedrooms provide plenty of flexibility. Enjoy your own PRIVATE FLORIDA BACKYARD OASIS! The screened enclosure surrounds an 8-FOOT-DEEP POOL AND RAISED SPA with ample deck space. A COVERED LANAI WITH CEILING FANS AND OUTDOOR COOKING AREA makes entertaining easy, while the FIRE PIT AREA is perfect for relaxing evenings. Experience Florida living year-round! Outside, the quarter-acre lot adds breathing room, while the covered patio offers a shaded place to enjoy meals and views of the pool and spa and peaceful evenings. MAJOR FEATURES AND UPGRADES: NEW SPA HEATER, NEW WHOLE-HOME WATER SOFTENER SYSTEM, ROOF (2014), POOL (2016), THREE-CAR GARAGE, AND ALL TVs AND FURNITURE SHOWN IN THE PHOTOS INCLUDED! An ASSUMABLE VA LOAN AT 5.625 may be available, subject to lender approval and buyer qualification. Located just 10 MINUTES FROM HISTORIC DOWNTOWN DELAND, 5 MINUTES FROM I-4, AND APPROXIMATELY 35 MINUTES FROM DOWNTOWN ORLANDO, with convenient access to shopping, dining, and major roads. DON'T MISS THIS SPACIOUS, FURNISHED POOL HOME WITH AN ASSUMABLE VA LOAN! SCHEDULE YOUR PRIVATE SHOWING TODAY!
Ceiling Fans(s)
Crown Molding
Eat-in Kitchen
High Ceilings
Kitchen/Family Room Combo
Walk-In Closet(s)
Taxes: $5,522.00
Tax Year: 2025
Association Fee: $65.00
Association Fee Frequency: Monthly
Fire Pit
Outdoor Grill
Outdoor Kitchen
Private Mailbox
Private Yard
Sidewalk
Cooktop
Dishwasher
Microwave
Range
Range Hood
Refrigerator
Water Filtration System
Water Softener
Trees/Woods
Elementary School: Freedom Elem
Middle School: Deland Middle
Junior High: Deland Middle
High School: Deland High
Building Description: Traditional
MLS Area: 32724 - Deland
Total Square Footage: 4,789
Price per Square Feet: $161.90
Total Floors: 2
Water: Public
Construction: Block, Stucco
Date Listed: 2026-10-28 00:00:00
Pool: Y
Pool Description: In Ground, Screen Enclosure
Private Spa: Y
Furnished: Partially
Windows: Drapes, Rods, Shutters
Garage Description: Y
Garage Spaces: 3
Attached Garage: Y
Flooring: Ceramic Tile, Wood
Roof: Shingle
Heating: Central
Cooling: Central Air
Fireplace: Y
Laundry: Inside, Upper Level
Pets: Yes
Sewer: Public Sewer
Lot Desc.: Cul-De-Sac
Parcel ID: 70-33-10-00-107
Listing Courtesy Of: Atrium Realty, Llc
cfinzel@thecolucciogroup.com
Virtually Staged. ASSUMABLE VA LOAN AT 5.625 — STUNNING TWO-STORY POOL HOME ON A QUARTER-ACRE CUL-DE-SAC LOT! This beautifully maintained home combines spacious living, modern upgrades, and exceptional outdoor entertaining! Located on a QUIET CUL-DE-SAC, it features a THREE-CAR GARAGE, SCREENED-IN POOL AND SPA, MULTIPLE LIVING AREAS, AND A FLEXIBLE FLOOR PLAN IDEAL FOR MULTI-GENERATIONAL LIVING. Best of all, ALL TVs AND FURNITURE SHOWN IN THE LISTING PHOTOS ARE INCLUDED! Step inside to find SOARING TWO-STORY CEILINGS, WOOD-LOOK FLOORING, ABUNDANT NATURAL LIGHT, AND PLANTATION SHUTTERS. The open layout offers a formal living room, separate dining room, and expansive family room flowing into the kitchen. The GOURMET KITCHEN features GRANITE COUNTERTOPS, DARK WOOD CABINETRY, STAINLESS STEEL APPLIANCES, DOUBLE BUILT-IN OVENS, GAS COOKTOP, TILE BACKSPLASH, AND A LARGE CENTER ISLAND WITH SEATING. Ideal for daily living and entertaining! The dramatic entry and thoughtful layout create a welcoming atmosphere with room to gather, work, and unwind. The formal dining room is especially suited for holidays and special occasions. The FIRST-FLOOR BEDROOM WITH ITS OWN FULL BATHROOM is perfect for guests or multi-generational living. Upstairs, an expansive BONUS/THEATER ROOM offers space for movies, gaming, or a second family room. The generous PRIMARY SUITE features a tray ceiling and FLEX SPACE IDEAL FOR A HOME OFFICE, NURSERY, GYM, OR SITTING ROOM. The updated primary bath boasts MARBLE-LOOK TILE, A FREESTANDING SOAKING TUB, MODERN FIXTURES, AND A SPACIOUS VANITY. Additional bedrooms provide plenty of flexibility. Enjoy your own PRIVATE FLORIDA BACKYARD OASIS! The screened enclosure surrounds an 8-FOOT-DEEP POOL AND RAISED SPA with ample deck space. A COVERED LANAI WITH CEILING FANS AND OUTDOOR COOKING AREA makes entertaining easy, while the FIRE PIT AREA is perfect for relaxing evenings. Experience Florida living year-round! Outside, the quarter-acre lot adds breathing room, while the covered patio offers a shaded place to enjoy meals and views of the pool and spa and peaceful evenings. MAJOR FEATURES AND UPGRADES: NEW SPA HEATER, NEW WHOLE-HOME WATER SOFTENER SYSTEM, ROOF (2014), POOL (2016), THREE-CAR GARAGE, AND ALL TVs AND FURNITURE SHOWN IN THE PHOTOS INCLUDED! An ASSUMABLE VA LOAN AT 5.625 may be available, subject to lender approval and buyer qualification. Located just 10 MINUTES FROM HISTORIC DOWNTOWN DELAND, 5 MINUTES FROM I-4, AND APPROXIMATELY 35 MINUTES FROM DOWNTOWN ORLANDO, with convenient access to shopping, dining, and major roads. DON'T MISS THIS SPACIOUS, FURNISHED POOL HOME WITH AN ASSUMABLE VA LOAN! SCHEDULE YOUR PRIVATE SHOWING TODAY!
Property Details
Price: $640,000
Sq Ft: 3,953
($162 per
sqft)
Bedrooms: 4
Bathrooms: 4
City: Deland
County: Volusia
Type: Single Family
Development: Wellington Station
Subdivision: Wellington Woods
Acres: 0.2500
Virtual Tour/Floorplan: View
Year Built: 2014
Listing Number: O6449640
Status Code: A-Active
Taxes: $5,522.00
Tax Year: 2025
Garage:
3
/
Y
Furnishings: Partially
Pets Allowed: Yes
Total Recurring Fees: $65
Total Recurring Fee Frequency: 0.00
Interior Features:
Ceiling Fans(s)
Crown Molding
Eat-in Kitchen
High Ceilings
Kitchen/Family Room Combo
Walk-In Closet(s)
Financial Information:
Taxes: $5,522.00
Tax Year: 2025
Association Fee: $65.00
Association Fee Frequency: Monthly
Exterior Features:
Fire Pit
Outdoor Grill
Outdoor Kitchen
Private Mailbox
Private Yard
Sidewalk
Equipment:
Cooktop
Dishwasher
Microwave
Range
Range Hood
Refrigerator
Water Filtration System
Water Softener
View:
Trees/Woods
School Information:
Elementary School: Freedom Elem
Middle School: Deland Middle
Junior High: Deland Middle
High School: Deland High
Additional Information:
Building Description: Traditional
MLS Area: 32724 - Deland
Total Square Footage: 4,789
Price per Square Feet: $161.90
Total Floors: 2
Water: Public
Construction: Block, Stucco
Date Listed: 2026-10-28 00:00:00
Pool: Y
Pool Description: In Ground, Screen Enclosure
Private Spa: Y
Furnished: Partially
Windows: Drapes, Rods, Shutters
Garage Description: Y
Garage Spaces: 3
Attached Garage: Y
Flooring: Ceramic Tile, Wood
Roof: Shingle
Heating: Central
Cooling: Central Air
Fireplace: Y
Laundry: Inside, Upper Level
Pets: Yes
Sewer: Public Sewer
Lot Desc.: Cul-De-Sac
Parcel ID: 70-33-10-00-107
Map of 706 Fringe Tree Court, Deland, FL 32724
Listing Courtesy Of: Atrium Realty, Llc
cfinzel@thecolucciogroup.com