7050 12Th Circle Se, Ocala, FL 34480
Pending $949,500


Save Property
View Virtual Tour
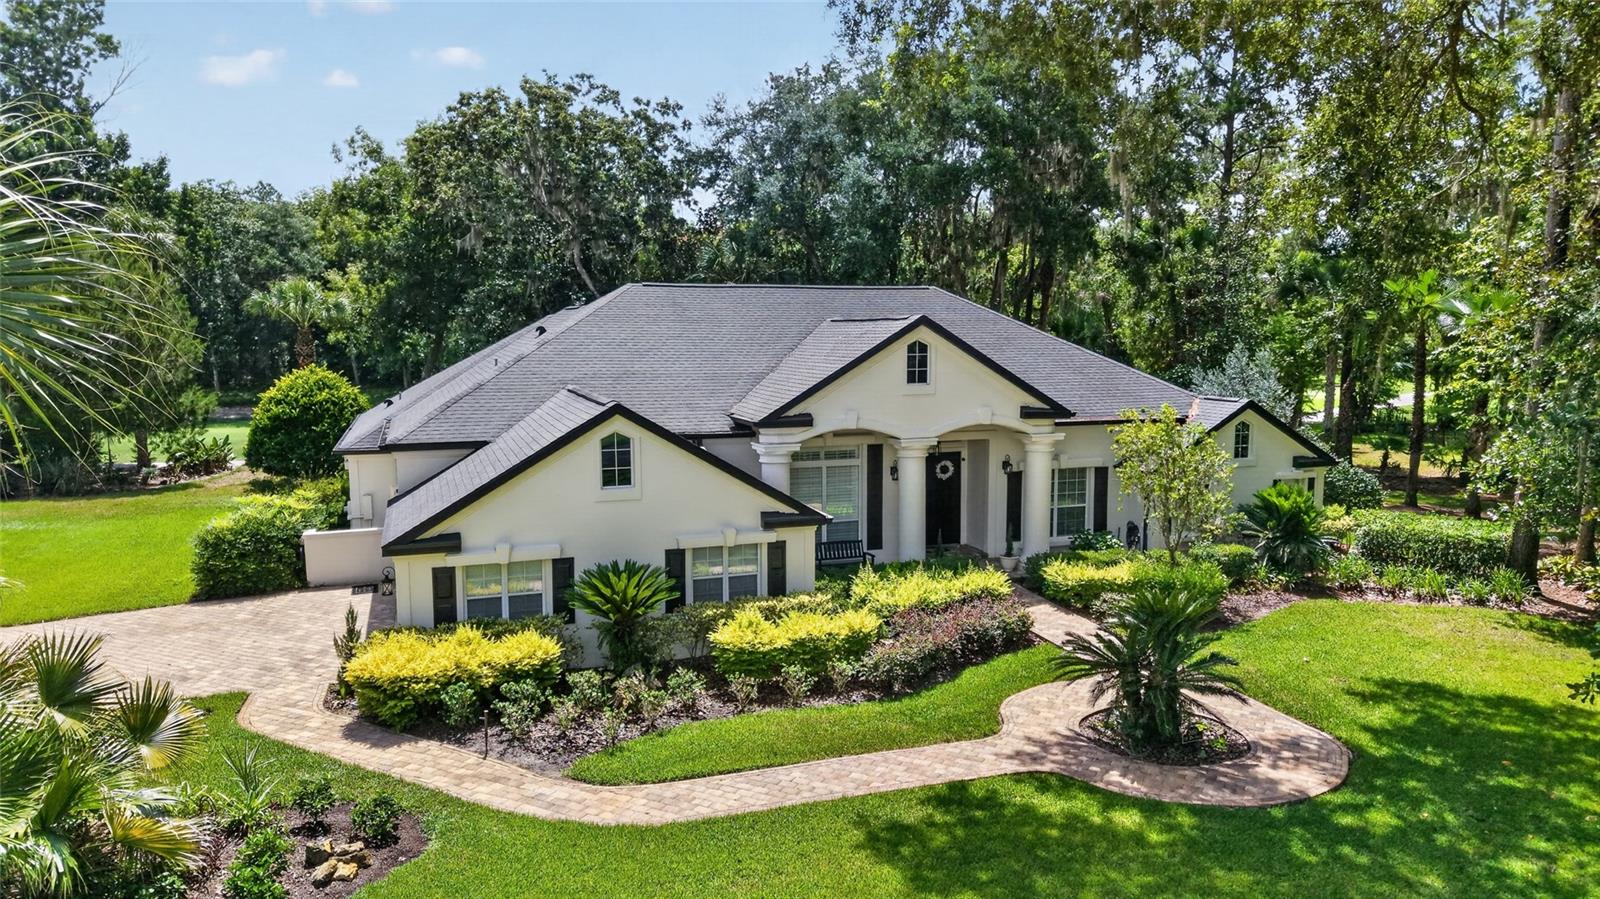
***Seller offering up to $18,000 toward Buyer’s closing costs, prepaids, loan fees, discount points and/or interest rate buy-down with an offer acceptable to Seller and as permitted by Buyer’s lender.*** Welcome to this beautifully maintained 4 bedroom, 3 bath pool home, perfectly positioned in the Country Club of Ocala. The front of the home overlooks the 2nd hole, while the backyard enjoys peaceful views of the 3rd hole. Although you'll appreciate the picturesque golf course setting, mature trees and established landscaping provide exceptional privacy. A paver driveway and walkway lead to the home, where professionally landscaped grounds create outstanding curb appeal. Inside, you'll find a bright and inviting floor plan with tile flooring throughout and an abundance of natural light. The formal living and dining rooms offer elegant spaces for entertaining, while the open layout provides a comfortable flow for everyday living. The spacious kitchen is truly the heart of the home, featuring abundant cabinetry, generous counter space and a breakfast nook overlooking the sparkling heated pool. The kitchen opens seamlessly into the warm and welcoming family room, complete with a fireplace and French doors leading to the outdoor living area. The screened lanai surrounds a beautiful paver pool deck with a stunning heated swimming pool featuring fountains and a cascading waterfall, creating the perfect setting for relaxing or entertaining. A new grill completes this exceptional outdoor living space. The thoughtfully designed split bedroom floor plan offers both comfort and privacy. The owner's suite is a true retreat with French doors opening to the pool, a spacious sitting room or dressing area and two large walk-in closets with custom built-ins. The primary bath features dual vanities, a soaking tub and a walk-in shower. Also located on the owner's side of the home, the second bedroom has access to its own full bath, making it ideal as a nursery, guest suite or home office. On the opposite side of the home, the third and fourth bedrooms share a convenient Jack-and-Jill bath with a tub/shower combination. Recent updates provide peace of mind and include fresh interior paint, two air conditioning units installed (2023 and 2024), a new water heater (2024) and a new well pump (2025). The roof was replaced in 2012 and portable generator included in sale. The home is being offered partially furnished, with furnishings negotiable, making your move even easier.
Ceiling Fans(s)
Crown Molding
Eat-in Kitchen
Open Floorplan
Split Bedroom
Stone Counters
Taxes: $6,659.83
Tax Year: 2025
Association Fee: $2,441.54
Association Fee Frequency: Annually
Outdoor Grill
Dishwasher
Dryer
Electric Water Heater
Range
Refrigerator
Washer
Water Filtration System
Water Softener
Golf Course
Elementary School: Shady Hill Elementary School
Middle School: Belleview Middle School
Junior High: Belleview Middle School
High School: Belleview High School
MLS Area: 34480 - Ocala
Total Square Footage: 4,157
Price per Square Feet: $325.06
Total Floors: 1
Water: Well
Construction: Block, Stucco
Date Listed: 2026-07-24 00:00:00
Pool: Y
Pool Description: In Ground
Furnished: Unfurnished
Garage Description: Y
Garage Spaces: 2
Attached Garage: Y
Flooring: Tile
Roof: Shingle
Heating: Electric, Heat Pump
Cooling: Central Air
Fireplace: Y
Laundry: Electric Dryer Hookup, Inside, Washer Hookup
Pets: Yes
Sewer: Septic Tank
Parcel ID: 3634-014-000
Listing Courtesy Of: Roberts Real Estate Inc
marybethelliott1@gmail.com
***Seller offering up to $18,000 toward Buyer’s closing costs, prepaids, loan fees, discount points and/or interest rate buy-down with an offer acceptable to Seller and as permitted by Buyer’s lender.*** Welcome to this beautifully maintained 4 bedroom, 3 bath pool home, perfectly positioned in the Country Club of Ocala. The front of the home overlooks the 2nd hole, while the backyard enjoys peaceful views of the 3rd hole. Although you'll appreciate the picturesque golf course setting, mature trees and established landscaping provide exceptional privacy. A paver driveway and walkway lead to the home, where professionally landscaped grounds create outstanding curb appeal. Inside, you'll find a bright and inviting floor plan with tile flooring throughout and an abundance of natural light. The formal living and dining rooms offer elegant spaces for entertaining, while the open layout provides a comfortable flow for everyday living. The spacious kitchen is truly the heart of the home, featuring abundant cabinetry, generous counter space and a breakfast nook overlooking the sparkling heated pool. The kitchen opens seamlessly into the warm and welcoming family room, complete with a fireplace and French doors leading to the outdoor living area. The screened lanai surrounds a beautiful paver pool deck with a stunning heated swimming pool featuring fountains and a cascading waterfall, creating the perfect setting for relaxing or entertaining. A new grill completes this exceptional outdoor living space. The thoughtfully designed split bedroom floor plan offers both comfort and privacy. The owner's suite is a true retreat with French doors opening to the pool, a spacious sitting room or dressing area and two large walk-in closets with custom built-ins. The primary bath features dual vanities, a soaking tub and a walk-in shower. Also located on the owner's side of the home, the second bedroom has access to its own full bath, making it ideal as a nursery, guest suite or home office. On the opposite side of the home, the third and fourth bedrooms share a convenient Jack-and-Jill bath with a tub/shower combination. Recent updates provide peace of mind and include fresh interior paint, two air conditioning units installed (2023 and 2024), a new water heater (2024) and a new well pump (2025). The roof was replaced in 2012 and portable generator included in sale. The home is being offered partially furnished, with furnishings negotiable, making your move even easier.
Property Details
Price: $949,500
Sq Ft: 2,921
($325 per
sqft)
Bedrooms: 4
Bathrooms: 3
City: Ocala
County: Marion
Type: Single Family
Development: Country Club
Subdivision: Country Club/Ocala Un 01
Acres: 1.1100
Virtual Tour/Floorplan: View
Year Built: 1996
Listing Number: OM728774
Status Code: Pending
Taxes: $6,659.83
Tax Year: 2025
Garage:
2
/
Y
Furnishings: Unfurnished
Pets Allowed: Yes
Total Recurring Fees: $203
Total Recurring Fee Frequency: 0.00
Interior Features:
Ceiling Fans(s)
Crown Molding
Eat-in Kitchen
Open Floorplan
Split Bedroom
Stone Counters
Financial Information:
Taxes: $6,659.83
Tax Year: 2025
Association Fee: $2,441.54
Association Fee Frequency: Annually
Exterior Features:
Outdoor Grill
Equipment:
Dishwasher
Dryer
Electric Water Heater
Range
Refrigerator
Washer
Water Filtration System
Water Softener
View:
Golf Course
School Information:
Elementary School: Shady Hill Elementary School
Middle School: Belleview Middle School
Junior High: Belleview Middle School
High School: Belleview High School
Additional Information:
MLS Area: 34480 - Ocala
Total Square Footage: 4,157
Price per Square Feet: $325.06
Total Floors: 1
Water: Well
Construction: Block, Stucco
Date Listed: 2026-07-24 00:00:00
Pool: Y
Pool Description: In Ground
Furnished: Unfurnished
Garage Description: Y
Garage Spaces: 2
Attached Garage: Y
Flooring: Tile
Roof: Shingle
Heating: Electric, Heat Pump
Cooling: Central Air
Fireplace: Y
Laundry: Electric Dryer Hookup, Inside, Washer Hookup
Pets: Yes
Sewer: Septic Tank
Parcel ID: 3634-014-000
Map of 7050 12Th Circle Se, Ocala, FL 34480
Listing Courtesy Of: Roberts Real Estate Inc
marybethelliott1@gmail.com