701 Packwood Avenue S, Tampa, FL 33606
Active Under Contract $1,599,000


Save Property
View Virtual Tour
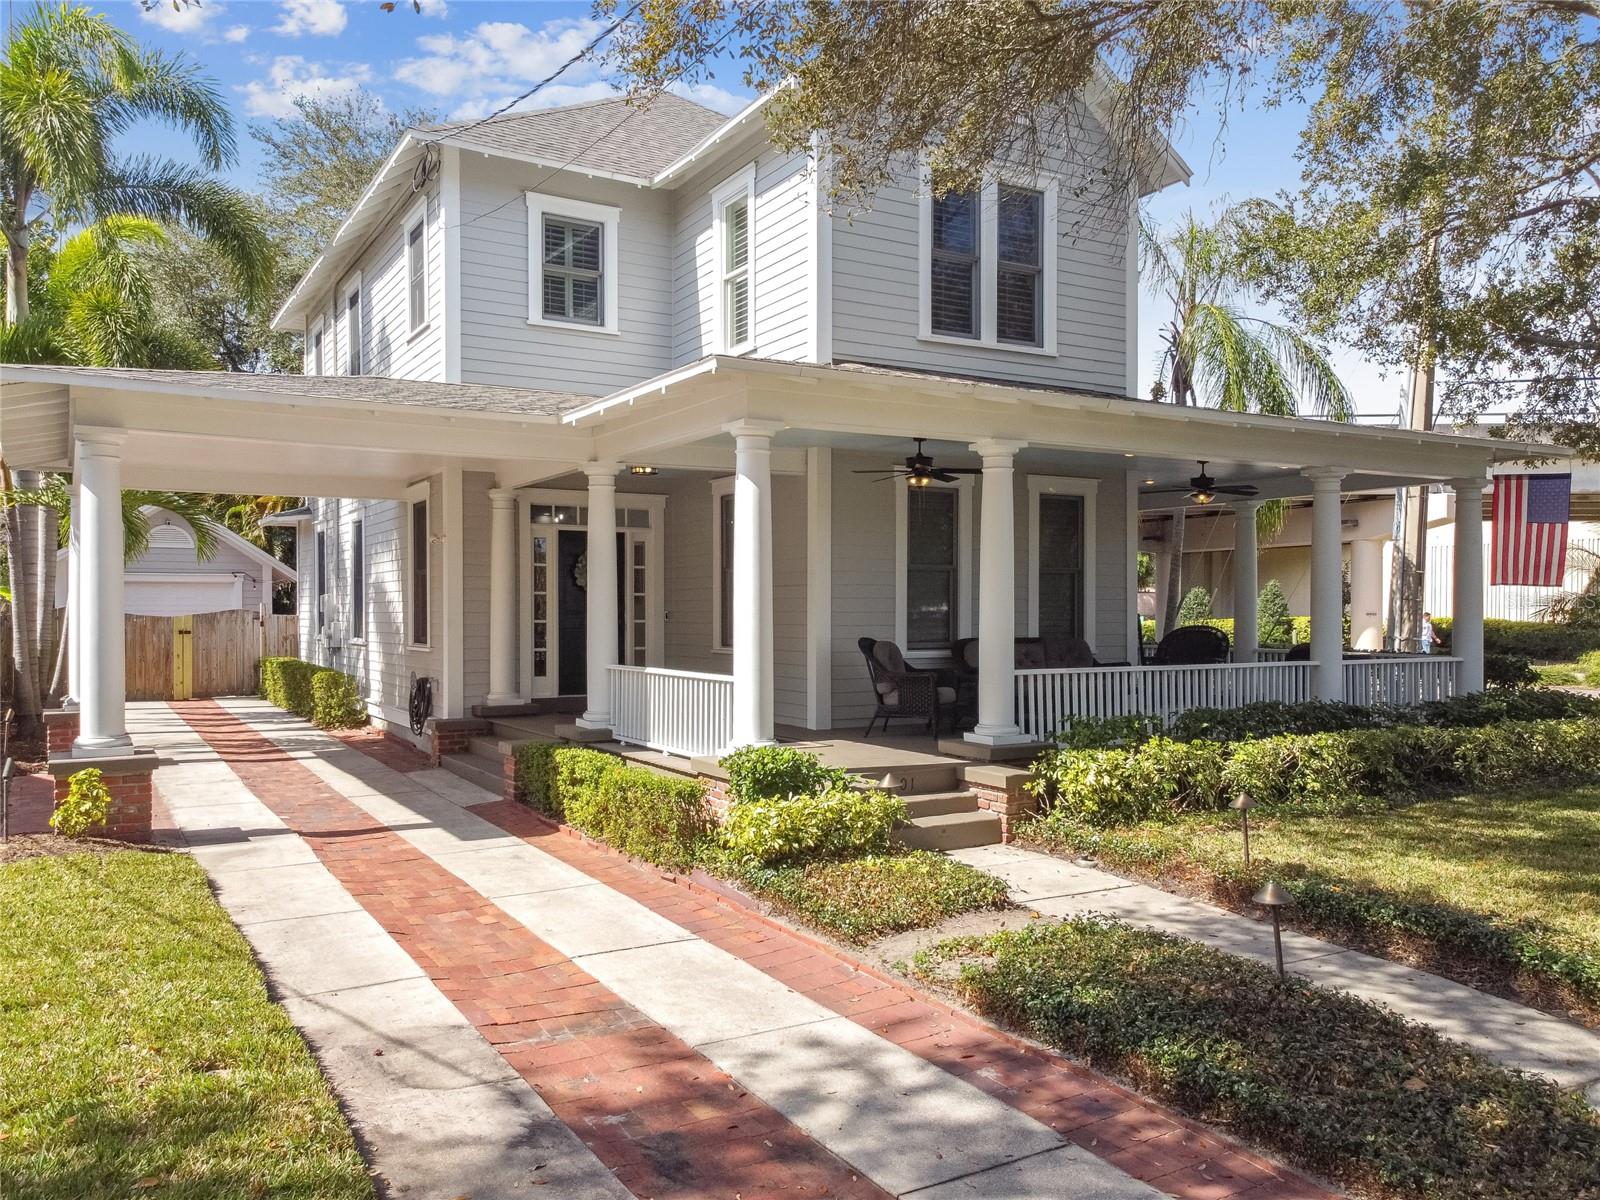
Under contract-accepting backup offers. Nestled in the heart of one of Tampa’s most prestigious historic neighborhoods, this classic custom bungalow offers unbeatable walkability to the best of Hyde Park and South Tampa. Blending timeless charm with the expectations of modern design and construction (built in 2000), the home is perfectly suited for both everyday living and entertaining—especially during Gasparilla season! Expansive enclosed porches seamlessly connect to a spacious open floor plan, featuring a solid foundation, 10-foot ceilings, and custom windows adorned with plantation shutters throughout. The chef’s kitchen showcases 42-inch cabinetry and a custom statement island, anchoring the vibrant main living space. Upstairs, two separate primary suites provide exceptional privacy, each with spa-inspired en-suite baths, oversized showers, generous walk-in closets, and designer finishes. A conveniently located laundry area and an enclosed office nook complete the second level. Downstairs, a well-appointed private guest suite offers a large closet and an adjacent full bathroom. The rear porch opens to a fully paved patio surrounded by lush tropical landscaping. Adding exceptional versatility, the property also includes a 240 interior heated/air conditioned separate casita featuring a studio layout with a full bathroom—ideal for guests, a private home office, gym, or additional flex space. Relax on the wide, wraparound porches and enjoy views of the Swann Pond fountains while soaking in the vibrant energy of this sought-after neighborhood. Just two blocks from Hyde Park Village, residents enjoy access to dozens of upscale shops and restaurants, and within eight blocks lies Bayshore Boulevard, multiple parks, two major grocery stores, and over 30 popular dining and entertainment destinations along South Howard Avenue. Recently named the best place to live in Florida, Hyde Park offers an unparalleled lifestyle—one this exceptional home delivers and more.
Primary Bedroom Upstairs
Stone Counters
Thermostat
Walk-In Closet(s)
Taxes: $17,519.90
Tax Year: 2025
Lighting
Private Mailbox
Private Yard
Sidewalk
Dishwasher
Microwave
Range
Refrigerator
Elementary School: Mitchell-Hb
Middle School: Wilson-Hb
Junior High: Wilson-Hb
High School: Plant-Hb
MLS Area: 33606 - Tampa / Davis Island/University Of Tampa
Total Square Footage: 3,471
Price per Square Feet: $610.31
Total Floors: 2
Water: Public
Construction: Other, Frame, Wood Siding
Date Listed: 2026-09-03 00:00:00
Furnished: Unfurnished
Flooring: Tile, Wood
Roof: Shingle
Heating: Central
Cooling: Central Air, Mini-Split Unit(S)
Laundry: Laundry Closet, Upper Level
Sewer: Public Sewer
Parcel ID: A-26-29-18-4U2-
Listing Courtesy Of: Keller Williams Tampa Central
kristina@kva-group.com
Under contract-accepting backup offers. Nestled in the heart of one of Tampa’s most prestigious historic neighborhoods, this classic custom bungalow offers unbeatable walkability to the best of Hyde Park and South Tampa. Blending timeless charm with the expectations of modern design and construction (built in 2000), the home is perfectly suited for both everyday living and entertaining—especially during Gasparilla season! Expansive enclosed porches seamlessly connect to a spacious open floor plan, featuring a solid foundation, 10-foot ceilings, and custom windows adorned with plantation shutters throughout. The chef’s kitchen showcases 42-inch cabinetry and a custom statement island, anchoring the vibrant main living space. Upstairs, two separate primary suites provide exceptional privacy, each with spa-inspired en-suite baths, oversized showers, generous walk-in closets, and designer finishes. A conveniently located laundry area and an enclosed office nook complete the second level. Downstairs, a well-appointed private guest suite offers a large closet and an adjacent full bathroom. The rear porch opens to a fully paved patio surrounded by lush tropical landscaping. Adding exceptional versatility, the property also includes a 240 interior heated/air conditioned separate casita featuring a studio layout with a full bathroom—ideal for guests, a private home office, gym, or additional flex space. Relax on the wide, wraparound porches and enjoy views of the Swann Pond fountains while soaking in the vibrant energy of this sought-after neighborhood. Just two blocks from Hyde Park Village, residents enjoy access to dozens of upscale shops and restaurants, and within eight blocks lies Bayshore Boulevard, multiple parks, two major grocery stores, and over 30 popular dining and entertainment destinations along South Howard Avenue. Recently named the best place to live in Florida, Hyde Park offers an unparalleled lifestyle—one this exceptional home delivers and more.
Property Details
Price: $1,599,000
Sq Ft: 2,620
($610 per
sqft)
Bedrooms: 4
Bathrooms: 4
City: Tampa
County: Hillsborough
Type: Single Family
Development: Lingerlong
Acres: 0.1300
Virtual Tour/Floorplan: View
Year Built: 2000
Listing Number: TB8545505
Status Code: Active Under Contract
Taxes: $17,519.90
Tax Year: 2025
Garage:
Furnishings: Unfurnished
Interior Features:
Primary Bedroom Upstairs
Stone Counters
Thermostat
Walk-In Closet(s)
Financial Information:
Taxes: $17,519.90
Tax Year: 2025
Exterior Features:
Lighting
Private Mailbox
Private Yard
Sidewalk
Equipment:
Dishwasher
Microwave
Range
Refrigerator
School Information:
Elementary School: Mitchell-Hb
Middle School: Wilson-Hb
Junior High: Wilson-Hb
High School: Plant-Hb
Additional Information:
MLS Area: 33606 - Tampa / Davis Island/University Of Tampa
Total Square Footage: 3,471
Price per Square Feet: $610.31
Total Floors: 2
Water: Public
Construction: Other, Frame, Wood Siding
Date Listed: 2026-09-03 00:00:00
Furnished: Unfurnished
Flooring: Tile, Wood
Roof: Shingle
Heating: Central
Cooling: Central Air, Mini-Split Unit(S)
Laundry: Laundry Closet, Upper Level
Sewer: Public Sewer
Parcel ID: A-26-29-18-4U2-
Map of 701 Packwood Avenue S, Tampa, FL 33606
Listing Courtesy Of: Keller Williams Tampa Central
kristina@kva-group.com