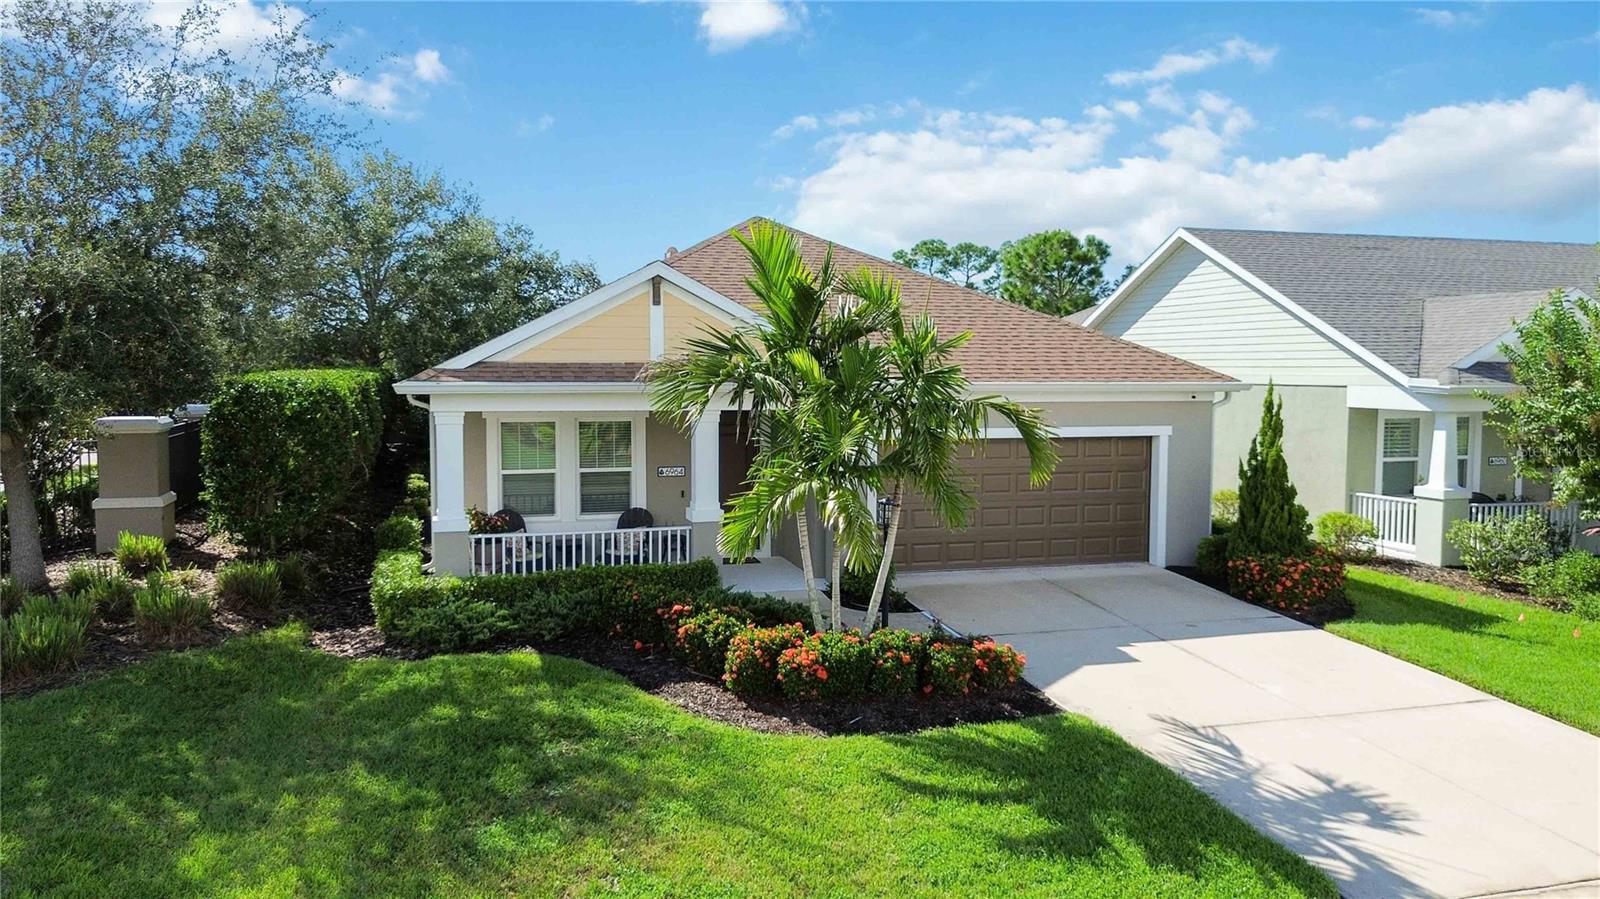
6964 White Willow Court, Sarasota, FL 34243
For Sale $464,900


Save Property
View Virtual Tour
Welcome to this beautifully maintained 3-bedroom, 2-bath residence offering a thoughtful blend of comfort, style, and functionality. A dedicated office/den provides flexible space for working from home, hobbies, or guests, while the spacious 2-car garage adds valuable storage and convenience. Inside, the bright open-concept design creates an inviting atmosphere for both everyday living and entertaining. At the heart of the home, the centrally located gourmet kitchen features a large quartz island, upgraded cabinetry, walk-in pantry, stainless steel appliances, and recessed lighting. The kitchen flows effortlessly into the breakfast nook and light-filled family room, creating a welcoming main living space with excellent sightlines and abundant natural light. The desirable split-bedroom layout offers privacy and flexibility, with comfortable separation between the primary suite and additional bedrooms. Step outside to the expanded screened patio—an ideal private retreat for morning coffee, al fresco dining, relaxing, or entertaining friends. The seamless connection between the indoor living areas and outdoor space enhances the home's sense of openness and livability. Ideally located in a desirable Sarasota community with convenient access to dining, shopping, I-75, The Ringling Museum of Art, The Ringling School of Art & Design, New College, and the area's popular Gulf Coast beaches. This exceptional home offers the space, flexibility, and location to enjoy the best of the Sarasota lifestyle.
Ceiling Fans(s)
Eat-in Kitchen
Kitchen/Family Room Combo
Living Room/Dining Room Combo
Open Floorplan
Solid Surface Counters
Tray Ceiling(s)
Taxes: $3,103.58
Tax Year: 2025
Association Fee: $950.00
Association Fee Frequency: Quarterly
Lighting
Sidewalk
Dishwasher
Disposal
Dryer
Electric Water Heater
Microwave
Range
Refrigerator
Washer
Elementary School: Kinnan Elementary
Middle School: Braden River Middle
Junior High: Braden River Middle
High School: Southeast High
MLS Area: 34243 - Sarasota
Total Square Footage: 2,518
Price per Square Feet: $257.71
Total Floors: 1
Water: Public
Construction: Concrete
Date Listed: 2026-10-01 00:00:00
Furnished: Unfurnished
Garage Description: Y
Garage Spaces: 2
Attached Garage: Y
Flooring: Carpet, Ceramic Tile, Laminate
Roof: Shingle
Heating: Central
Cooling: Central Air
Laundry: Inside, Laundry Room
Pets: Yes
Sewer: Public Sewer
Parcel ID: 1878302159
Listing Courtesy Of: Fine Properties
beverlyperezflmoves@gmail.com
Welcome to this beautifully maintained 3-bedroom, 2-bath residence offering a thoughtful blend of comfort, style, and functionality. A dedicated office/den provides flexible space for working from home, hobbies, or guests, while the spacious 2-car garage adds valuable storage and convenience. Inside, the bright open-concept design creates an inviting atmosphere for both everyday living and entertaining. At the heart of the home, the centrally located gourmet kitchen features a large quartz island, upgraded cabinetry, walk-in pantry, stainless steel appliances, and recessed lighting. The kitchen flows effortlessly into the breakfast nook and light-filled family room, creating a welcoming main living space with excellent sightlines and abundant natural light. The desirable split-bedroom layout offers privacy and flexibility, with comfortable separation between the primary suite and additional bedrooms. Step outside to the expanded screened patio—an ideal private retreat for morning coffee, al fresco dining, relaxing, or entertaining friends. The seamless connection between the indoor living areas and outdoor space enhances the home's sense of openness and livability. Ideally located in a desirable Sarasota community with convenient access to dining, shopping, I-75, The Ringling Museum of Art, The Ringling School of Art & Design, New College, and the area's popular Gulf Coast beaches. This exceptional home offers the space, flexibility, and location to enjoy the best of the Sarasota lifestyle.
Property Details
Price: $464,900
Sq Ft: 1,804
($258 per
sqft)
Bedrooms: 3
Bathrooms: 2
City: Sarasota
County: Manatee
Type: Single Family
Development: Magnolia Point
Acres: 0.1600
Virtual Tour/Floorplan: View
Year Built: 2019
Listing Number: A4707267
Status Code: A-Active
Taxes: $3,103.58
Tax Year: 2025
Garage:
2
/
Y
Furnishings: Unfurnished
Pets Allowed: Yes
Total Recurring Fees: $317
Total Recurring Fee Frequency: 0.00
Interior Features:
Ceiling Fans(s)
Eat-in Kitchen
Kitchen/Family Room Combo
Living Room/Dining Room Combo
Open Floorplan
Solid Surface Counters
Tray Ceiling(s)
Financial Information:
Taxes: $3,103.58
Tax Year: 2025
Association Fee: $950.00
Association Fee Frequency: Quarterly
Exterior Features:
Lighting
Sidewalk
Equipment:
Dishwasher
Disposal
Dryer
Electric Water Heater
Microwave
Range
Refrigerator
Washer
School Information:
Elementary School: Kinnan Elementary
Middle School: Braden River Middle
Junior High: Braden River Middle
High School: Southeast High
Additional Information:
MLS Area: 34243 - Sarasota
Total Square Footage: 2,518
Price per Square Feet: $257.71
Total Floors: 1
Water: Public
Construction: Concrete
Date Listed: 2026-10-01 00:00:00
Furnished: Unfurnished
Garage Description: Y
Garage Spaces: 2
Attached Garage: Y
Flooring: Carpet, Ceramic Tile, Laminate
Roof: Shingle
Heating: Central
Cooling: Central Air
Laundry: Inside, Laundry Room
Pets: Yes
Sewer: Public Sewer
Parcel ID: 1878302159
Map of 6964 White Willow Court, Sarasota, FL 34243
Listing Courtesy Of: Fine Properties
beverlyperezflmoves@gmail.com