6950 El Dorado Drive, Sarasota, FL 34240
Active Under Contract $1,575,000


Save Property
View Virtual Tour
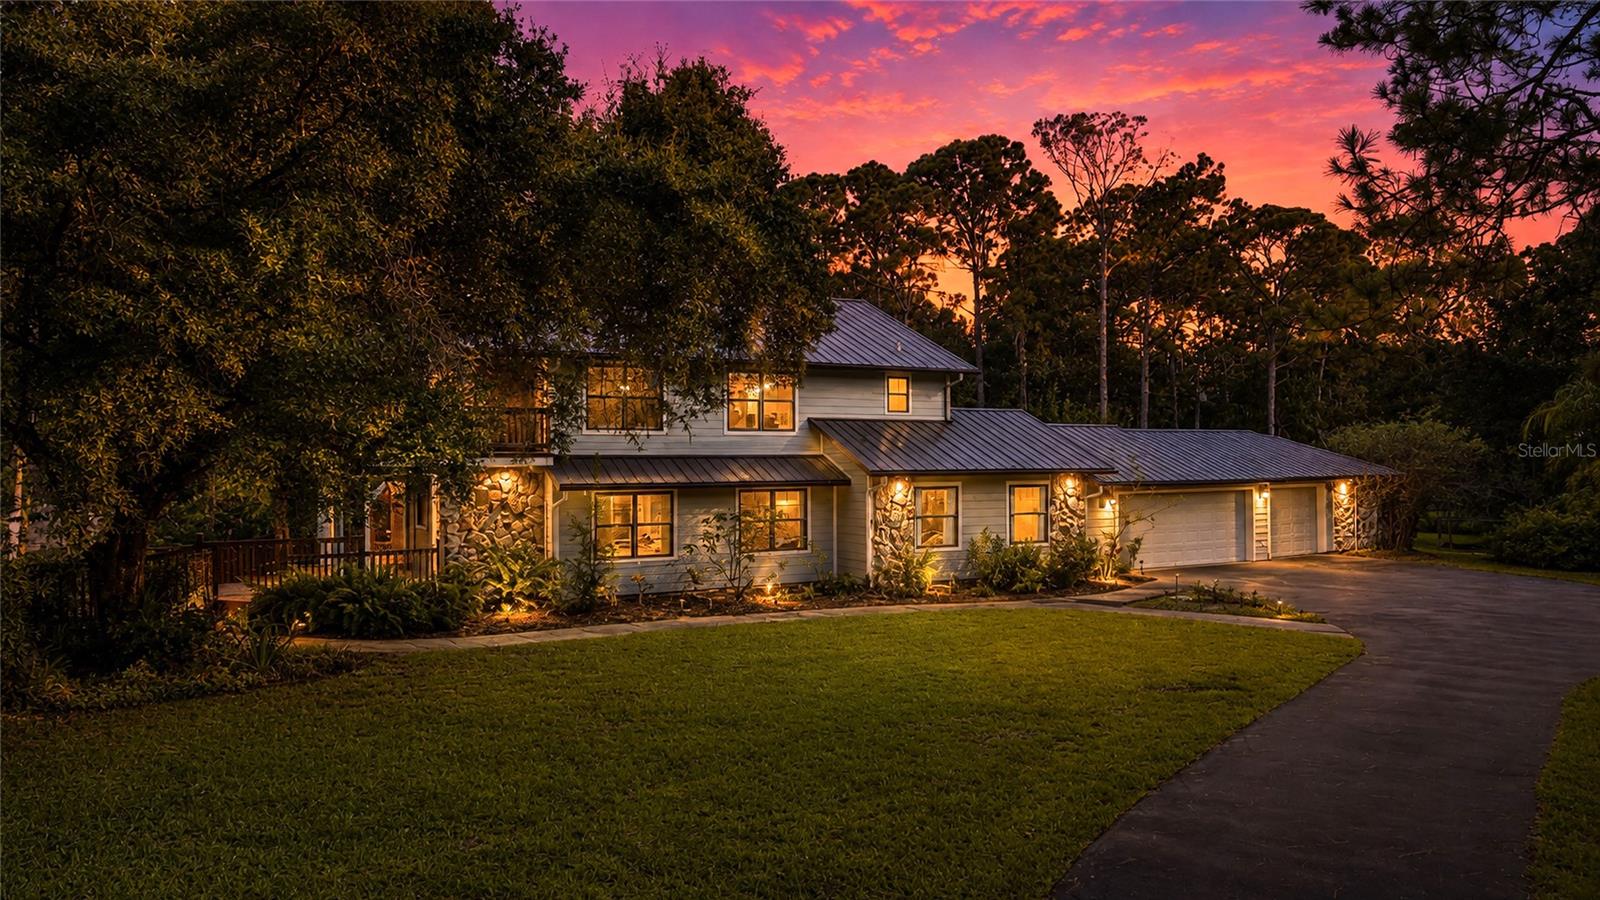
Under contract-accepting backup offers. Virtually Staged. Set on more than five private acres in Pine Valley Ranches, this distinctive Sarasota property presents a rare opportunity for buyers seeking a substantial residence, beautiful land, and the freedom of an equestrian lifestyle within convenient reach of Lakewood Ranch and Sarasota. A winding, tree-canopied drive creates a memorable arrival, revealing a nearly 4,000-square-foot, 5-bedroom, 3-bath pool home surrounded by mature tropical landscaping. Equestrian amenities include a barn with 2 horse stalls and tack room, fencing, and ample acreage, complemented by a workshop, shed, 3 RV hookups, and oversized 3-car garage. Inside, generous proportions meet distinctive architectural character with views of the surrounding greenery throughout. The main living room makes an impressive statement with its soaring cedar tongue-and-groove ceiling and floor-to-ceiling stone wood-burning fireplace. Nearby, the beautifully appointed kitchen features mahogany cabinetry, imported granite countertops, copper sinks, Turkish marble backsplash, built-in appliances, Thor cooktop, and a butler's pantry, while the spacious formal dining room provides an inviting setting for entertaining. The main level offers 3 bedrooms sharing a full bath, including one with pocket French doors that lends itself beautifully to a private office. An additional bonus room off the kitchen provides flexibility for a media room, fitness area, hobby space, or secondary living room. Upstairs, the primary suite offers 2 walk-in closets and a beautifully appointed ensuite with marble flooring, dual vanities, a 6-foot soaking tub and separate walk-in shower, plus a private teak wood balcony overlooking the lush grounds. An oversized guest suite completes the upper level with its own ensuite bath and bonus space overlooking the pool, creating an ideal private retreat for visitors. Outside, the private saltwater pool is surrounded by an impressive collection of established tropical and flowering vegetation, including palms, bromeliads, bird of paradise, hibiscus, jasmine, gardenia and more. The wooded setting provides remarkable privacy while attracting abundant Florida wildlife, with sightings including sandhill cranes, roseate spoonbills, bald eagles, deer and owls. Recent improvements continue outdoors with updated saltwater pool equipment and sand filter, while paver, wood and Trex decking create multiple areas to enjoy the surrounding acreage. The barn and workshop provide valuable space for horses, equipment, storage and projects, with a new metal roof and wood trusses added in 2025. Additional highlights include impact windows and doors, a metal roof installed in 2023, 3 AC systems, water softener with ozonator, private well and septic, and a hurricane-rated safe room inside the garage. With RV hookups at both the barn and garage, the property is thoughtfully equipped for the practical needs of an acreage lifestyle. Peaceful country living, equestrian possibilities, and private acreage come together just minutes from Lakewood Ranch, shopping, dining, I-75, Downtown Sarasota, and Gulf Coast beaches. A unique offering for the buyer seeking a refined home with the land and flexibility to live, entertain, explore, and enjoy an exceptional Sarasota lifestyle. **THIS PROPERTY QUALIFIES FOR A 1% LENDER INCENTIVE IF USING PREFERRED LENDER. INQUIRE FOR MORE DETAILS.**
Built-in Features
Cathedral Ceiling(s)
Ceiling Fans(s)
Open Floorplan
Primary Bedroom Upstairs
Solid Wood Cabinets
Split Bedroom
Stone Counters
Thermostat
Walk-In Closet(s)
Window Treatments
Taxes: $14,828.51
Tax Year: 2025
Association Fee: $1,000.00
Association Fee Frequency: Annually
Balcony
Lighting
Rain Gutters
RV Hookup
Sidewalk
Storage
Built-In Oven
Cooktop
Dishwasher
Dryer
Refrigerator
Washer
Water Softener
Pool
Trees/Woods
Elementary School: Tatum Ridge Elementary
Middle School: Mcintosh Middle
Junior High: Mcintosh Middle
High School: Booker High
MLS Area: 34240 - Sarasota
Total Square Footage: 5,299
Price per Square Feet: $396.03
Total Floors: 2
Water: Private, Well
Construction: Hardi Plank Type, Frame
Date Listed: 2026-08-18 00:00:00
Pool: Y
Pool Description: Deck, Gunite, In Ground, Lighting, Salt Water
Furnished: Unfurnished
Windows: Window Treatments
Parking: Driveway, Garage Door Opener, Oversized, Garage, Workshop In Garage
Garage Description: Y
Garage Spaces: 3
Attached Garage: Y
Flooring: Carpet, Cork, Linoleum, Marble, Tile, Slate, Travertine, Wood
Roof: Metal
Heating: Central, Electric
Cooling: Central Air, Zoned
Fireplace: Y
Laundry: Inside
Pets: Yes
Sewer: Septic Tank
Lot Desc.: In County, Landscaped, Oversized Lot, Private, Paved, Zoned For Horses
Parcel ID: 0211120004
Listing Courtesy Of: Kw Coastal Living Iii
toni@zarghamigroup.com
Under contract-accepting backup offers. Virtually Staged. Set on more than five private acres in Pine Valley Ranches, this distinctive Sarasota property presents a rare opportunity for buyers seeking a substantial residence, beautiful land, and the freedom of an equestrian lifestyle within convenient reach of Lakewood Ranch and Sarasota. A winding, tree-canopied drive creates a memorable arrival, revealing a nearly 4,000-square-foot, 5-bedroom, 3-bath pool home surrounded by mature tropical landscaping. Equestrian amenities include a barn with 2 horse stalls and tack room, fencing, and ample acreage, complemented by a workshop, shed, 3 RV hookups, and oversized 3-car garage. Inside, generous proportions meet distinctive architectural character with views of the surrounding greenery throughout. The main living room makes an impressive statement with its soaring cedar tongue-and-groove ceiling and floor-to-ceiling stone wood-burning fireplace. Nearby, the beautifully appointed kitchen features mahogany cabinetry, imported granite countertops, copper sinks, Turkish marble backsplash, built-in appliances, Thor cooktop, and a butler's pantry, while the spacious formal dining room provides an inviting setting for entertaining. The main level offers 3 bedrooms sharing a full bath, including one with pocket French doors that lends itself beautifully to a private office. An additional bonus room off the kitchen provides flexibility for a media room, fitness area, hobby space, or secondary living room. Upstairs, the primary suite offers 2 walk-in closets and a beautifully appointed ensuite with marble flooring, dual vanities, a 6-foot soaking tub and separate walk-in shower, plus a private teak wood balcony overlooking the lush grounds. An oversized guest suite completes the upper level with its own ensuite bath and bonus space overlooking the pool, creating an ideal private retreat for visitors. Outside, the private saltwater pool is surrounded by an impressive collection of established tropical and flowering vegetation, including palms, bromeliads, bird of paradise, hibiscus, jasmine, gardenia and more. The wooded setting provides remarkable privacy while attracting abundant Florida wildlife, with sightings including sandhill cranes, roseate spoonbills, bald eagles, deer and owls. Recent improvements continue outdoors with updated saltwater pool equipment and sand filter, while paver, wood and Trex decking create multiple areas to enjoy the surrounding acreage. The barn and workshop provide valuable space for horses, equipment, storage and projects, with a new metal roof and wood trusses added in 2025. Additional highlights include impact windows and doors, a metal roof installed in 2023, 3 AC systems, water softener with ozonator, private well and septic, and a hurricane-rated safe room inside the garage. With RV hookups at both the barn and garage, the property is thoughtfully equipped for the practical needs of an acreage lifestyle. Peaceful country living, equestrian possibilities, and private acreage come together just minutes from Lakewood Ranch, shopping, dining, I-75, Downtown Sarasota, and Gulf Coast beaches. A unique offering for the buyer seeking a refined home with the land and flexibility to live, entertain, explore, and enjoy an exceptional Sarasota lifestyle. **THIS PROPERTY QUALIFIES FOR A 1% LENDER INCENTIVE IF USING PREFERRED LENDER. INQUIRE FOR MORE DETAILS.**
Property Details
Price: $1,575,000
Sq Ft: 3,977
($396 per
sqft)
Bedrooms: 5
Bathrooms: 3
City: Sarasota
County: Sarasota
Type: Single Family
Development: Pine Valley Ranches
Acres: 5.0600
Virtual Tour/Floorplan: View
Year Built: 1981
Listing Number: A4701710
Status Code: Active Under Contract
Taxes: $14,828.51
Tax Year: 2025
Garage:
3
/
Y
Furnishings: Unfurnished
Pets Allowed: Yes
Total Recurring Fees: $83
Total Recurring Fee Frequency: 0.00
Interior Features:
Built-in Features
Cathedral Ceiling(s)
Ceiling Fans(s)
Open Floorplan
Primary Bedroom Upstairs
Solid Wood Cabinets
Split Bedroom
Stone Counters
Thermostat
Walk-In Closet(s)
Window Treatments
Financial Information:
Taxes: $14,828.51
Tax Year: 2025
Association Fee: $1,000.00
Association Fee Frequency: Annually
Exterior Features:
Balcony
Lighting
Rain Gutters
RV Hookup
Sidewalk
Storage
Equipment:
Built-In Oven
Cooktop
Dishwasher
Dryer
Refrigerator
Washer
Water Softener
View:
Pool
Trees/Woods
School Information:
Elementary School: Tatum Ridge Elementary
Middle School: Mcintosh Middle
Junior High: Mcintosh Middle
High School: Booker High
Additional Information:
MLS Area: 34240 - Sarasota
Total Square Footage: 5,299
Price per Square Feet: $396.03
Total Floors: 2
Water: Private, Well
Construction: Hardi Plank Type, Frame
Date Listed: 2026-08-18 00:00:00
Pool: Y
Pool Description: Deck, Gunite, In Ground, Lighting, Salt Water
Furnished: Unfurnished
Windows: Window Treatments
Parking: Driveway, Garage Door Opener, Oversized, Garage, Workshop In Garage
Garage Description: Y
Garage Spaces: 3
Attached Garage: Y
Flooring: Carpet, Cork, Linoleum, Marble, Tile, Slate, Travertine, Wood
Roof: Metal
Heating: Central, Electric
Cooling: Central Air, Zoned
Fireplace: Y
Laundry: Inside
Pets: Yes
Sewer: Septic Tank
Lot Desc.: In County, Landscaped, Oversized Lot, Private, Paved, Zoned For Horses
Parcel ID: 0211120004
Map of 6950 El Dorado Drive, Sarasota, FL 34240
Listing Courtesy Of: Kw Coastal Living Iii
toni@zarghamigroup.com