6903 Fitzgerald Street S, Tampa, FL 33616
For Sale $549,000


Save Property
View Virtual Tour
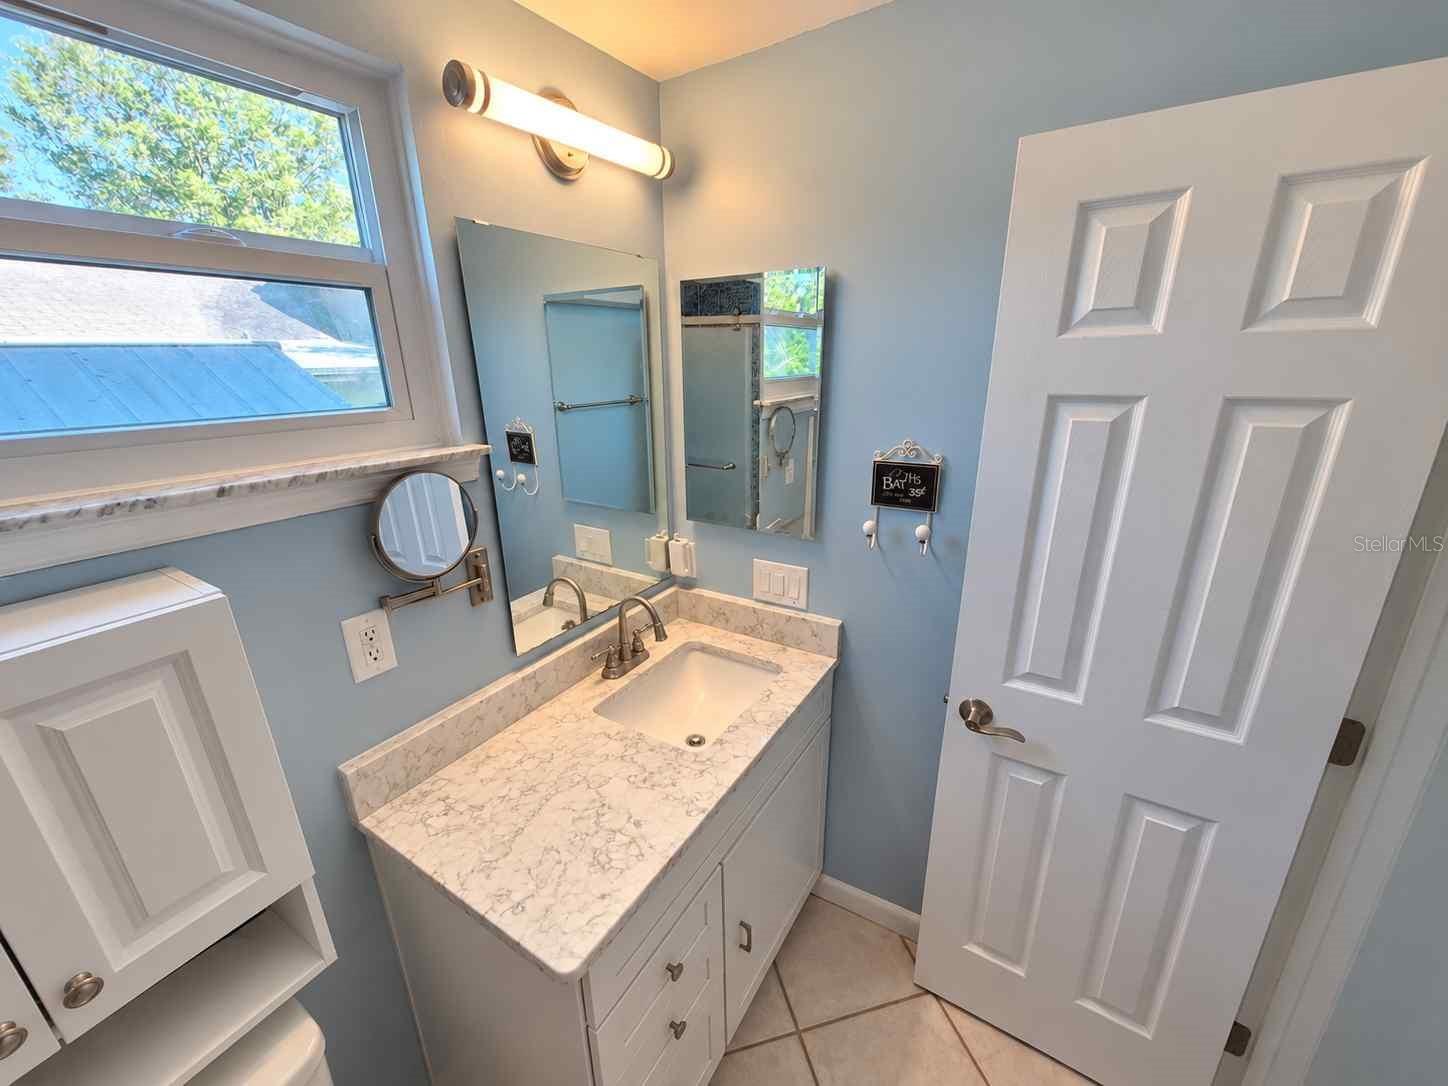
EARLY 1900s HOME IN PORT TAMPA 1,924 SQ FT | 90' × 100' LOT | REMODELED KITCHEN | DINING ROOM | LIVING ROOM | FOYER | LARGE MASTER AND 2 BEDROOMS | 2 FULL BATHS | PRIVACY FENCE | 2 NEW DECKS | NEW FRONT PORCH | SCREENED BACKYARD PORCH Discover a unique two-story Port Tampa home combining historic character with modern updates. Hardwood floors, high ceilings, spacious living and dining rooms, and a large 19 x 15 master bedroom complement a remodeled kitchen and kitchenette featuring quartz countertops, new solid wood cabinetry, and new stainless steel appliances - stove, dishwasher and microwave. Both bathrooms are recently renovated, modern and stylish, including new toilets and vanities, including a spacious walk-in shower downstairs. Additional features include a stainless steel refrigerator, a new washer and dryer, a recently installed on-demand water heater, and a new water softener. Also a Vivint security system with 2 doorbell cameras, 3 exterior cameras, glass break, motion and smoke detectors, all controlled by an intelligent drive and administrative console. OUTDOOR LIVING & HOME FEATURES Enjoy tropical landscaping, automated Wi-Fi irrigation, and a fully fenced backyard with two new decks – a large 12x20 deck off the screened backyard porch, an 8 x 16 deck off the french doors and a covered 12 x 6 front porch, all made from composite deck boards complement a screened and tiled backyard porch with ceiling fan. Three separate sheds - a large 10x15 workshop/storage shed and two smaller sheds provide storage for general use, lawn equipment, and a new GE water softener. Pella 350 Series double-pane, argon-filled, Miami-Dade impact-resistant windows and an impact-resistant front door add protection and peace of mind, including a doggie door on the impact-resistant back door. CONVENIENT PORT TAMPA LOCATION This home is south of Gandy Boulevard, in a family-friendly neighborhood and within bicycling distance of MacDill Air Force Base and Picnic Island Park. Nearby Gandy Bridge and the Selmon Expressway offer convenient access to downtown Tampa, St Petersburg and Tampa General Hospital. Tampa International Airport is just a 20 minute drive north on Westshore Boulevard. West Shore Elementary is only two blocks away; Monroe Middle School and TR Robinson High School are each within approximately one mile.
Ceiling Fans(s)
Eat-in Kitchen
High Ceilings
Kitchen/Family Room Combo
Living Room/Dining Room Combo
Open Floorplan
Other
Primary Bedroom Upstairs
Solid Surface Counters
Solid Wood Cabinets
Stone Counters
Thermostat
Window Treatments
Taxes: $3,448.79
Tax Year: 2026
Garden
Lighting
Private Mailbox
Rain Gutters
Sidewalk
Storage
Cooktop
Dishwasher
Disposal
Dryer
Electric Water Heater
Exhaust Fan
Freezer
Ice Maker
Microwave
Other
Range
Range Hood
Refrigerator
Tankless Water Heater
Washer
Water Softener
MLS Area: 33616 - Tampa
Total Square Footage: 2,236
Price per Square Feet: $285.34
Water: Public
Construction: Vinyl Siding
Date Listed: 2026-11-07 00:00:00
Furnished: Unfurnished
Flooring: Ceramic Tile, Laminate, Tile, Wood
Roof: Metal
Heating: Central, Electric, Exhaust Fan, Heat Pump, Reverse Cycle
Cooling: Central Air
Laundry: Electric Dryer Hookup, In Kitchen, Inside, Laundry Closet
Pets: Yes
Sewer: Public Sewer
Parcel ID: A-17-30-18-42J-
Listing Courtesy Of: Savvy Avenue, Llc
moe@remoe.com
EARLY 1900s HOME IN PORT TAMPA 1,924 SQ FT | 90' × 100' LOT | REMODELED KITCHEN | DINING ROOM | LIVING ROOM | FOYER | LARGE MASTER AND 2 BEDROOMS | 2 FULL BATHS | PRIVACY FENCE | 2 NEW DECKS | NEW FRONT PORCH | SCREENED BACKYARD PORCH Discover a unique two-story Port Tampa home combining historic character with modern updates. Hardwood floors, high ceilings, spacious living and dining rooms, and a large 19 x 15 master bedroom complement a remodeled kitchen and kitchenette featuring quartz countertops, new solid wood cabinetry, and new stainless steel appliances - stove, dishwasher and microwave. Both bathrooms are recently renovated, modern and stylish, including new toilets and vanities, including a spacious walk-in shower downstairs. Additional features include a stainless steel refrigerator, a new washer and dryer, a recently installed on-demand water heater, and a new water softener. Also a Vivint security system with 2 doorbell cameras, 3 exterior cameras, glass break, motion and smoke detectors, all controlled by an intelligent drive and administrative console. OUTDOOR LIVING & HOME FEATURES Enjoy tropical landscaping, automated Wi-Fi irrigation, and a fully fenced backyard with two new decks – a large 12x20 deck off the screened backyard porch, an 8 x 16 deck off the french doors and a covered 12 x 6 front porch, all made from composite deck boards complement a screened and tiled backyard porch with ceiling fan. Three separate sheds - a large 10x15 workshop/storage shed and two smaller sheds provide storage for general use, lawn equipment, and a new GE water softener. Pella 350 Series double-pane, argon-filled, Miami-Dade impact-resistant windows and an impact-resistant front door add protection and peace of mind, including a doggie door on the impact-resistant back door. CONVENIENT PORT TAMPA LOCATION This home is south of Gandy Boulevard, in a family-friendly neighborhood and within bicycling distance of MacDill Air Force Base and Picnic Island Park. Nearby Gandy Bridge and the Selmon Expressway offer convenient access to downtown Tampa, St Petersburg and Tampa General Hospital. Tampa International Airport is just a 20 minute drive north on Westshore Boulevard. West Shore Elementary is only two blocks away; Monroe Middle School and TR Robinson High School are each within approximately one mile.
Property Details
Price: $549,000
Sq Ft: 1,924
($285 per
sqft)
Bedrooms: 3
Bathrooms: 2
City: Tampa
County: Hillsborough
Type: Single Family
Development: Port Tampa City Map
Acres: 0.2100
Virtual Tour/Floorplan: View
Year Built: 1900
Listing Number: A4712343
Status Code: A-Active
Taxes: $3,448.79
Tax Year: 2026
Garage:
Furnishings: Unfurnished
Pets Allowed: Yes
Interior Features:
Ceiling Fans(s)
Eat-in Kitchen
High Ceilings
Kitchen/Family Room Combo
Living Room/Dining Room Combo
Open Floorplan
Other
Primary Bedroom Upstairs
Solid Surface Counters
Solid Wood Cabinets
Stone Counters
Thermostat
Window Treatments
Financial Information:
Taxes: $3,448.79
Tax Year: 2026
Exterior Features:
Garden
Lighting
Private Mailbox
Rain Gutters
Sidewalk
Storage
Equipment:
Cooktop
Dishwasher
Disposal
Dryer
Electric Water Heater
Exhaust Fan
Freezer
Ice Maker
Microwave
Other
Range
Range Hood
Refrigerator
Tankless Water Heater
Washer
Water Softener
Additional Information:
MLS Area: 33616 - Tampa
Total Square Footage: 2,236
Price per Square Feet: $285.34
Water: Public
Construction: Vinyl Siding
Date Listed: 2026-11-07 00:00:00
Furnished: Unfurnished
Flooring: Ceramic Tile, Laminate, Tile, Wood
Roof: Metal
Heating: Central, Electric, Exhaust Fan, Heat Pump, Reverse Cycle
Cooling: Central Air
Laundry: Electric Dryer Hookup, In Kitchen, Inside, Laundry Closet
Pets: Yes
Sewer: Public Sewer
Parcel ID: A-17-30-18-42J-
Map of 6903 Fitzgerald Street S, Tampa, FL 33616
Listing Courtesy Of: Savvy Avenue, Llc
moe@remoe.com