6829 Kissimmee Street S, Tampa, FL 33616
For Sale $405,000


Save Property
View Virtual Tour
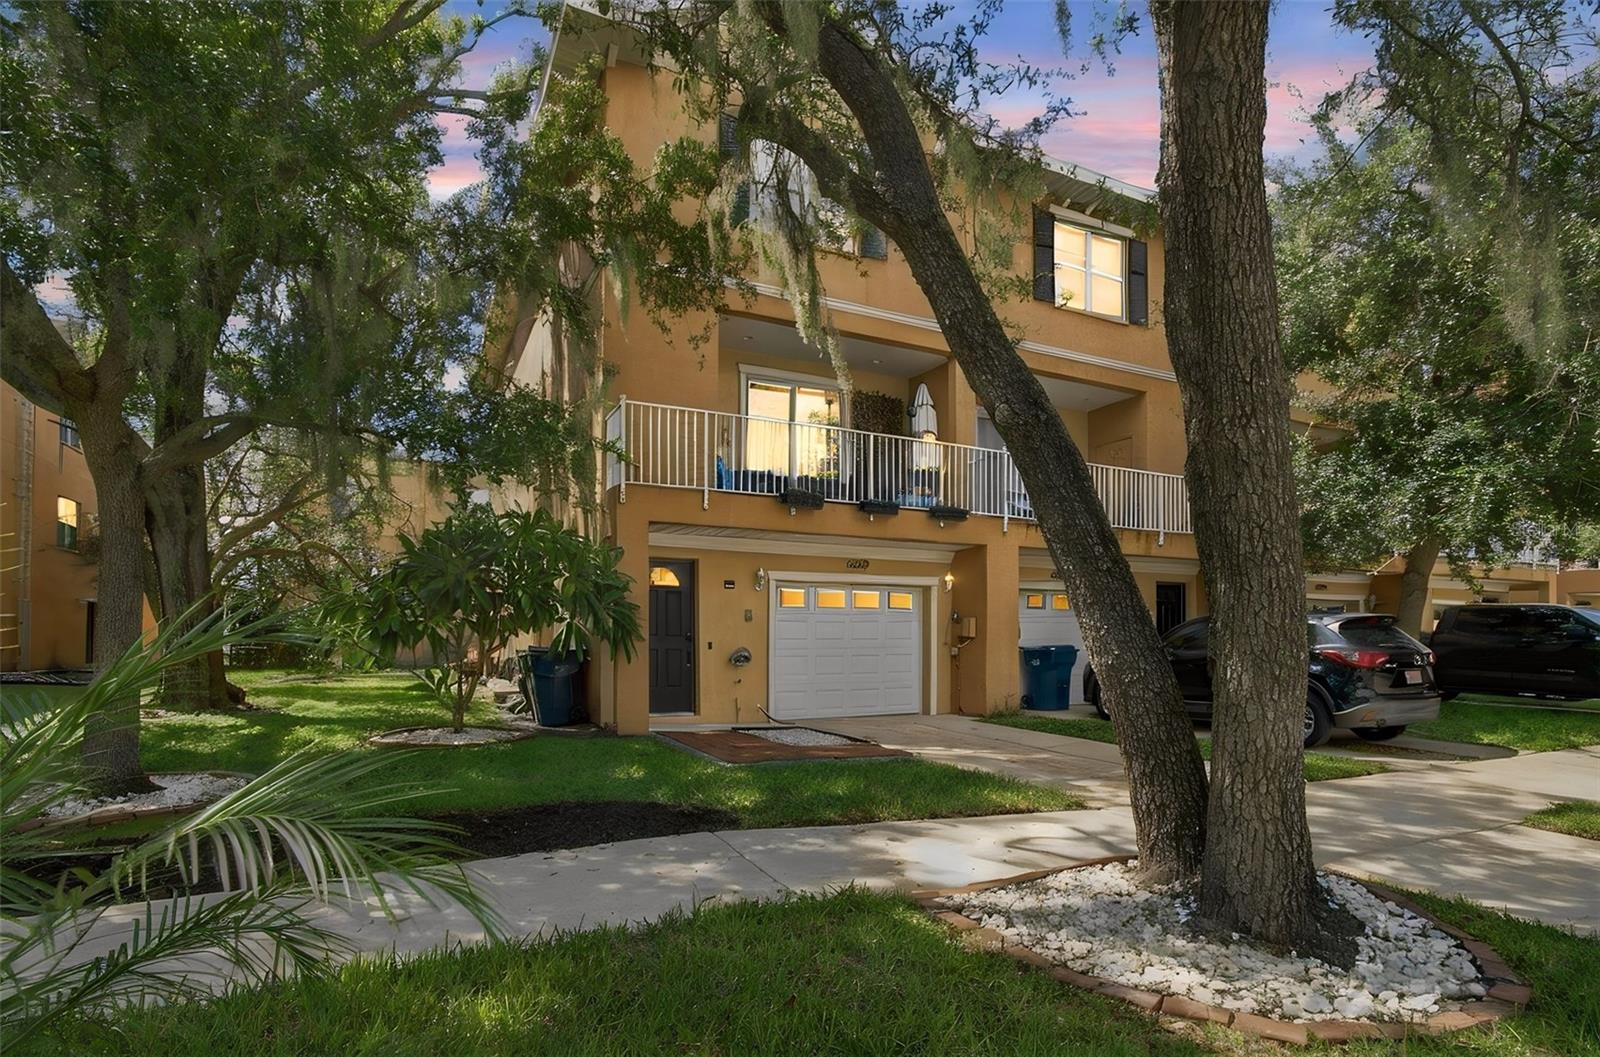
Welcome to this spacious three-bedroom, two-and-a-half-bath townhome in the heart of South Tampa, offering a flexible layout, low HOA fees and convenient access to everything the Tampa Bay area has to offer. The main living level features hardwood floors, abundant natural light and separate spaces for dining, entertaining and relaxing. The updated kitchen includes granite countertops, newer appliances and a breakfast bar that opens to the surrounding living areas. The oversized dining room can also serve as a formal living space and extends to a full-length balcony, creating an easy connection between indoor and outdoor living. At the rear of the home, the family room provides a comfortable retreat for movie nights, game days or quiet evenings. Upstairs, the spacious primary suite includes a walk-in closet and an en-suite bath with dual vanities and a walk-in shower. Two additional bedrooms and a second full bath provide plenty of flexibility for guests, a home office or additional living space. One of the home's most distinctive features is the expansive first-floor garage and storage area, with room for up to five vehicles. Elevated storage shelving adds functionality, while the open layout offers possibilities for a workshop, home gym, recreation area, hobby space or additional storage. Ideally located near Hyde Park, MacDill Air Force Base, downtown Tampa, the Tampa Riverwalk, Benchmark International Arena and Tampa International Airport, this home also offers convenient access to shopping, dining, entertainment and the Gulf beaches. Whether you value extra garage space, a convenient commute or the energy of the South Tampa lifestyle, this townhome offers a rare combination of location, space and versatility.
Ceiling Fans(s)
High Ceilings
Primary Bedroom Upstairs
Stone Counters
Thermostat
Walk-In Closet(s)
Taxes: $105.00
Tax Year: 2025
Association Fee: $140.00
Association Fee Frequency: Monthly
Balcony
Sidewalk
Dishwasher
Disposal
Electric Water Heater
Microwave
Range
Water Softener
Whole House R.O. System
Trees/Woods
Elementary School: Lanier-Hb
Middle School: Madison-Hb
Junior High: Madison-Hb
High School: Robinson-Hb
MLS Area: 33616 - Tampa
Total Square Footage: 3,192
Price per Square Feet: $199.61
Total Floors: 3
Water: Public
Construction: Block, Concrete, Stucco
Date Listed: 2026-09-25 00:00:00
Furnished: Unfurnished
Parking: Driveway, Golf Cart Parking, Ground Level, Oversized, Tandem
Garage Description: Y
Garage Spaces: 5
Attached Garage: Y
Flooring: Carpet, Tile, Wood
Roof: Other
Heating: Central, Electric
Cooling: Central Air
Security: Fire Sprinkler System, Smoke Detector(S)
Laundry: Electric Dryer Hookup, Inside, Laundry Room, Upper Level, Washer Hookup
Pets: Breed Restrictions, Cats Ok, Dogs Ok, Yes
Sewer: Public Sewer
Lot Desc.: Flood Zone, City Limits, Landscaped, Level, Near Marina, Sidewalk, Paved
Parcel ID: A-17-30-18-70E-
Listing Courtesy Of: Premier Sothebys Intl Realty
jtoth38@gmail.com
Welcome to this spacious three-bedroom, two-and-a-half-bath townhome in the heart of South Tampa, offering a flexible layout, low HOA fees and convenient access to everything the Tampa Bay area has to offer. The main living level features hardwood floors, abundant natural light and separate spaces for dining, entertaining and relaxing. The updated kitchen includes granite countertops, newer appliances and a breakfast bar that opens to the surrounding living areas. The oversized dining room can also serve as a formal living space and extends to a full-length balcony, creating an easy connection between indoor and outdoor living. At the rear of the home, the family room provides a comfortable retreat for movie nights, game days or quiet evenings. Upstairs, the spacious primary suite includes a walk-in closet and an en-suite bath with dual vanities and a walk-in shower. Two additional bedrooms and a second full bath provide plenty of flexibility for guests, a home office or additional living space. One of the home's most distinctive features is the expansive first-floor garage and storage area, with room for up to five vehicles. Elevated storage shelving adds functionality, while the open layout offers possibilities for a workshop, home gym, recreation area, hobby space or additional storage. Ideally located near Hyde Park, MacDill Air Force Base, downtown Tampa, the Tampa Riverwalk, Benchmark International Arena and Tampa International Airport, this home also offers convenient access to shopping, dining, entertainment and the Gulf beaches. Whether you value extra garage space, a convenient commute or the energy of the South Tampa lifestyle, this townhome offers a rare combination of location, space and versatility.
Property Details
Price: $405,000
Sq Ft: 2,029
($200 per
sqft)
Bedrooms: 3
Bathrooms: 2
Partial Baths: 1
City: Tampa
County: Hillsborough
Type: Townhouse
Development: Thomas Townhomes
Acres: 0.0500
Virtual Tour/Floorplan: View
Year Built: 2004
Listing Number: TB8551957
Status Code: A-Active
Taxes: $105.00
Tax Year: 2025
Garage:
5
/
Y
Furnishings: Unfurnished
Pets Allowed: Breed Restrictions, Cats OK, Dogs OK, Yes
Total Recurring Fees: $140
Total Recurring Fee Frequency: 0.00
Interior Features:
Ceiling Fans(s)
High Ceilings
Primary Bedroom Upstairs
Stone Counters
Thermostat
Walk-In Closet(s)
Financial Information:
Taxes: $105.00
Tax Year: 2025
Association Fee: $140.00
Association Fee Frequency: Monthly
Exterior Features:
Balcony
Sidewalk
Equipment:
Dishwasher
Disposal
Electric Water Heater
Microwave
Range
Water Softener
Whole House R.O. System
View:
Trees/Woods
School Information:
Elementary School: Lanier-Hb
Middle School: Madison-Hb
Junior High: Madison-Hb
High School: Robinson-Hb
Additional Information:
MLS Area: 33616 - Tampa
Total Square Footage: 3,192
Price per Square Feet: $199.61
Total Floors: 3
Water: Public
Construction: Block, Concrete, Stucco
Date Listed: 2026-09-25 00:00:00
Furnished: Unfurnished
Parking: Driveway, Golf Cart Parking, Ground Level, Oversized, Tandem
Garage Description: Y
Garage Spaces: 5
Attached Garage: Y
Flooring: Carpet, Tile, Wood
Roof: Other
Heating: Central, Electric
Cooling: Central Air
Security: Fire Sprinkler System, Smoke Detector(S)
Laundry: Electric Dryer Hookup, Inside, Laundry Room, Upper Level, Washer Hookup
Pets: Breed Restrictions, Cats Ok, Dogs Ok, Yes
Sewer: Public Sewer
Lot Desc.: Flood Zone, City Limits, Landscaped, Level, Near Marina, Sidewalk, Paved
Parcel ID: A-17-30-18-70E-
Map of 6829 Kissimmee Street S, Tampa, FL 33616
Listing Courtesy Of: Premier Sothebys Intl Realty
jtoth38@gmail.com