6800 Wisteria Loop, Land O Lakes, FL 34638
For Sale $1,775,000


Save Property
View Virtual Tour
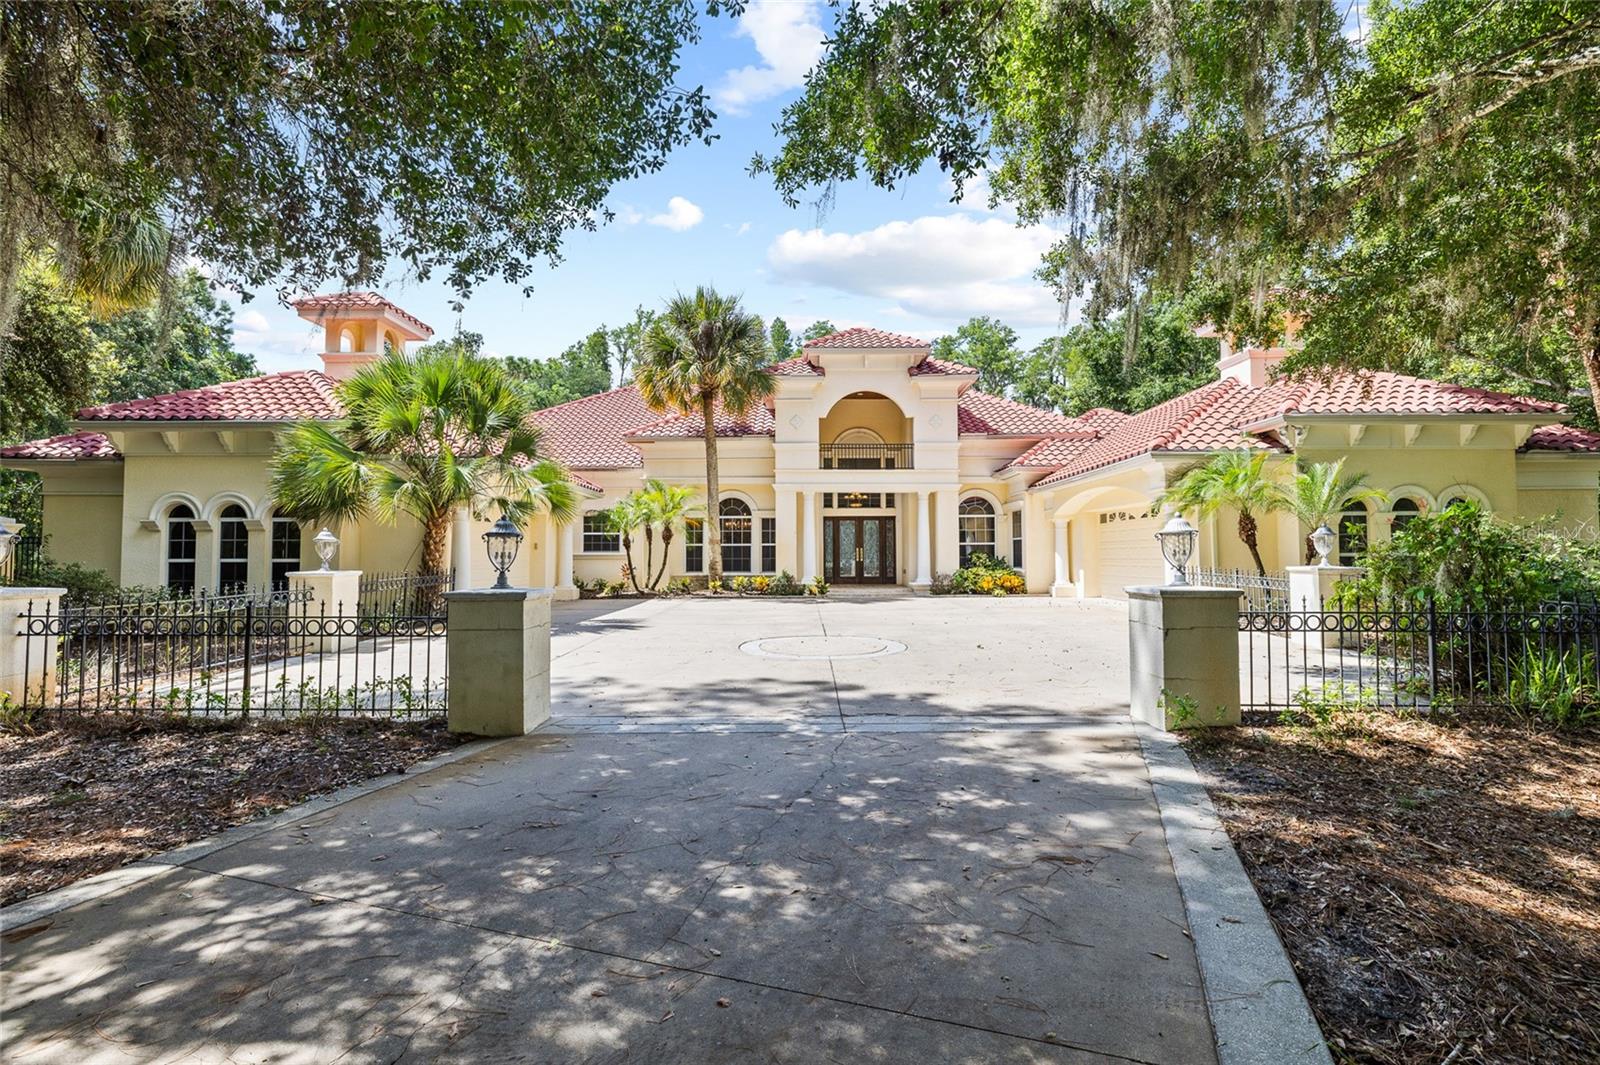
Welcome to an extraordinary 10-acre gated estate on Wisteria Lake, where privacy, waterfront living, and resort-style amenities come together in a truly remarkable Land O’ Lakes setting. Nestled beneath a canopy of mature trees and approached by a long, private drive, this impressive residence offers 3 bedrooms plus a private office/optional 4th bedroom, 4 full bathrooms, split garages, a resort-style pool and spa, and a private dock with Trex composite decking. A beautiful tile roof installed in 2021 complements the Mediterranean-inspired exterior, while a whole-home generator provides added peace of mind. Step through the double glass entry doors into a grand foyer with soaring ceilings and an immediate sightline through the home to the pool and outdoor living area. The interior is enhanced by extensive custom millwork, crown molding, built-in cabinetry, hardwood and tile flooring, and thoughtfully designed spaces for both everyday living and entertaining. The split floor plan offers exceptional privacy, with each bedroom featuring its own en suite bathroom. The dedicated office provides flexibility as a potential fourth bedroom and includes a large safe that conveys with the home. A separate full pool bath offers convenient access from the outdoor living area. At the heart of the home, the spacious kitchen showcases rich wood cabinetry, granite countertops, a large center island, breakfast bar, built-in oven and microwave, cooktop with decorative hood, cabinet-paneled refrigerator, and abundant storage. Just beyond, an impressive wet bar features additional cabinetry, granite countertops, a built-in wine rack, mini refrigerator, sink, and bar seating, creating a seamless extension of the home’s entertaining spaces. The primary suite is a private retreat featuring dramatic tray ceilings, direct access to the pool area, and an expansive custom-designed walk-in closet with extensive built-in storage and a center island. The en suite bath offers dual vanities, a large soaking tub, separate walk-in shower, and generous space throughout. An oversized laundry room adds exceptional functionality with abundant cabinetry, countertop workspace, a utility sink, and a new washer and dryer that convey with the home. Outdoor living is at the heart of this estate. The expansive screened lanai surrounds the pool and spa and offers generous covered areas for dining and relaxing beneath beautiful wood-paneled ceilings. A fully equipped outdoor kitchen and bar features a built-in grill, range hood, sink, mini refrigerator, and bar seating, creating an ideal setting for year-round entertaining. Beyond the pool, the property opens to a peaceful landscape of mature trees and expansive grounds leading to the shoreline of Wisteria Lake. A private dock with Trex composite decking extends onto the water with room for a boat, offering the perfect setting for boating, fishing, or simply enjoying the tranquil lake views. With approximately 10 acres, a gated entrance, long private drive, split garages, waterfront access, whole-home generator, and an exceptional indoor-outdoor floor plan, this property offers a rare sense of seclusion without sacrificing convenience. Ideally located near Land O’ Lakes Boulevard between SR 52 and SR 54, the home provides easy access to shopping, dining, recreation, and major roadways while offering the privacy and tranquility of your own lakefront retreat. [Roof: 2021, HVAC: 2016/2026]
Built-in Features
Cathedral Ceiling(s)
Ceiling Fans(s)
Crown Molding
High Ceilings
Kitchen/Family Room Combo
Primary Bedroom Main Floor
Wet Bar
Taxes: $10,939.00
Tax Year: 2025
Outdoor Kitchen
Built-In Oven
Dishwasher
Dryer
Ice Maker
Microwave
Range
Range Hood
Refrigerator
Washer
Water Softener
Water
Lake Front
Wisteria Lake
View: Lake
Elementary School: Connerton Elem
Middle School: Pine View Middle-Po
Junior High: Pine View Middle-Po
High School: Land O' Lakes High-Po
MLS Area: 34638 - Land O Lakes
Total Square Footage: 6,100
Price per Square Feet: $370.10
Water: Private, Well
Construction: Block, Stucco
Date Listed: 2026-08-20 00:00:00
Pool: Y
Pool Description: In Ground, Outside Bath Access, Screen Enclosure
Private Spa: Y
Furnished: Unfurnished
Garage Description: Y
Garage Spaces: 4
Attached Garage: Y
Flooring: Carpet, Tile, Wood
Roof: Tile
Heating: Electric
Cooling: Central Air
Laundry: Inside, Laundry Room
Pets: Yes
Sewer: Private Sewer, Septic Tank
Lot Desc.: Oversized Lot, Private
Parcel ID: 18-26-02-002.0-
Listing Courtesy Of: Coldwell Banker Realty
jason@thepithersgroup.com
Welcome to an extraordinary 10-acre gated estate on Wisteria Lake, where privacy, waterfront living, and resort-style amenities come together in a truly remarkable Land O’ Lakes setting. Nestled beneath a canopy of mature trees and approached by a long, private drive, this impressive residence offers 3 bedrooms plus a private office/optional 4th bedroom, 4 full bathrooms, split garages, a resort-style pool and spa, and a private dock with Trex composite decking. A beautiful tile roof installed in 2021 complements the Mediterranean-inspired exterior, while a whole-home generator provides added peace of mind. Step through the double glass entry doors into a grand foyer with soaring ceilings and an immediate sightline through the home to the pool and outdoor living area. The interior is enhanced by extensive custom millwork, crown molding, built-in cabinetry, hardwood and tile flooring, and thoughtfully designed spaces for both everyday living and entertaining. The split floor plan offers exceptional privacy, with each bedroom featuring its own en suite bathroom. The dedicated office provides flexibility as a potential fourth bedroom and includes a large safe that conveys with the home. A separate full pool bath offers convenient access from the outdoor living area. At the heart of the home, the spacious kitchen showcases rich wood cabinetry, granite countertops, a large center island, breakfast bar, built-in oven and microwave, cooktop with decorative hood, cabinet-paneled refrigerator, and abundant storage. Just beyond, an impressive wet bar features additional cabinetry, granite countertops, a built-in wine rack, mini refrigerator, sink, and bar seating, creating a seamless extension of the home’s entertaining spaces. The primary suite is a private retreat featuring dramatic tray ceilings, direct access to the pool area, and an expansive custom-designed walk-in closet with extensive built-in storage and a center island. The en suite bath offers dual vanities, a large soaking tub, separate walk-in shower, and generous space throughout. An oversized laundry room adds exceptional functionality with abundant cabinetry, countertop workspace, a utility sink, and a new washer and dryer that convey with the home. Outdoor living is at the heart of this estate. The expansive screened lanai surrounds the pool and spa and offers generous covered areas for dining and relaxing beneath beautiful wood-paneled ceilings. A fully equipped outdoor kitchen and bar features a built-in grill, range hood, sink, mini refrigerator, and bar seating, creating an ideal setting for year-round entertaining. Beyond the pool, the property opens to a peaceful landscape of mature trees and expansive grounds leading to the shoreline of Wisteria Lake. A private dock with Trex composite decking extends onto the water with room for a boat, offering the perfect setting for boating, fishing, or simply enjoying the tranquil lake views. With approximately 10 acres, a gated entrance, long private drive, split garages, waterfront access, whole-home generator, and an exceptional indoor-outdoor floor plan, this property offers a rare sense of seclusion without sacrificing convenience. Ideally located near Land O’ Lakes Boulevard between SR 52 and SR 54, the home provides easy access to shopping, dining, recreation, and major roadways while offering the privacy and tranquility of your own lakefront retreat. [Roof: 2021, HVAC: 2016/2026]
Property Details
Price: $1,775,000
Sq Ft: 4,796
($370 per
sqft)
Bedrooms: 3
Bathrooms: 4
City: Land O Lakes
County: Pasco
Type: Single Family
Development: Ivelmar Estates
Acres: 10.2000
Virtual Tour/Floorplan: View
Year Built: 2004
Listing Number: TB8539087
Status Code: A-Active
Taxes: $10,939.00
Tax Year: 2025
Garage:
4
/
Y
Furnishings: Unfurnished
Pets Allowed: Yes
Interior Features:
Built-in Features
Cathedral Ceiling(s)
Ceiling Fans(s)
Crown Molding
High Ceilings
Kitchen/Family Room Combo
Primary Bedroom Main Floor
Wet Bar
Financial Information:
Taxes: $10,939.00
Tax Year: 2025
Exterior Features:
Outdoor Kitchen
Equipment:
Built-In Oven
Dishwasher
Dryer
Ice Maker
Microwave
Range
Range Hood
Refrigerator
Washer
Water Softener
View:
Water
Waterfront Description:
Lake Front
Wisteria Lake
View: Lake
School Information:
Elementary School: Connerton Elem
Middle School: Pine View Middle-Po
Junior High: Pine View Middle-Po
High School: Land O' Lakes High-Po
Additional Information:
MLS Area: 34638 - Land O Lakes
Total Square Footage: 6,100
Price per Square Feet: $370.10
Water: Private, Well
Construction: Block, Stucco
Date Listed: 2026-08-20 00:00:00
Pool: Y
Pool Description: In Ground, Outside Bath Access, Screen Enclosure
Private Spa: Y
Furnished: Unfurnished
Garage Description: Y
Garage Spaces: 4
Attached Garage: Y
Flooring: Carpet, Tile, Wood
Roof: Tile
Heating: Electric
Cooling: Central Air
Laundry: Inside, Laundry Room
Pets: Yes
Sewer: Private Sewer, Septic Tank
Lot Desc.: Oversized Lot, Private
Parcel ID: 18-26-02-002.0-
Map of 6800 Wisteria Loop, Land O Lakes, FL 34638
Listing Courtesy Of: Coldwell Banker Realty
jason@thepithersgroup.com