6744 Kingsbury Lane E, Inverness, FL 34452
For Sale $189,500




Save Property
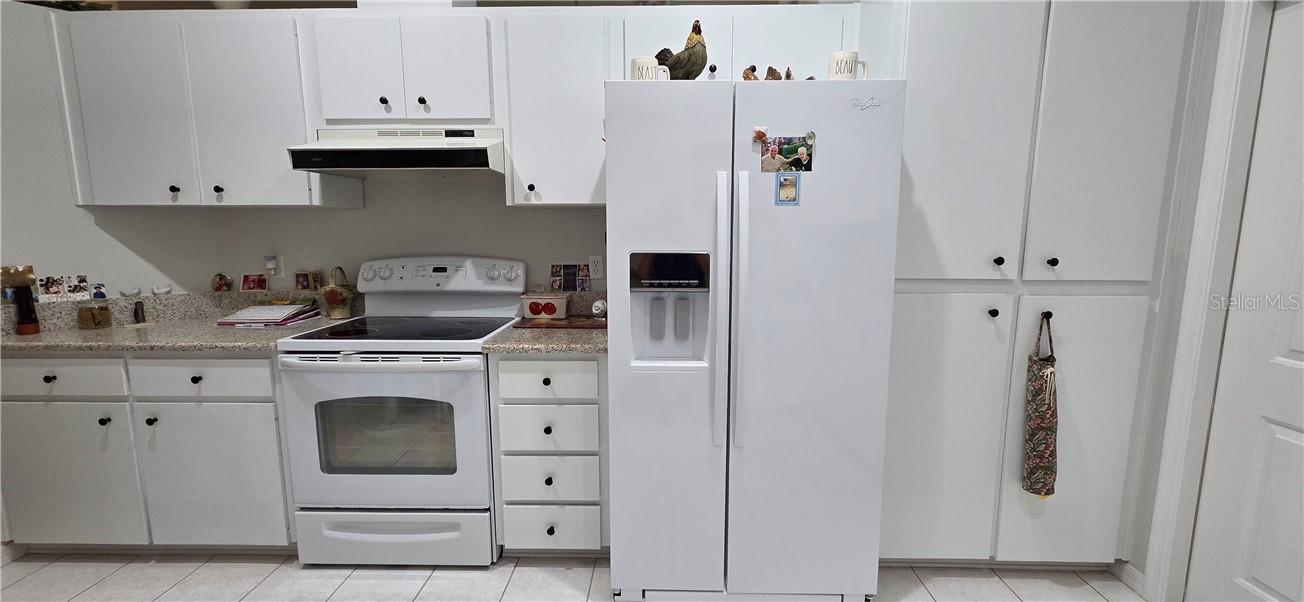
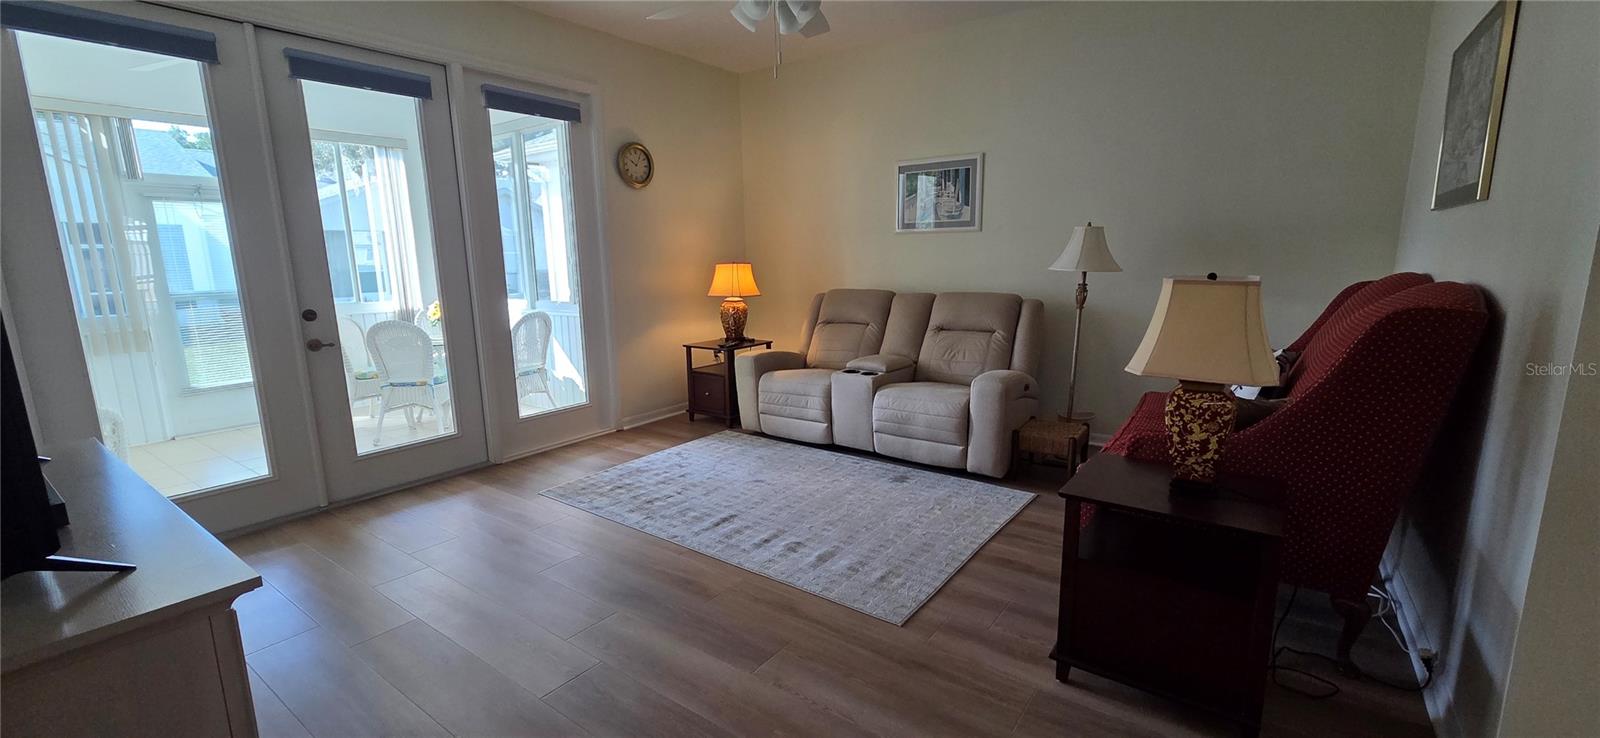
Absolutely stunning townhome within walking distance to pool, clubhouse and other amenities. This home comes furnished. Bright and open floor plan. Enclosed front porch, enclosed Florida Room. This amazing home comes furnished with an oversized garage. Open kitchen with granite counters, tile floors, dishwasher, stove and refridgerator and eatin area. Updates include liquid flooring on the front porch and garage. The driveway has been widen for more parking area. New ceiling fans, landcaping, carpet and ceramic tile floors in entry way, sunroom and baths. The rest of the home has new luxury vinyl plank flooring. This middle unit has skylights for lots of brightness. Primary bedroom is large and roomy and leads out to the lanai. Double sinks and walkin shower adds convenience. Second bedroom is roomy with closets and window. Both bedrooms will accomodate a king size bed. There is a dining area off from the living room. There is a pull-down attic in the garage for extra storage. Community Pool, Grounds Maintenance, Irrigation, Outdoor Lighting, Pool Service, Recreational Facilities, Reserve Fund, Security, Sewer, Trash Removal, Water, Wifi club house are the amenities that this community has to offer. Located with in proximity to shopping, parks and the bike trail. Don't miss this wonderful opportuity .
Ceiling Fans(s)
Eat-in Kitchen
Open Floorplan
Primary Bedroom Upstairs
Pull Down Stairs
Solid Surface Counters
Solid Wood Cabinets
Stone Counters
Vaulted Ceiling(s)
Walk-In Closet(s)
Pool
Taxes: $2,673.00
Tax Year: 2026
Association Fee: $352.00
Association Fee Frequency: Monthly
Dishwasher
Dryer
Electric Cooktop
Range
Washer
Elementary School: Pleasant Grove Elementary School
Middle School: Lecanto Middle School
Junior High: Lecanto Middle School
High School: Citrus High School
MLS Area: 34452 - Inverness
Total Square Footage: 1,872
Price per Square Feet: $149.68
Total Floors: 1
Water: Public
Construction: Block
Date Listed: 2026-09-11 00:00:00
Furnished: Furnished
Windows: Skylight(S), Blinds
Parking: Driveway
Garage Description: Y
Garage Spaces: 1
Attached Garage: Y
Flooring: Carpet, Ceramic Tile, Luxury Vinyl
Roof: Shingle
Heating: Electric, Heat Pump
Cooling: Central Air
Laundry: In Garage, Sink
55+ Community: Y
Pets: Cats Ok, Dogs Ok
Sewer: Public Sewer
Parcel ID: 2722592
Amenities: Pool
Listing Courtesy Of: Great American Rlty & Inv.
sandyjeanalderman@gmail.com
Absolutely stunning townhome within walking distance to pool, clubhouse and other amenities. This home comes furnished. Bright and open floor plan. Enclosed front porch, enclosed Florida Room. This amazing home comes furnished with an oversized garage. Open kitchen with granite counters, tile floors, dishwasher, stove and refridgerator and eatin area. Updates include liquid flooring on the front porch and garage. The driveway has been widen for more parking area. New ceiling fans, landcaping, carpet and ceramic tile floors in entry way, sunroom and baths. The rest of the home has new luxury vinyl plank flooring. This middle unit has skylights for lots of brightness. Primary bedroom is large and roomy and leads out to the lanai. Double sinks and walkin shower adds convenience. Second bedroom is roomy with closets and window. Both bedrooms will accomodate a king size bed. There is a dining area off from the living room. There is a pull-down attic in the garage for extra storage. Community Pool, Grounds Maintenance, Irrigation, Outdoor Lighting, Pool Service, Recreational Facilities, Reserve Fund, Security, Sewer, Trash Removal, Water, Wifi club house are the amenities that this community has to offer. Located with in proximity to shopping, parks and the bike trail. Don't miss this wonderful opportuity .
Property Details
Price: $189,500
Sq Ft: 1,266
($150 per
sqft)
Bedrooms: 2
Bathrooms: 2
City: Inverness
County: Citrus
Type: Single Family
Development: Royal Oaks (Citrus)
Acres: 0.0900
Year Built: 1993
Listing Number: CC857837
Status Code: A-Active
Taxes: $2,673.00
Tax Year: 2026
Garage:
1
/
Y
Furnishings: Furnished
Pets Allowed: Cats OK, Dogs OK
Interior Features:
Ceiling Fans(s)
Eat-in Kitchen
Open Floorplan
Primary Bedroom Upstairs
Pull Down Stairs
Solid Surface Counters
Solid Wood Cabinets
Stone Counters
Vaulted Ceiling(s)
Walk-In Closet(s)
Amenities:
Pool
Financial Information:
Taxes: $2,673.00
Tax Year: 2026
Association Fee: $352.00
Association Fee Frequency: Monthly
Equipment:
Dishwasher
Dryer
Electric Cooktop
Range
Washer
School Information:
Elementary School: Pleasant Grove Elementary School
Middle School: Lecanto Middle School
Junior High: Lecanto Middle School
High School: Citrus High School
Additional Information:
MLS Area: 34452 - Inverness
Total Square Footage: 1,872
Price per Square Feet: $149.68
Total Floors: 1
Water: Public
Construction: Block
Date Listed: 2026-09-11 00:00:00
Furnished: Furnished
Windows: Skylight(S), Blinds
Parking: Driveway
Garage Description: Y
Garage Spaces: 1
Attached Garage: Y
Flooring: Carpet, Ceramic Tile, Luxury Vinyl
Roof: Shingle
Heating: Electric, Heat Pump
Cooling: Central Air
Laundry: In Garage, Sink
55+ Community: Y
Pets: Cats Ok, Dogs Ok
Sewer: Public Sewer
Parcel ID: 2722592
Amenities: Pool
Map of 6744 Kingsbury Lane E, Inverness, FL 34452
Listing Courtesy Of: Great American Rlty & Inv.
sandyjeanalderman@gmail.com