6706 Rocky Park Street, Tampa, FL 33625
Active Under Contract $390,000


Save Property
View Virtual Tour
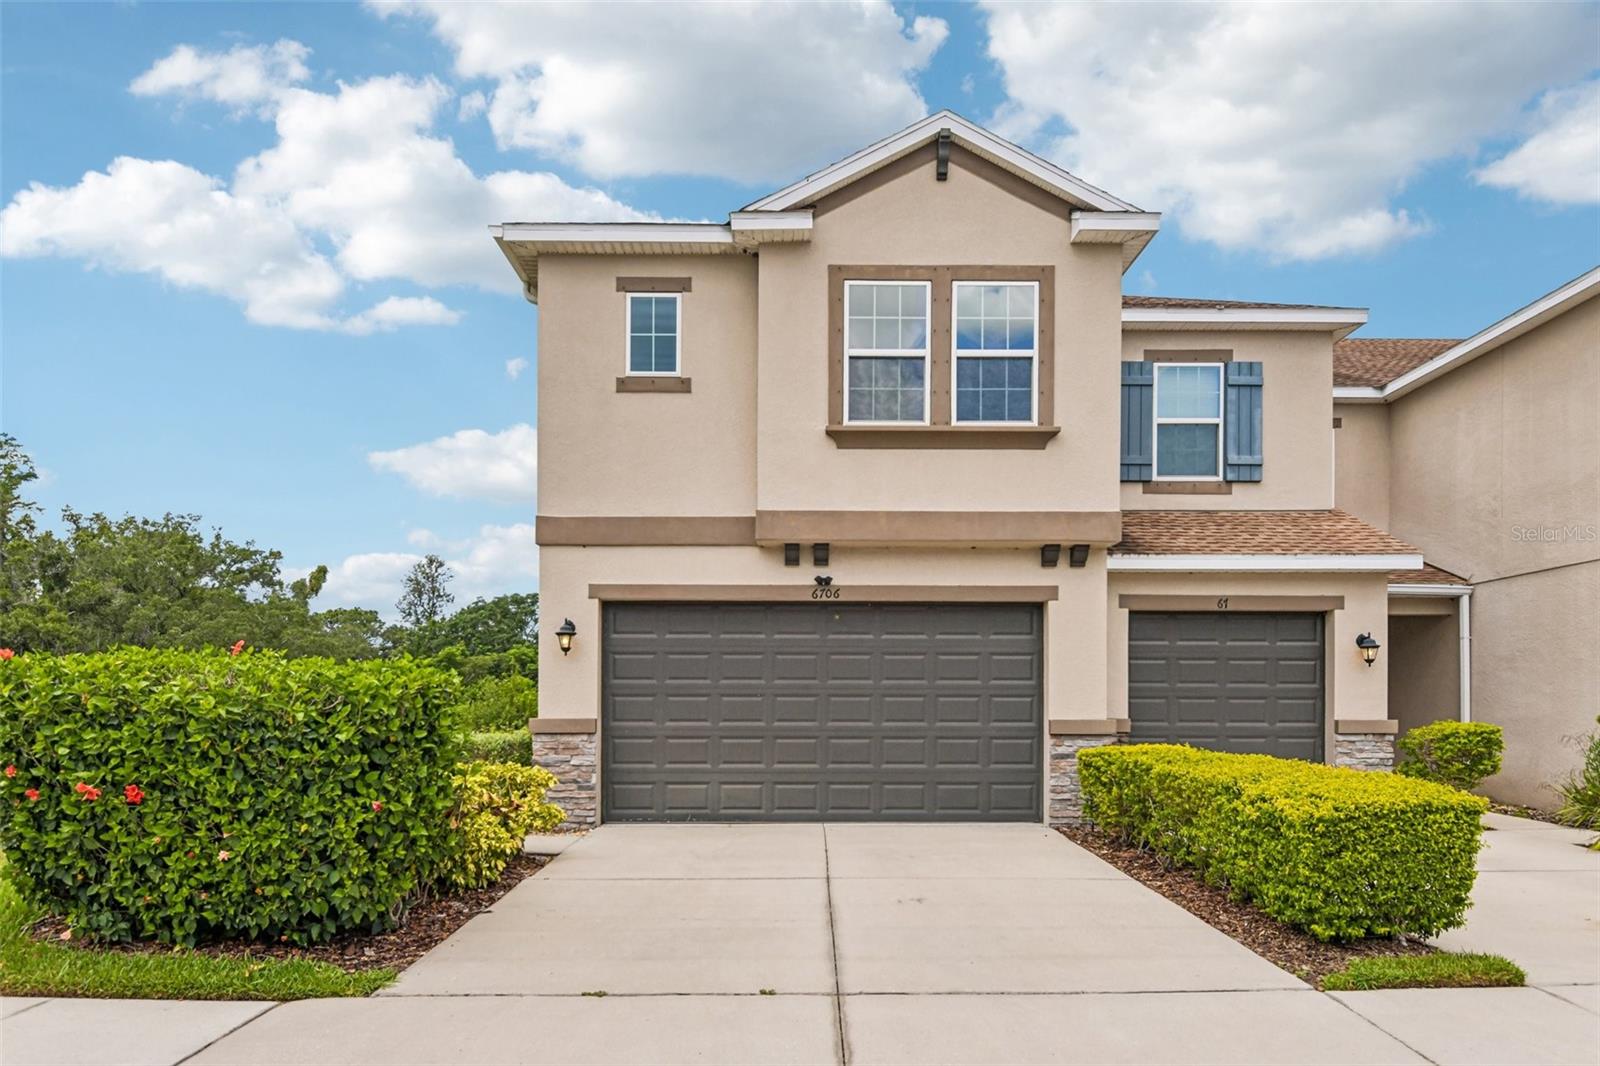
Under contract-accepting backup offers. Virtually Staged. *Cable, Internet, Exterior and Roof included in your Maintenance Free HOA. Experience modern living at its finest in this beautifully appointed, move-in-ready corner townhome, perfectly combining luxury, functionality, and an unbeatable location. It is ideally situated just minutes from the Veterans Expressway, Citrus Park Mall, shopping, and dining. This 3-bedroom, 2.5-bathroom home sits within a resort-style community with scenic green spaces. Inside, the spacious open layout features trendy 7x22 plank-style ceramic tile flooring throughout the first floor, highlighting a gourmet kitchen equipped with beautiful antique pearl quartz countertops, large 42" Cherry Java cabinets, and a generous pantry closet. The functional garage entry offers an additional cabinet and countertop station. A beautiful wooden spindle staircase with stained oak wood railings leads to the plush carpeted second floor, which hosts elegantly finished granite-countertop bathrooms and a versatile, large bonus loft ideal for an additional entertainment area. Designed with excellent storage solutions, including multiple linen closets, the primary suite includes a custom designed walk-in California Closet with built-in cabinetry and shelving. This end unit offers ultimate privacy with no rear neighbors. Instead, you can unwind and enjoy picturesque, peaceful views of a tree-filled conservation area from both your primary bedroom and the enclosed lanai. This exceptional home truly has it all. Schedule your private tour today! *Previous Buyer Financing failed due to self employment*
Ceiling Fans(s)
Eat-in Kitchen
High Ceilings
Kitchen/Family Room Combo
Living Room/Dining Room Combo
Open Floorplan
Primary Bedroom Upstairs
Stone Counters
Thermostat
Walk-In Closet(s)
Taxes: $713.39
Tax Year: 2025
Association Fee: $382.00
Association Fee Frequency: Monthly
Lighting
Private Entrance
Sidewalk
Dishwasher
Electric Water Heater
Microwave
Range
Refrigerator
Water Softener
Trees/Woods
Elementary School: Citrus Park-Hb
Middle School: Sergeant Smith Middle-Hb
Junior High: Sergeant Smith Middle-Hb
High School: Sickles-Hb
MLS Area: 33625 - Tampa / Carrollwood
Total Square Footage: 2,332
Price per Square Feet: $210.58
Total Floors: 2
Water: Public
Construction: Block, Stucco
Date Listed: 2026-06-30 00:00:00
Furnished: Unfurnished
Parking: Covered, Driveway, Garage Door Opener
Garage Description: Y
Garage Spaces: 2
Attached Garage: Y
Flooring: Carpet, Tile
Roof: Shingle
Heating: Electric
Cooling: Central Air
Security: Secured Garage/Parking
Laundry: Inside, Laundry Room
Pets: Number Limit, Yes
Sewer: Public Sewer
Lot Desc.: Landscaped
Parcel ID: U-12-28-17-A6Q-
Listing Courtesy Of: Redfin Corporation
gordon.klaiber@redfin.com
Under contract-accepting backup offers. Virtually Staged. *Cable, Internet, Exterior and Roof included in your Maintenance Free HOA. Experience modern living at its finest in this beautifully appointed, move-in-ready corner townhome, perfectly combining luxury, functionality, and an unbeatable location. It is ideally situated just minutes from the Veterans Expressway, Citrus Park Mall, shopping, and dining. This 3-bedroom, 2.5-bathroom home sits within a resort-style community with scenic green spaces. Inside, the spacious open layout features trendy 7x22 plank-style ceramic tile flooring throughout the first floor, highlighting a gourmet kitchen equipped with beautiful antique pearl quartz countertops, large 42" Cherry Java cabinets, and a generous pantry closet. The functional garage entry offers an additional cabinet and countertop station. A beautiful wooden spindle staircase with stained oak wood railings leads to the plush carpeted second floor, which hosts elegantly finished granite-countertop bathrooms and a versatile, large bonus loft ideal for an additional entertainment area. Designed with excellent storage solutions, including multiple linen closets, the primary suite includes a custom designed walk-in California Closet with built-in cabinetry and shelving. This end unit offers ultimate privacy with no rear neighbors. Instead, you can unwind and enjoy picturesque, peaceful views of a tree-filled conservation area from both your primary bedroom and the enclosed lanai. This exceptional home truly has it all. Schedule your private tour today! *Previous Buyer Financing failed due to self employment*
Property Details
Price: $390,000
Sq Ft: 1,852
($211 per
sqft)
Bedrooms: 3
Bathrooms: 2
Partial Baths: 1
City: Tampa
County: Hillsborough
Type: Townhouse
Development: Bridge Haven
Subdivision: Bridge Haven Ph 1
Acres: 0.0600
Virtual Tour/Floorplan: View
Year Built: 2017
Listing Number: TB8522748
Status Code: Active Under Contract
Taxes: $713.39
Tax Year: 2025
Garage:
2
/
Y
Furnishings: Unfurnished
Pets Allowed: Number Limit, Yes
Total Recurring Fees: $382
Total Recurring Fee Frequency: 0.00
Interior Features:
Ceiling Fans(s)
Eat-in Kitchen
High Ceilings
Kitchen/Family Room Combo
Living Room/Dining Room Combo
Open Floorplan
Primary Bedroom Upstairs
Stone Counters
Thermostat
Walk-In Closet(s)
Financial Information:
Taxes: $713.39
Tax Year: 2025
Association Fee: $382.00
Association Fee Frequency: Monthly
Exterior Features:
Lighting
Private Entrance
Sidewalk
Equipment:
Dishwasher
Electric Water Heater
Microwave
Range
Refrigerator
Water Softener
View:
Trees/Woods
School Information:
Elementary School: Citrus Park-Hb
Middle School: Sergeant Smith Middle-Hb
Junior High: Sergeant Smith Middle-Hb
High School: Sickles-Hb
Additional Information:
MLS Area: 33625 - Tampa / Carrollwood
Total Square Footage: 2,332
Price per Square Feet: $210.58
Total Floors: 2
Water: Public
Construction: Block, Stucco
Date Listed: 2026-06-30 00:00:00
Furnished: Unfurnished
Parking: Covered, Driveway, Garage Door Opener
Garage Description: Y
Garage Spaces: 2
Attached Garage: Y
Flooring: Carpet, Tile
Roof: Shingle
Heating: Electric
Cooling: Central Air
Security: Secured Garage/Parking
Laundry: Inside, Laundry Room
Pets: Number Limit, Yes
Sewer: Public Sewer
Lot Desc.: Landscaped
Parcel ID: U-12-28-17-A6Q-
Map of 6706 Rocky Park Street, Tampa, FL 33625
Listing Courtesy Of: Redfin Corporation
gordon.klaiber@redfin.com