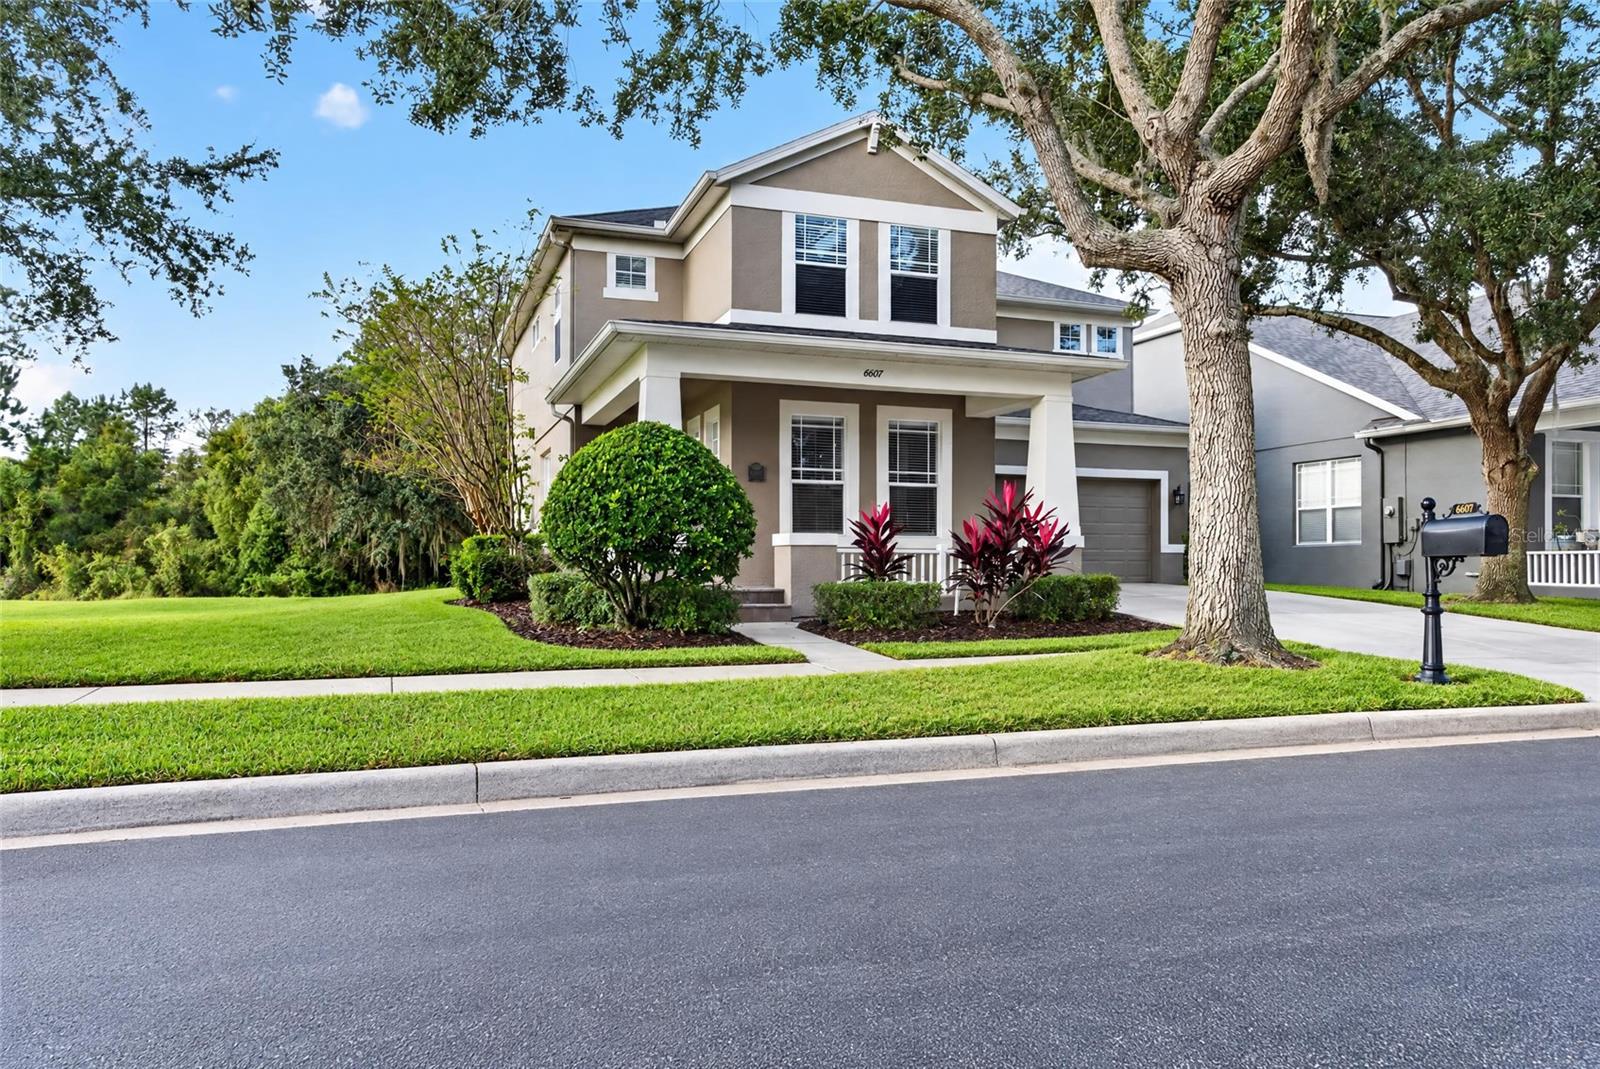
6607 Earthgold Drive, Windermere, FL 34786
For Sale $695,900


Save Property
View Virtual Tour
Digitally Staged - Stunning Windermere Home in Gated Community with Private Boat Ramp Access! Welcome to this beautifully maintained, spacious home in one of Windermere's desirable gated communities. Designed for both comfortable everyday living and entertaining, this home features elegant formal living and dining rooms that flow seamlessly into an expansive media room and open-concept kitchen, all overlooking a tranquil pond. Step outside to relax on the screened lanai or open patio while enjoying peaceful water views and added privacy. With no neighbor on one side and a scenic pond, this premium lot offers a serene setting you'll love coming home to. Upstairs, you'll find a versatile bonus room and four bedrooms and an impressive primary suite. The spacious owner's retreat features a spa-inspired bathroom with a relaxing garden tub, separate walk-in shower, dual vanities, a large walk-in closet, and plenty of room to unwind. Come enjoy all the benefits of this area! BOAT RAMP ACCESS to Lake Speer plus a dock. Proximity to Winter Garden Village, restaurants, FL-429 toll, Turnpike, schools, and theme parks. Just minutes from Disney World, in the renowned Horizon West. Enjoy a "live-work-play" vibe with grocery stores, movie theaters, local breweries, national retailers, wellness centers, walk/bike trails, public parks, and a brand-new library.
Ceiling Fans(s)
Crown Molding
Eat-in Kitchen
Kitchen/Family Room Combo
Solid Surface Counters
Stone Counters
Walk-In Closet(s)
Window Treatments
Gated
Playground
Taxes: $8,415.00
Tax Year: 2025
Association Fee: $334.34
Association Fee Frequency: Quarterly
Balcony
Private Mailbox
Sidewalk
Dishwasher
Microwave
Range
Refrigerator
Trees/Woods
Water
Elementary School: Keene Crossing Elementary
Middle School: Bridgewater Middle
Junior High: Bridgewater Middle
High School: West Orange High
Building Description: Craftsman
MLS Area: 34786 - Windermere
Total Square Footage: 3,577
Price per Square Feet: $255.85
Total Floors: 2
Water: Public
Construction: Concrete, Stucco, Frame
Date Listed: 2026-07-22 00:00:00
Furnished: Unfurnished
Windows: Blinds, Rods
Parking: Driveway, Garage Door Opener
Garage Description: Y
Garage Spaces: 2
Attached Garage: Y
Flooring: Carpet, Tile, Wood
Roof: Shingle
Heating: Central, Electric
Cooling: Central Air
Security: Gated Community, Smoke Detector(S)
Laundry: Inside, Laundry Room
Pets: Yes
Sewer: Public Sewer
Lot Desc.: Corner Lot, In County, Landscaped, Sidewalk, Paved
Parcel ID: 22-23-27-1527-0
Amenities: Gated, Playground
Listing Courtesy Of: Ct Homes Realty Corporation
francisco@rentcare.net
Digitally Staged - Stunning Windermere Home in Gated Community with Private Boat Ramp Access! Welcome to this beautifully maintained, spacious home in one of Windermere's desirable gated communities. Designed for both comfortable everyday living and entertaining, this home features elegant formal living and dining rooms that flow seamlessly into an expansive media room and open-concept kitchen, all overlooking a tranquil pond. Step outside to relax on the screened lanai or open patio while enjoying peaceful water views and added privacy. With no neighbor on one side and a scenic pond, this premium lot offers a serene setting you'll love coming home to. Upstairs, you'll find a versatile bonus room and four bedrooms and an impressive primary suite. The spacious owner's retreat features a spa-inspired bathroom with a relaxing garden tub, separate walk-in shower, dual vanities, a large walk-in closet, and plenty of room to unwind. Come enjoy all the benefits of this area! BOAT RAMP ACCESS to Lake Speer plus a dock. Proximity to Winter Garden Village, restaurants, FL-429 toll, Turnpike, schools, and theme parks. Just minutes from Disney World, in the renowned Horizon West. Enjoy a "live-work-play" vibe with grocery stores, movie theaters, local breweries, national retailers, wellness centers, walk/bike trails, public parks, and a brand-new library.
Property Details
Price: $695,900
Sq Ft: 2,720
($256 per
sqft)
Bedrooms: 4
Bathrooms: 2
Partial Baths: 1
City: Windermere
County: Orange
Type: Single Family
Development: Eden Isle
Acres: 0.1900
Virtual Tour/Floorplan: View
Year Built: 2003
Listing Number: O6425952
Status Code: A-Active
Taxes: $8,415.00
Tax Year: 2025
Garage:
2
/
Y
Furnishings: Unfurnished
Pets Allowed: Yes
Total Recurring Fees: $111
Total Recurring Fee Frequency: 0.00
Interior Features:
Ceiling Fans(s)
Crown Molding
Eat-in Kitchen
Kitchen/Family Room Combo
Solid Surface Counters
Stone Counters
Walk-In Closet(s)
Window Treatments
Amenities:
Gated
Playground
Financial Information:
Taxes: $8,415.00
Tax Year: 2025
Association Fee: $334.34
Association Fee Frequency: Quarterly
Exterior Features:
Balcony
Private Mailbox
Sidewalk
Equipment:
Dishwasher
Microwave
Range
Refrigerator
View:
Trees/Woods
Water
School Information:
Elementary School: Keene Crossing Elementary
Middle School: Bridgewater Middle
Junior High: Bridgewater Middle
High School: West Orange High
Additional Information:
Building Description: Craftsman
MLS Area: 34786 - Windermere
Total Square Footage: 3,577
Price per Square Feet: $255.85
Total Floors: 2
Water: Public
Construction: Concrete, Stucco, Frame
Date Listed: 2026-07-22 00:00:00
Furnished: Unfurnished
Windows: Blinds, Rods
Parking: Driveway, Garage Door Opener
Garage Description: Y
Garage Spaces: 2
Attached Garage: Y
Flooring: Carpet, Tile, Wood
Roof: Shingle
Heating: Central, Electric
Cooling: Central Air
Security: Gated Community, Smoke Detector(S)
Laundry: Inside, Laundry Room
Pets: Yes
Sewer: Public Sewer
Lot Desc.: Corner Lot, In County, Landscaped, Sidewalk, Paved
Parcel ID: 22-23-27-1527-0
Amenities: Gated, Playground
Map of 6607 Earthgold Drive, Windermere, FL 34786
Listing Courtesy Of: Ct Homes Realty Corporation
francisco@rentcare.net