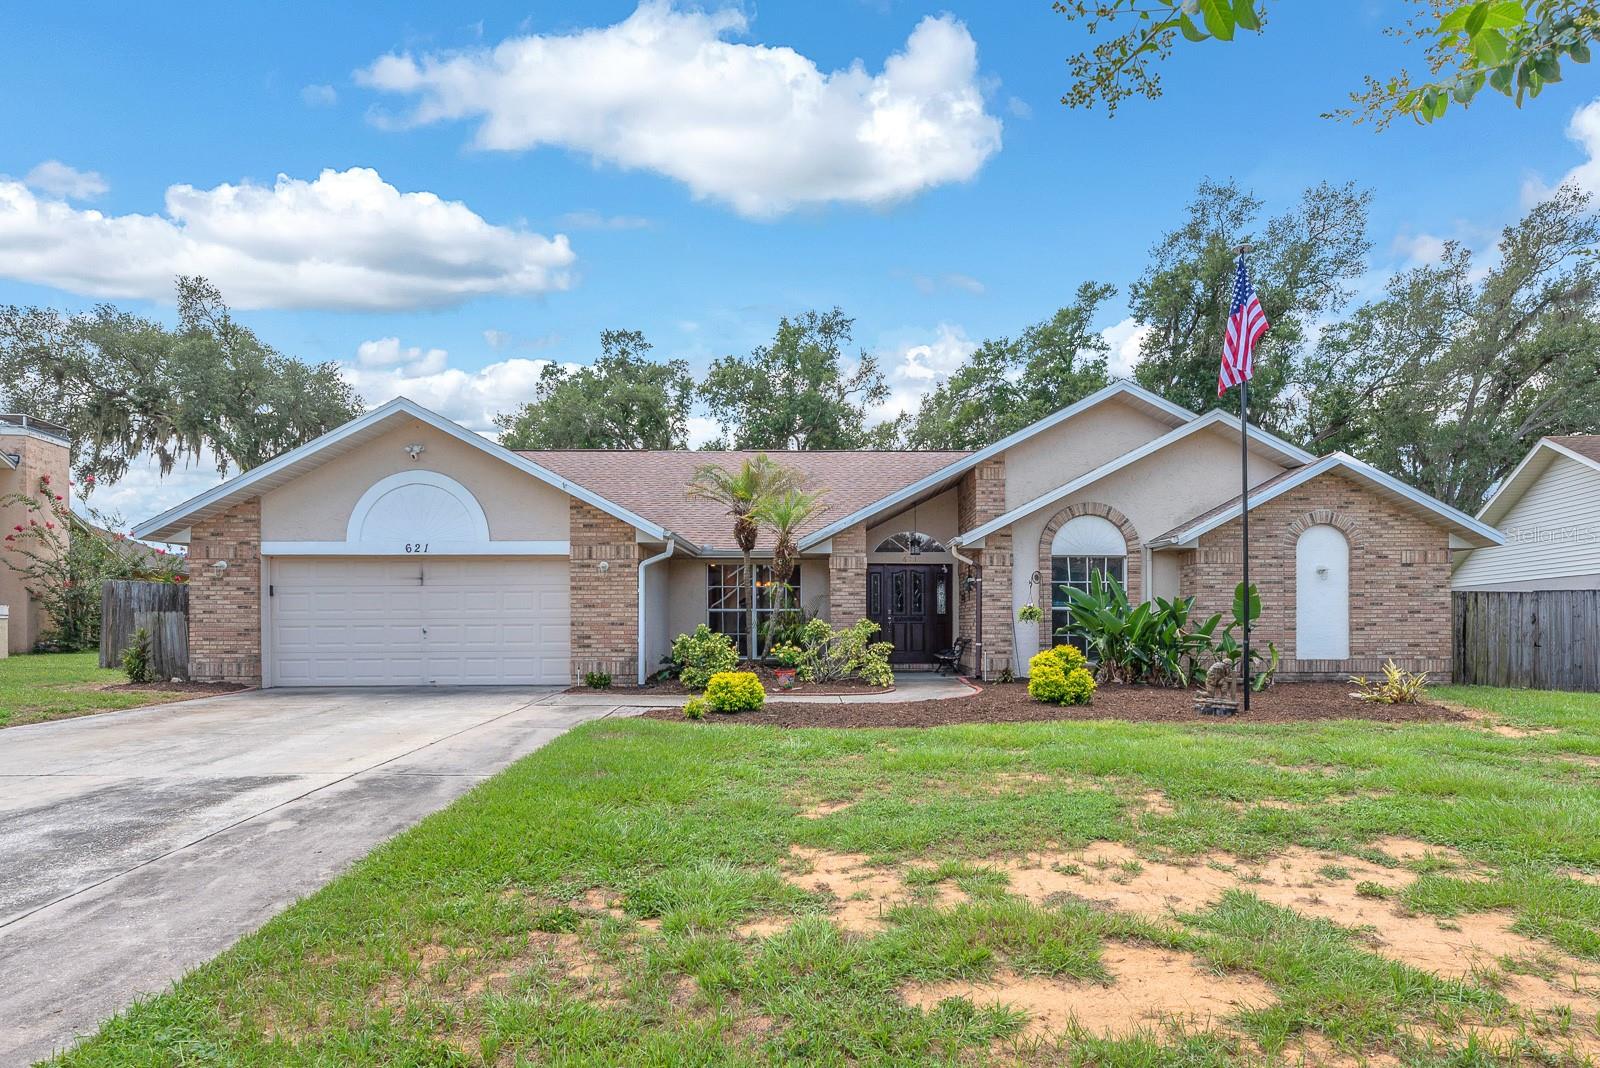
621 Penn National Road, Seffner, FL 33584
For Sale $540,000


Save Property
View Virtual Tour
Tucked on a large .42-acre fenced lot, this home gives you space and flexibility inside and out. The layout feels open and easy, with vaulted ceilings, warm wood details, a wood-burning fireplace, and comfortable gathering spaces that connect naturally to the outdoor living space. The heart of the home opens toward the screened lanai, where everyday living spills out to the heated pool and spa. With access from the kitchen, living room, and primary bedroom, the outdoor space feels like a true extension of the home, a place for morning coffee, weekend cookouts, pool days, and plenty of room beyond the lanai for a firepit, yard games, pets, or garden space. Inside, the kitchen offers granite countertops, stainless steel appliances, and a practical connection to the dining and living areas. The split bedroom layout provides privacy and flexibility for everyone. Both bathrooms have been remodeled, including a spacious primary bath with dual vanities, soaking tub, and walk-in shower. Major updates add peace of mind, including a roof replaced in 2022 and septic/drain field replaced in 2025. Ceiling fans are found throughout the home and patio, and the leased propane tanks service the pool heater. Set in Seffner with easy access to Brandon, Tampa, Lakeland, I-4, and I-75, this home offers the space and privacy of a larger lot while still keeping everyday conveniences within reach. Warm and well-loved, this home is ready for its next owner.
Cathedral Ceiling(s)
Eat-in Kitchen
High Ceilings
Primary Bedroom Main Floor
Stone Counters
Thermostat
Window Treatments
Taxes: $3,761.13
Tax Year: 2025
Association Fee: $20.00
Association Fee Frequency: Annually
Lighting
Private Mailbox
Rain Gutters
Sidewalk
Dishwasher
Electric Water Heater
Trees/Woods
Elementary School: Lopez-Hb
Middle School: Burnett-Hb
Junior High: Burnett-Hb
High School: Strawberry Crest High School
MLS Area: 33584 - Seffner
Total Square Footage: 3,507
Price per Square Feet: $224.44
Total Floors: 1
Water: Public
Construction: Brick, Stucco
Date Listed: 2026-06-17 00:00:00
Pool: Y
Pool Description: Heated, In Ground, Pool Sweep
Private Spa: Y
Furnished: Unfurnished
Windows: Blinds
Parking: Driveway, Garage Door Opener
Garage Description: Y
Garage Spaces: 2
Attached Garage: Y
Flooring: Carpet, Ceramic Tile
Roof: Shingle
Heating: Central, Electric
Cooling: Central Air
Fireplace: Y
Laundry: Inside, Laundry Room
Pets: Yes
Sewer: Septic Tank
Lot Desc.: In County, Landscaped, Sidewalk, Paved
Parcel ID: U-36-28-20-26M-
Listing Courtesy Of: Eaton Realty
cbrennan@eatonrealtyllc.com
Tucked on a large .42-acre fenced lot, this home gives you space and flexibility inside and out. The layout feels open and easy, with vaulted ceilings, warm wood details, a wood-burning fireplace, and comfortable gathering spaces that connect naturally to the outdoor living space. The heart of the home opens toward the screened lanai, where everyday living spills out to the heated pool and spa. With access from the kitchen, living room, and primary bedroom, the outdoor space feels like a true extension of the home, a place for morning coffee, weekend cookouts, pool days, and plenty of room beyond the lanai for a firepit, yard games, pets, or garden space. Inside, the kitchen offers granite countertops, stainless steel appliances, and a practical connection to the dining and living areas. The split bedroom layout provides privacy and flexibility for everyone. Both bathrooms have been remodeled, including a spacious primary bath with dual vanities, soaking tub, and walk-in shower. Major updates add peace of mind, including a roof replaced in 2022 and septic/drain field replaced in 2025. Ceiling fans are found throughout the home and patio, and the leased propane tanks service the pool heater. Set in Seffner with easy access to Brandon, Tampa, Lakeland, I-4, and I-75, this home offers the space and privacy of a larger lot while still keeping everyday conveniences within reach. Warm and well-loved, this home is ready for its next owner.
Property Details
Price: $540,000
Sq Ft: 2,406
($224 per
sqft)
Bedrooms: 4
Bathrooms: 2
City: Seffner
County: Hillsborough
Type: Single Family
Development: Hickory Hill
Subdivision: Hickory Hill Sub Ph
Acres: 0.4200
Virtual Tour/Floorplan: View
Year Built: 1989
Listing Number: TB8516898
Status Code: A-Active
Taxes: $3,761.13
Tax Year: 2025
Garage:
2
/
Y
Furnishings: Unfurnished
Pets Allowed: Yes
Total Recurring Fees: $2
Total Recurring Fee Frequency: 0.00
Interior Features:
Cathedral Ceiling(s)
Eat-in Kitchen
High Ceilings
Primary Bedroom Main Floor
Stone Counters
Thermostat
Window Treatments
Financial Information:
Taxes: $3,761.13
Tax Year: 2025
Association Fee: $20.00
Association Fee Frequency: Annually
Exterior Features:
Lighting
Private Mailbox
Rain Gutters
Sidewalk
Equipment:
Dishwasher
Electric Water Heater
View:
Trees/Woods
School Information:
Elementary School: Lopez-Hb
Middle School: Burnett-Hb
Junior High: Burnett-Hb
High School: Strawberry Crest High School
Additional Information:
MLS Area: 33584 - Seffner
Total Square Footage: 3,507
Price per Square Feet: $224.44
Total Floors: 1
Water: Public
Construction: Brick, Stucco
Date Listed: 2026-06-17 00:00:00
Pool: Y
Pool Description: Heated, In Ground, Pool Sweep
Private Spa: Y
Furnished: Unfurnished
Windows: Blinds
Parking: Driveway, Garage Door Opener
Garage Description: Y
Garage Spaces: 2
Attached Garage: Y
Flooring: Carpet, Ceramic Tile
Roof: Shingle
Heating: Central, Electric
Cooling: Central Air
Fireplace: Y
Laundry: Inside, Laundry Room
Pets: Yes
Sewer: Septic Tank
Lot Desc.: In County, Landscaped, Sidewalk, Paved
Parcel ID: U-36-28-20-26M-
Map of 621 Penn National Road, Seffner, FL 33584
Listing Courtesy Of: Eaton Realty
cbrennan@eatonrealtyllc.com