616 Lake Howell Road, Maitland, FL 32751
Active Under Contract $545,000


Save Property
View Virtual Tour
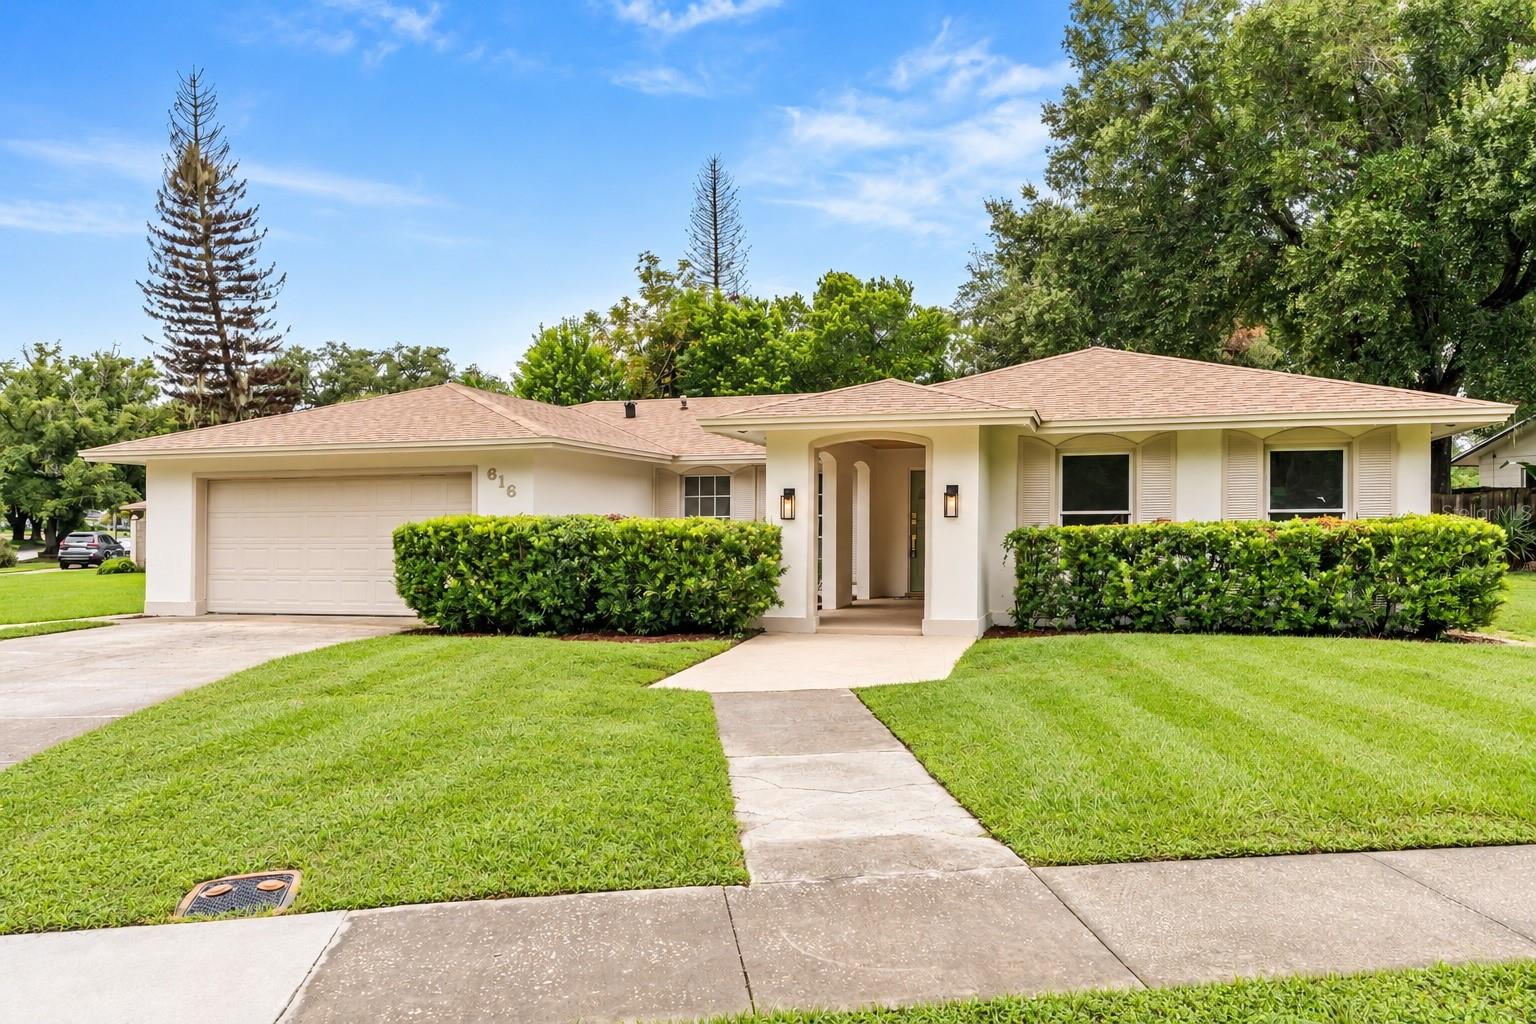
Under contract-accepting backup offers. Welcome to modern elegance in the heart of Maitland! This beautifully renovated home offers the perfect blend of timeless charm, contemporary finishes, and inviting living spaces. From the moment you arrive, you’ll be welcomed by a charming covered entryway featuring warm wood ceiling accents, and a beautiful sage green front door. Step inside to discover a bright, open atmosphere with gorgeous light wood flooring, fresh neutral tones, recessed lighting, and thoughtfully selected designer finishes throughout. The beautifully updated kitchen is a true showstopper, featuring warm wood cabinetry, Taj Mahal quartz countertops, elegant brass hardware, stainless steel appliances, a custom range hood, and a spacious peninsula with bar seating. Designed with both style and functionality in mind, this kitchen is perfect for entertaining and everyday living. The inviting living area features a stunning brick fireplace that adds warmth and character, while the beautifully updated bathrooms showcase modern vanities, stylish tile work, and sophisticated fixtures. The spacious bedrooms offer comfort and natural light, creating peaceful retreats throughout the home. Outside, enjoy a welcoming exterior, a spacious front yard, and an attached two car garage. Location, Location, Location! Ideally situated in the highly desirable Maitland area, this home offers convenient access to Winter Park, Downtown Orlando, shopping, dining, parks, and major roadways. With its beautiful renovations, modern finishes, and prime Central Florida location, this home is truly a must-see! Schedule your private showing today and experience everything this Maitland gem has to offer!
Ceiling Fans(s)
Eat-in Kitchen
Open Floorplan
Split Bedroom
Stone Counters
Thermostat
Walk-In Closet(s)
Taxes: $7,810.61
Tax Year: 2025
Lighting
Private Mailbox
Sidewalk
Storage
Cooktop
Dishwasher
Electric Water Heater
Exhaust Fan
Microwave
Range
Range Hood
Refrigerator
Elementary School: English Estates Elementary
Middle School: South Seminole Middle
Junior High: South Seminole Middle
High School: Lake Howell High
MLS Area: 32751 - Maitland / Eatonville
Total Square Footage: 3,130
Price per Square Feet: $236.96
Total Floors: 1
Water: Public
Construction: Block
Date Listed: 2026-10-13 00:00:00
Furnished: Unfurnished
Parking: Driveway
Garage Description: Y
Garage Spaces: 2
Attached Garage: Y
Flooring: Luxury Vinyl, Tile
Roof: Shingle
Heating: Central
Cooling: Central Air
Fireplace: Y
Laundry: In Garage
Sewer: Public Sewer
Lot Desc.: Sidewalk, Paved
Parcel ID: 28-21-30-505-00
Listing Courtesy Of: Networth Realty Of Orlando, Llc
jake@networthfl.com
Under contract-accepting backup offers. Welcome to modern elegance in the heart of Maitland! This beautifully renovated home offers the perfect blend of timeless charm, contemporary finishes, and inviting living spaces. From the moment you arrive, you’ll be welcomed by a charming covered entryway featuring warm wood ceiling accents, and a beautiful sage green front door. Step inside to discover a bright, open atmosphere with gorgeous light wood flooring, fresh neutral tones, recessed lighting, and thoughtfully selected designer finishes throughout. The beautifully updated kitchen is a true showstopper, featuring warm wood cabinetry, Taj Mahal quartz countertops, elegant brass hardware, stainless steel appliances, a custom range hood, and a spacious peninsula with bar seating. Designed with both style and functionality in mind, this kitchen is perfect for entertaining and everyday living. The inviting living area features a stunning brick fireplace that adds warmth and character, while the beautifully updated bathrooms showcase modern vanities, stylish tile work, and sophisticated fixtures. The spacious bedrooms offer comfort and natural light, creating peaceful retreats throughout the home. Outside, enjoy a welcoming exterior, a spacious front yard, and an attached two car garage. Location, Location, Location! Ideally situated in the highly desirable Maitland area, this home offers convenient access to Winter Park, Downtown Orlando, shopping, dining, parks, and major roadways. With its beautiful renovations, modern finishes, and prime Central Florida location, this home is truly a must-see! Schedule your private showing today and experience everything this Maitland gem has to offer!
Property Details
Price: $545,000
Sq Ft: 2,300
($237 per
sqft)
Bedrooms: 4
Bathrooms: 2
City: Maitland
County: Seminole
Type: Single Family
Development: Forest Brook 2Nd Sec
Acres: 0.4100
Virtual Tour/Floorplan: View
Year Built: 1969
Listing Number: O6449406
Status Code: Active Under Contract
Taxes: $7,810.61
Tax Year: 2025
Garage:
2
/
Y
Furnishings: Unfurnished
Interior Features:
Ceiling Fans(s)
Eat-in Kitchen
Open Floorplan
Split Bedroom
Stone Counters
Thermostat
Walk-In Closet(s)
Financial Information:
Taxes: $7,810.61
Tax Year: 2025
Exterior Features:
Lighting
Private Mailbox
Sidewalk
Storage
Equipment:
Cooktop
Dishwasher
Electric Water Heater
Exhaust Fan
Microwave
Range
Range Hood
Refrigerator
School Information:
Elementary School: English Estates Elementary
Middle School: South Seminole Middle
Junior High: South Seminole Middle
High School: Lake Howell High
Additional Information:
MLS Area: 32751 - Maitland / Eatonville
Total Square Footage: 3,130
Price per Square Feet: $236.96
Total Floors: 1
Water: Public
Construction: Block
Date Listed: 2026-10-13 00:00:00
Furnished: Unfurnished
Parking: Driveway
Garage Description: Y
Garage Spaces: 2
Attached Garage: Y
Flooring: Luxury Vinyl, Tile
Roof: Shingle
Heating: Central
Cooling: Central Air
Fireplace: Y
Laundry: In Garage
Sewer: Public Sewer
Lot Desc.: Sidewalk, Paved
Parcel ID: 28-21-30-505-00
Map of 616 Lake Howell Road, Maitland, FL 32751
Listing Courtesy Of: Networth Realty Of Orlando, Llc
jake@networthfl.com