6156 Dusk Rose Lane, Brooksville, FL 34601
For Sale $1,069,900


Save Property
View Virtual Tour
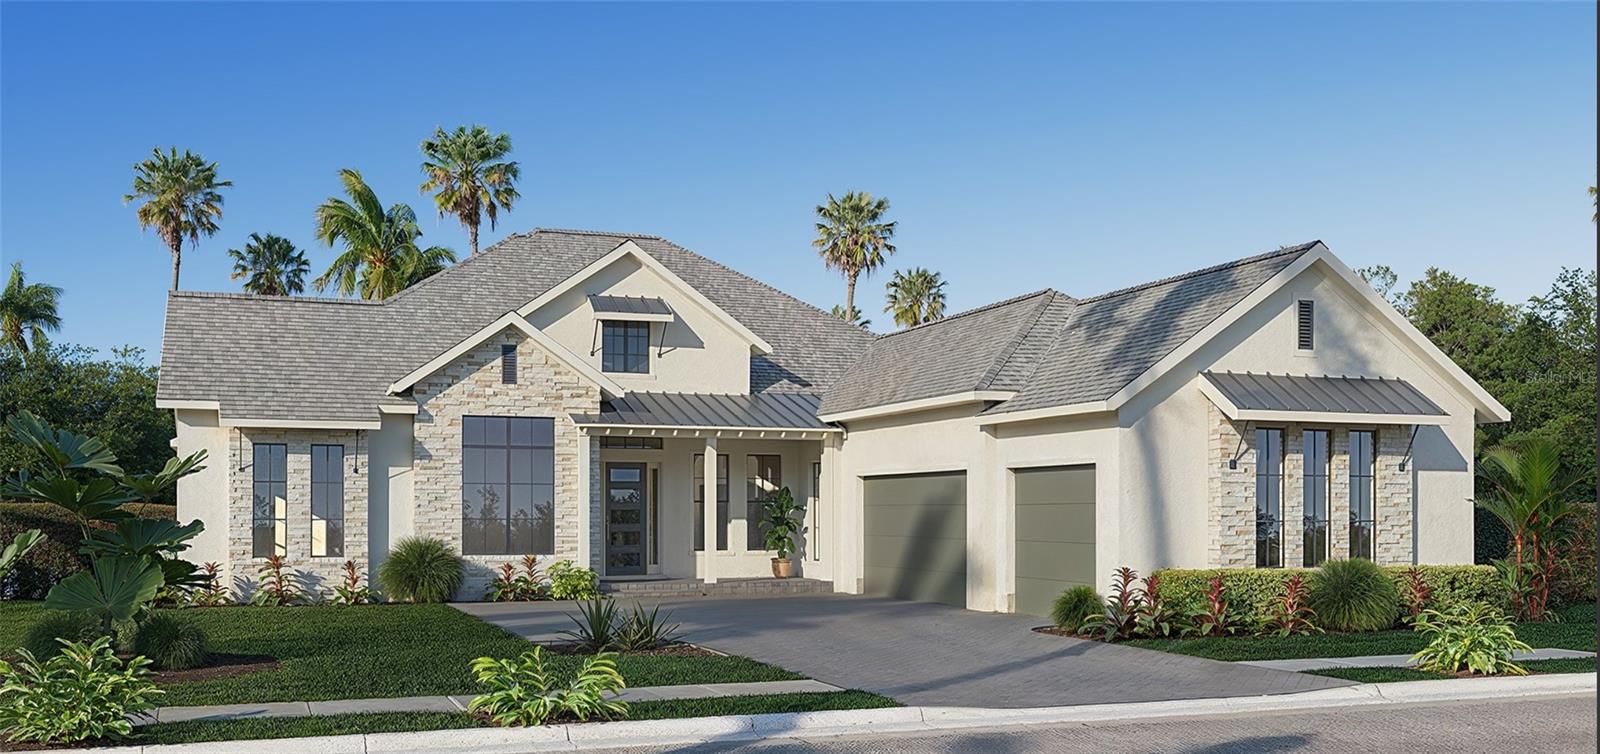
Under Construction. A front porch leads into the main entryway, featuring a coffered 12-foot ceiling. French doors open to a private home office with views of the front yard. A secluded guest suite with a full bathroom and walk-in closet is located off the main hallway. The open family room has hardwood floors throughout main living area and is bathed in natural light from a sliding glass door that opens onto the backyard covered lanai. The dining area connects the family room to a kitchen that includes an island with built-in seating, a 5-burner gas cooktop, generous counter space, and a walk-in pantry. Adjacent to the kitchen, a game room with two walls of windows offers a bright, versatile space. The primary bedroom, a peaceful retreat, is framed by a wall of windows. French doors lead to the primary bathroom, complete with two walk-in closets, a linen closet, dual vanities, a freestanding tub, and a large glass-enclosed shower. Each secondary bedroom includes a private bathroom and walk-in closet. The laundry room is centrally located, and a mudroom is situated off the three-car garage.
High Ceilings
Open Floorplan
Primary Bedroom Main Floor
Walk-In Closet(s)
Cable TV
Clubhouse
Fitness Center
Golf Course
Pickleball Court(s)
Pool
Security
Taxes: $2,486.00
Tax Year: 2025
Association Fee: $345.49
Association Fee: $345.49
Association Fee Frequency: Monthly
Association Fee Frequency: Annually
Rain Gutters
Sidewalk
Built-In Oven
Cooktop
Dishwasher
Disposal
Microwave
Tankless Water Heater
Building Description: Florida
MLS Area: 34601 - Brooksville
Total Square Footage: 3,368
Price per Square Feet: $317.67
Total Floors: 1
Water: Public
Construction: Block
Date Listed: 2026-05-15 00:00:00
Furnished: Unfurnished
Parking: Garage Door Opener
Garage Description: Y
Garage Spaces: 3
Attached Garage: Y
Flooring: Carpet, Other, Tile
Roof: Shingle
Heating: Central
Cooling: Central Air
Security: Smoke Detector(S), Touchless Entry
Laundry: Laundry Room
Pets: Yes
Sewer: Public Sewer
Lot Desc.: Paved
Parcel ID: R03223193574016
Amenities: Cable Tv, Clubhouse, Fitness Center, Golf Course, Pickleball Court(S), Pool, Security
Listing Courtesy Of: Perry Homes
phbroker@perryhomes.com
Under Construction. A front porch leads into the main entryway, featuring a coffered 12-foot ceiling. French doors open to a private home office with views of the front yard. A secluded guest suite with a full bathroom and walk-in closet is located off the main hallway. The open family room has hardwood floors throughout main living area and is bathed in natural light from a sliding glass door that opens onto the backyard covered lanai. The dining area connects the family room to a kitchen that includes an island with built-in seating, a 5-burner gas cooktop, generous counter space, and a walk-in pantry. Adjacent to the kitchen, a game room with two walls of windows offers a bright, versatile space. The primary bedroom, a peaceful retreat, is framed by a wall of windows. French doors lead to the primary bathroom, complete with two walk-in closets, a linen closet, dual vanities, a freestanding tub, and a large glass-enclosed shower. Each secondary bedroom includes a private bathroom and walk-in closet. The laundry room is centrally located, and a mudroom is situated off the three-car garage.
Property Details
Price: $1,069,900
Sq Ft: 3,368
($318 per
sqft)
Bedrooms: 4
Bathrooms: 5
City: Brooksville
County: Hernando
Type: Single Family
Development: Southern Hills Plantation
Subdivision: Southern Hills Plantation Ph2
Acres: 0.4000
Virtual Tour/Floorplan: View
Year Built: 2026
Listing Number: TB8498799
Status Code: A-Active
Taxes: $2,486.00
Tax Year: 2025
Garage:
3
/
Y
Furnishings: Unfurnished
Pets Allowed: Yes
Total Recurring Fees: $374
Total Recurring Fee Frequency: 0.00
Interior Features:
High Ceilings
Open Floorplan
Primary Bedroom Main Floor
Walk-In Closet(s)
Amenities:
Cable TV
Clubhouse
Fitness Center
Golf Course
Pickleball Court(s)
Pool
Security
Financial Information:
Taxes: $2,486.00
Tax Year: 2025
Association Fee: $345.49
Association Fee: $345.49
Association Fee Frequency: Monthly
Association Fee Frequency: Annually
Exterior Features:
Rain Gutters
Sidewalk
Equipment:
Built-In Oven
Cooktop
Dishwasher
Disposal
Microwave
Tankless Water Heater
Additional Information:
Building Description: Florida
MLS Area: 34601 - Brooksville
Total Square Footage: 3,368
Price per Square Feet: $317.67
Total Floors: 1
Water: Public
Construction: Block
Date Listed: 2026-05-15 00:00:00
Furnished: Unfurnished
Parking: Garage Door Opener
Garage Description: Y
Garage Spaces: 3
Attached Garage: Y
Flooring: Carpet, Other, Tile
Roof: Shingle
Heating: Central
Cooling: Central Air
Security: Smoke Detector(S), Touchless Entry
Laundry: Laundry Room
Pets: Yes
Sewer: Public Sewer
Lot Desc.: Paved
Parcel ID: R03223193574016
Amenities: Cable Tv, Clubhouse, Fitness Center, Golf Course, Pickleball Court(S), Pool, Security
Map of 6156 Dusk Rose Lane, Brooksville, FL 34601
Listing Courtesy Of: Perry Homes
phbroker@perryhomes.com