6152 Claire De Lune Court, New Port Richey, FL 34655
For Sale $875,000


Save Property
View Virtual Tour
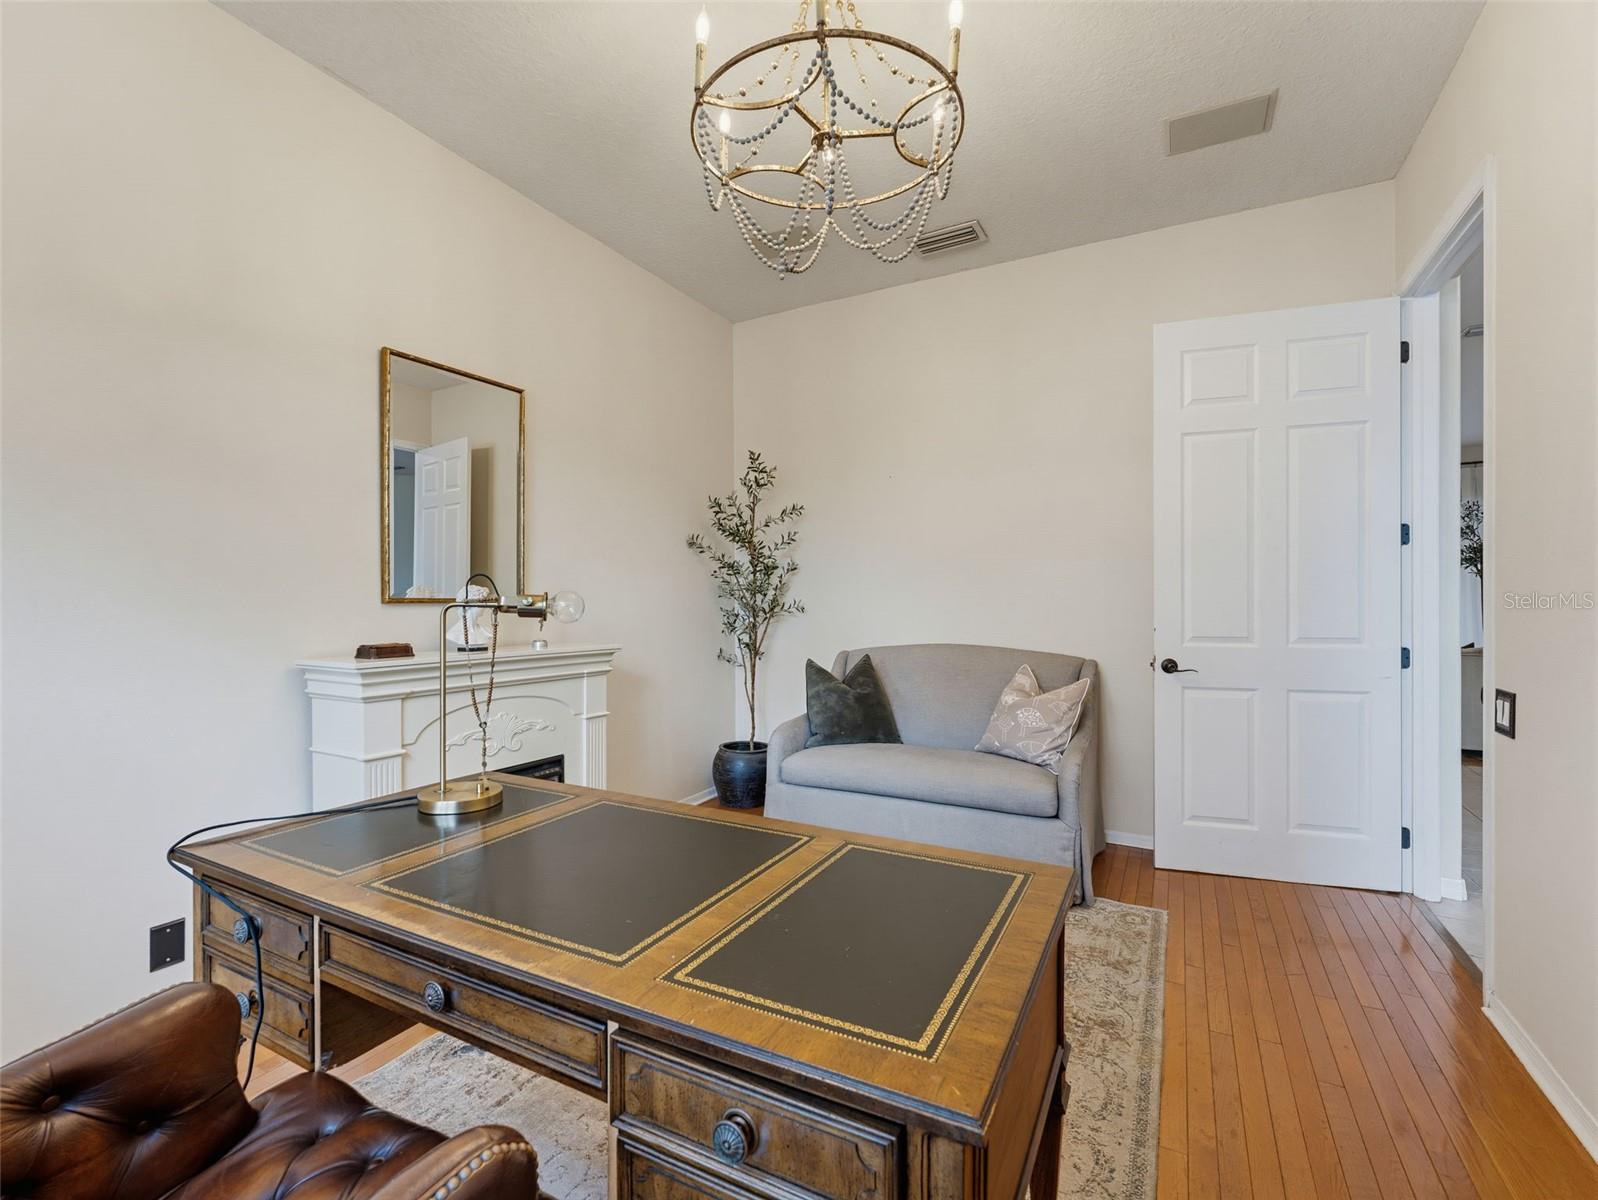
Welcome to exclusive Riviera in the Trinity area of New Port Richey FL. This beautiful gated enclave is truly a special place to call home. Fronting the meandering Pithlachascottee River, this community offers privacy and elegance, and each home is uniquely laid out on mature treed lots. Private community access to the Cottee River is through the use of the community boat ramp, offering easy cruising through the beautiful New Port Richey riverside out to the Gulf. This spacious 3500+ square foot 5 bedroom floor plan is set at ground level, with the primary suite split from the other 4 bedrooms, including a private guest room set near the convenient pool bath. At the heart of the home are the living spaces; inviting and airy living room warmed by a wood burning fireplace, the roomy and bright island kitchen, and the ample family room, all with high ceilings and unobstructed views overlooking the brick pavered lanai and pool deck through stacking glass doors and mitred glass. Inside the primary suite, the massive walk-in closets and built-n features make life easy, and the primary bath is more like a retreat getaway than locker room! Direct access from the primary bedroom to the lanai is a welcome bonus when it's time to relax. The remainder of the bedrooms are generous, with lots of closet space and a Jack n Jill bath set up between 2 of them. The lanai and pool deck is completely caged, and offers a great platform for entertaining. There's an outdoor shower, and access to the back yard and also to a unique fenced area perfect for pets!! There's elbow room between you and your neighbors too, the land is nearly 3/4 acres!! Of course, there is an attached 3 car garage as well! This home is offered at a great price point, knowing you'll want to add your own personal touches and updates.
High Ceilings
Open Floorplan
Primary Bedroom Main Floor
Solid Surface Counters
Split Bedroom
Walk-In Closet(s)
Gated
Taxes: $13,569.13
Tax Year: 2025
Association Fee: $603.00
Association Fee Frequency: Quarterly
Dog Run
Private Yard
Dishwasher
Disposal
Dryer
Microwave
Refrigerator
Washer
Elementary School: Trinity Oaks Elementary
Middle School: Seven Springs Middle-Po
Junior High: Seven Springs Middle-Po
MLS Area: 34655 - New Port Richey/Seven Springs/Trinity
Total Square Footage: 4,532
Price per Square Feet: $247.11
Total Floors: 1
Water: Public
Construction: Block, Stucco
Date Listed: 2026-11-06 00:00:00
Pool: Y
Pool Description: In Ground, Gunite, Screen Enclosure
Furnished: Unfurnished
Parking: Garage Door Opener
Garage Description: Y
Garage Spaces: 3
Attached Garage: Y
Flooring: Carpet, Ceramic Tile, Laminate, Wood
Roof: Shingle
Heating: Central, Electric, Heat Pump
Cooling: Central Air, Zoned
Fireplace: Y
Laundry: Inside, Laundry Room
Pets: Cats Ok, Dogs Ok
Sewer: Septic Tank
Lot Desc.: Cul-De-Sac, In County, Landscaped, Oversized Lot
Parcel ID: 16-26-33-001.0-
Amenities: Gated
Listing Courtesy Of: Re/Max Sunset Realty
pfisterb@hotmail.com
Welcome to exclusive Riviera in the Trinity area of New Port Richey FL. This beautiful gated enclave is truly a special place to call home. Fronting the meandering Pithlachascottee River, this community offers privacy and elegance, and each home is uniquely laid out on mature treed lots. Private community access to the Cottee River is through the use of the community boat ramp, offering easy cruising through the beautiful New Port Richey riverside out to the Gulf. This spacious 3500+ square foot 5 bedroom floor plan is set at ground level, with the primary suite split from the other 4 bedrooms, including a private guest room set near the convenient pool bath. At the heart of the home are the living spaces; inviting and airy living room warmed by a wood burning fireplace, the roomy and bright island kitchen, and the ample family room, all with high ceilings and unobstructed views overlooking the brick pavered lanai and pool deck through stacking glass doors and mitred glass. Inside the primary suite, the massive walk-in closets and built-n features make life easy, and the primary bath is more like a retreat getaway than locker room! Direct access from the primary bedroom to the lanai is a welcome bonus when it's time to relax. The remainder of the bedrooms are generous, with lots of closet space and a Jack n Jill bath set up between 2 of them. The lanai and pool deck is completely caged, and offers a great platform for entertaining. There's an outdoor shower, and access to the back yard and also to a unique fenced area perfect for pets!! There's elbow room between you and your neighbors too, the land is nearly 3/4 acres!! Of course, there is an attached 3 car garage as well! This home is offered at a great price point, knowing you'll want to add your own personal touches and updates.
Property Details
Price: $875,000
Sq Ft: 3,541
($247 per
sqft)
Bedrooms: 5
Bathrooms: 3
Partial Baths: 1
City: New Port Richey
County: Pasco
Type: Single Family
Development: Riviera
Acres: 0.7300
Virtual Tour/Floorplan: View
Year Built: 1997
Listing Number: W7890425
Status Code: A-Active
Taxes: $13,569.13
Tax Year: 2025
Garage:
3
/
Y
Furnishings: Unfurnished
Pets Allowed: Cats OK, Dogs OK
Total Recurring Fees: $201
Total Recurring Fee Frequency: 0.00
Interior Features:
High Ceilings
Open Floorplan
Primary Bedroom Main Floor
Solid Surface Counters
Split Bedroom
Walk-In Closet(s)
Amenities:
Gated
Financial Information:
Taxes: $13,569.13
Tax Year: 2025
Association Fee: $603.00
Association Fee Frequency: Quarterly
Exterior Features:
Dog Run
Private Yard
Equipment:
Dishwasher
Disposal
Dryer
Microwave
Refrigerator
Washer
School Information:
Elementary School: Trinity Oaks Elementary
Middle School: Seven Springs Middle-Po
Junior High: Seven Springs Middle-Po
Additional Information:
MLS Area: 34655 - New Port Richey/Seven Springs/Trinity
Total Square Footage: 4,532
Price per Square Feet: $247.11
Total Floors: 1
Water: Public
Construction: Block, Stucco
Date Listed: 2026-11-06 00:00:00
Pool: Y
Pool Description: In Ground, Gunite, Screen Enclosure
Furnished: Unfurnished
Parking: Garage Door Opener
Garage Description: Y
Garage Spaces: 3
Attached Garage: Y
Flooring: Carpet, Ceramic Tile, Laminate, Wood
Roof: Shingle
Heating: Central, Electric, Heat Pump
Cooling: Central Air, Zoned
Fireplace: Y
Laundry: Inside, Laundry Room
Pets: Cats Ok, Dogs Ok
Sewer: Septic Tank
Lot Desc.: Cul-De-Sac, In County, Landscaped, Oversized Lot
Parcel ID: 16-26-33-001.0-
Amenities: Gated
Map of 6152 Claire De Lune Court, New Port Richey, FL 34655
Listing Courtesy Of: Re/Max Sunset Realty
pfisterb@hotmail.com